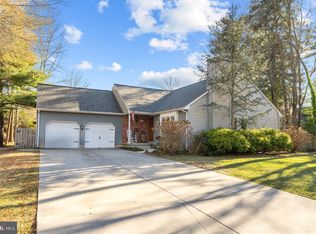
Nestled on an expansive street-to-street lot in the highly sought-after Medford Lakes community, this one-of-a-kind architectural masterpiece blends timeless charm with exceptional craftsmanship. The home's striking exterior showcases a beautiful combination of wood siding, cedar shingles, brick, and stone, complemented by a gorgeous slate walkway leading to the inviting entrance. A two-car garage, outdoor shed, back deck and patio provide endless opportunities for entertaining and enjoying the peaceful surroundings. The patio is truly exceptional, featuring a stunning stone wood-burning fireplace for year-round outdoor gatherings. Step inside the grand foyer and discover a home filled with warmth, character, and quality throughout. Gorgeous hardwood floors extend across most of the first floor, leading to spacious living and dining areas designed for both everyday living and entertaining. The large kitchen offers rich wood cabinetry, stainless steel appliances, and plenty of workspace for the home chef. Just off the living room, the sunroom features beautiful slate tile flooring and provides the perfect space to relax while taking in views of the property. The first floor also includes a convenient utility room with a basin sink, stall shower, and access to a separate second floor private bedroom/office with a full bath—ideal for guests or multi-generational living—and countless architectural details that make this home truly special. Upstairs, you'll find a small seating area and three comfortable bedrooms including a very large primary bedroom, a spacious cedar closet, a classic laundry chute, and generous attic space offering excellent storage or future possibilities. This remarkable home is filled with old-world charm, distinctive craftsmanship, and timeless appeal. Situated on an oversized lot in one of South Jersey's most desirable lake communities, this is a rare opportunity to own a truly unforgettable Medford Lakes residence. Some listing photos have been virtually staged and/or digitally enhanced to illustrate the property's potential. Furnishings, décor, landscaping, and other visual elements shown in these images may not reflect the property's current condition. Buyers are encouraged to visit the property in person to verify all features and conditions.
For sale
$779,000
78 Pequot Trl, Medford Lakes, NJ 08055
4beds
2,846sqft
Single Family Residence
Built in 1954
0.46 Acres Lot
$-- Zestimate®
$274/sqft
$-- HOA
What's special
Two-car garageCountless architectural detailsSpacious cedar closetGorgeous hardwood floorsGorgeous slate walkwayClassic laundry chuteGrand foyer
- 19 days |
- 1,187 |
- 31 |
Zillow last checked:
Listing updated:
Listed by:
Thomas Critchley 609-992-6847,
BHHS Fox & Roach-Margate
Source: Bright MLS,MLS#: NJBL2118222
Facts & features
Interior
Bedrooms & bathrooms
- Bedrooms: 4
- Bathrooms: 3
- Full bathrooms: 2
- 1/2 bathrooms: 1
- Main level bathrooms: 1
Rooms
- Room types: Living Room, Dining Room, Primary Bedroom, Bedroom 2, Bedroom 3, Kitchen, Bedroom 1, Other
Primary bedroom
- Level: Upper
- Area: 225 Square Feet
- Dimensions: 15 X 15
Primary bedroom
- Level: Unspecified
Bedroom 1
- Level: Upper
- Area: 132 Square Feet
- Dimensions: 11 X 12
Bedroom 2
- Level: Upper
- Area: 156 Square Feet
- Dimensions: 12 X 13
Bedroom 3
- Level: Main
- Area: 169 Square Feet
- Dimensions: 13 X 13
Dining room
- Level: Main
- Area: 144 Square Feet
- Dimensions: 12 X 12
Kitchen
- Features: Kitchen - Electric Cooking, Pantry
- Level: Main
- Area: 117 Square Feet
- Dimensions: 9 X 13
Living room
- Level: Main
- Area: 450 Square Feet
- Dimensions: 15 X 30
Other
- Description: LAUNDRY
- Level: Main
- Area: 165 Square Feet
- Dimensions: 11 X 15
Heating
- Hot Water, Natural Gas
Cooling
- Wall Unit(s), Natural Gas
Appliances
- Included: Built-In Range, Dishwasher, Disposal, Gas Water Heater
- Laundry: Main Level
Features
- Butlers Pantry, Ceiling Fan(s), Attic/House Fan, Eat-in Kitchen
- Flooring: Wood, Tile/Brick, Vinyl
- Windows: Skylight(s)
- Has basement: No
- Number of fireplaces: 1
- Fireplace features: Stone
Interior area
- Total structure area: 2,846
- Total interior livable area: 2,846 sqft
- Finished area above ground: 2,846
Video & virtual tour
Property
Parking
- Total spaces: 6
- Parking features: Garage Door Opener, Garage Faces Front, Inside Entrance, Driveway, On Street, Attached, Other
- Attached garage spaces: 2
- Uncovered spaces: 4
Accessibility
- Accessibility features: None
Features
- Levels: Two
- Stories: 2
- Patio & porch: Patio, Deck
- Exterior features: Sidewalks
- Pool features: None
- Has view: Yes
- View description: Garden, Trees/Woods
Lot
- Size: 0.46 Acres
- Dimensions: 100 x 200
- Features: Front Yard, Rear Yard, SideYard(s)
Details
- Additional structures: Above Grade
- Parcel number: 211001100013
- Zoning: RES
- Special conditions: Standard
Construction
Type & style
- Home type: SingleFamily
- Architectural style: Colonial
- Property subtype: Single Family Residence
Materials
- Wood Siding, Stone
- Foundation: Crawl Space
- Roof: Pitched
Condition
- New construction: No
- Year built: 1954
Utilities & green energy
- Sewer: Public Sewer
- Water: Well
- Utilities for property: Cable Connected
Community & HOA
Community
- Subdivision: None Available
HOA
- Has HOA: No
Location
- Region: Medford Lakes
- Municipality: MEDFORD LAKES BORO
Financial & listing details
- Price per square foot: $274/sqft
- Tax assessed value: $370,200
- Annual tax amount: $14,893
- Date on market: 8/6/2026
- Listing agreement: Exclusive Agency
- Listing terms: Cash,Conventional
- Ownership: Fee Simple
Estimated market value
Not available
Estimated sales range
Not available
Not available
Price history
| Date | Event | Price |
|---|---|---|
| 8/7/2026 | Listed for sale | $779,000+316.8%$274/sqft |
Source:  Bright MLS #NJBL2118222 Report a problem Bright MLS #NJBL2118222 Report a problem | ||
| 11/10/1994 | Sold | $186,900$66/sqft |
Source: Public Record Report a problem | ||
Public tax history
| Year | Property taxes | Tax assessment |
|---|---|---|
| 2025 | $14,075 +5.8% | $370,200 |
| 2024 | $13,309 | $370,200 |
| 2023 | -- | $370,200 |
| 2022 | $13,020 +2.7% | $370,200 |
| 2021 | $12,676 +3% | $370,200 |
| 2020 | $12,305 +2.6% | $370,200 |
| 2019 | $11,994 +4.7% | $370,200 |
| 2018 | $11,454 +2.6% | $370,200 |
| 2017 | $11,169 +0.6% | $370,200 |
| 2016 | $11,099 +2.4% | $370,200 |
| 2015 | $10,839 +1.8% | $370,200 |
| 2014 | $10,651 +2.1% | $370,200 |
| 2013 | $10,432 +1.4% | $370,200 |
| 2012 | $10,284 +0.8% | $370,200 |
| 2011 | $10,206 +10.6% | $370,200 |
| 2010 | $9,224 +0.7% | $370,200 +111.1% |
| 2009 | $9,165 +2.3% | $175,400 |
| 2008 | $8,963 +3.4% | $175,400 |
| 2007 | $8,667 +5.4% | $175,400 |
| 2006 | $8,219 +8.9% | $175,400 +1.7% |
| 2005 | $7,544 +3.2% | $172,400 |
| 2004 | $7,310 | $172,400 |
| 2003 | -- | $172,400 |
| 2002 | -- | $172,400 |
| 2001 | -- | $172,400 |
Find assessor info on the county website
Monthly payment
Est. payment
Payment breakdown
Explore the cost of this home by adjusting the details. Changes won't be saved.Climate risks
Neighborhood: 08055
Nearby schools
GreatSchools rating
- 8/10Neeta SchoolGrades: 3-8Distance: 0.4 mi
- 7/10Shawnee High SchoolGrades: 9-12Distance: 1.4 mi
- NANokomis Elementary SchoolGrades: PK-2Distance: 0.8 mi
Schools provided by the listing agent
- High: Shawnee
- District: Lenape Regional High
Source: Bright MLS. This data may not be complete. We recommend contacting the local school district to confirm school assignments for this home.
- $550,0003 bd2 ba1.4k sqft74 Pequot Trl, Medford Lakes, NJ 08055Sold
- $501,600-- bd-- ba1.6k sqft73 Seneca Trl, Medford Lakes, NJ 08055Off Market
- $611,4004 bd2 ba999 sqft80 Pequot Trl, Medford Lakes, NJ 08055Off Market

- $408,700-- bd-- ba1.2k sqft77 Pequot Trl, Medford Lakes, NJ 08055Off Market
- $438,1003 bd2 ba1.1k sqft73 Pequot Trl, Medford Lakes, NJ 08055Off Market
- $515,2003 bd2 ba1.4k sqft72 Pequot Trl, Medford Lakes, NJ 08055Off Market
- $491,0003 bd2 ba1.4k sqft81 Pequot Trl, Medford Lakes, NJ 08055Off Market
- $513,100-- bd-- ba1.5k sqft71 Seneca Trl, Medford Lakes, NJ 08055Off Market
A local agent can set up tours, give advice and negotiate with sellers.
Similar homes
- $839,0005 bd3 ba3.6k sqft13 Highwood Ct, Medford, NJ 08055For Sale

 MLS ID #NJBL2117970, Margaret Willwerth, Century 21 Alliance-Medford. Bright MLS
 - $749,0004 bd3 ba3.1k sqft3 Ridge Ct, Medford, NJ 08055For Sale
 MLS ID #NJBL2115192, Grant Nutter, Sure Sell Real Estate. Bright MLS
 - $669,0004 bd3 ba2.6k sqft36 Buffalo Run, Medford, NJ 08055For Sale
 MLS ID #NJBL2115768, Marc Matteo, HomeSmart First Advantage Realty. Bright MLS
 - $829,9004 bd4 ba3.4k sqft18 Spruce Dr, Medford, NJ 08055For Sale
 MLS ID #NJBL2117300, Andre Lapierre, Keller Williams Realty - Medford. Bright MLS
 - $969,9004 bd3 ba2.5k sqft376 Tavistock Dr, Medford, NJ 08055For SaleMLS ID #NJBL2115404, Patricia Gesswein, Houwzer LLC-Haddonfield. Bright MLS
- $900,0004 bd4 ba4k sqft5 Ridge Ct, Medford, NJ 08055For SaleMLS ID #NJBL2115952, Sam Lepore, Keller Williams Realty - Moorestown. Bright MLS
- $625,0003 bd3 ba2.2k sqft3 Pointe View Cir, Medford, NJ 08055For SaleMLS ID #NJBL2111012, Jason Gareau, Weichert Realtors-Medford. Bright MLS
- $775,0004 bd3 ba3k sqft109 Kingsdale Ave, Cherry Hill, NJ 08003For SaleMLS ID #NJCD2118164, Mary C Ryan, BHHS Fox & Roach-Cherry Hill. Bright MLS
- $625,0003 bd2 ba2.2k sqft23 Allen Ave, Medford, NJ 08055For SaleMLS ID #NJBL2113730, Jason Gareau, Weichert Realtors-Medford. Bright MLS
- $739,0004 bd3 ba3.1k sqft10 Silver Hill Ln, Voorhees, NJ 08043For SaleMLS ID #NJCD2121102, Joe Yaniak, RE/MAX Of Cherry Hill. Bright MLS
- $540,0004 bd3 ba2.3k sqft253 Hopewell Rd, Medford, NJ 08055For SaleMLS ID #NJBL2114140, Lenny Ginchereau, Keller Williams Realty - Moorestown. Bright MLS
- $839,9004 bd3 ba3.8k sqft3 Circle Dr, Moorestown, NJ 08057For SaleMLS ID #NJBL2118926, Erin Lewandowski, BHHS Fox & Roach-Moorestown. Bright MLS
- $665,0004 bd3 ba2.1k sqft95 10th St, Marlton, NJ 08053For SaleMLS ID #NJBL2113160, Michael Chuppe, Weichert Realtors-Haddonfield. Bright MLS
- $710,0004 bd4 ba2.7k sqft9 Silver Lake Dr, Shamong, NJ 08088For SaleMLS ID #NJBL2116290, James Abbott, BHHS Fox & Roach-Margate. Bright MLS
- $699,0005 bd3 ba3.1k sqft11 Lane Of Acres, Shamong, NJ 08088For SaleMLS ID #NJBL2116494, Kat Quarterman, Quarterman Realty Group Inc.. Bright MLS
- $659,9004 bd3 ba2.5k sqft510 Fireside Ln, Cherry Hill, NJ 08003For SaleMLS ID #NJCD2124312, Linda Williams, Keller Williams Realty - Moorestown. Bright MLS
- $749,0003 bd3 ba2.5k sqft235 Pine Rd, Hammonton, NJ 08037For SaleMLS ID #NJAC2025100, Kerri Stinger, Whalen & Associate Realtors. Bright MLS
- $599,9004 bd3 ba2.6k sqft216 Hamilton Rd, Marlton, NJ 08053For SaleMLS ID #NJBL2118384, Mark McKenna, EXP Realty, LLC. Bright MLS
- $499,0004 bd3 ba2.6k sqft57 Red Oak Dr, Tabernacle, NJ 08088For SaleMLS ID #NJBL2110294, Mark Hebert, RE/MAX Preferred - Sewell. Bright MLS
- $675,0004 bd3 ba2k sqft623 Devon Rd, Moorestown, NJ 08057For SaleMLS ID #NJBL2117234, Linda Wilhelm, BHHS Fox & Roach-Medford. Bright MLS
