This exquisite Colonial-style residence, built in 1934, offers a unique blend of timeless elegance and modern convenience, making it an exceptional investment opportunity in the heart of downtown. With a generous 3,702 finished square feet, this detached brick home is situated on a beautifully landscaped 0.43-acre lot, providing ample outdoor space and potential for future enhancements. The residence has 4 bedrooms and 3 full baths, while the commercial side has a half bath and numerous rooms for any business. Step inside to discover a well maintained interior that boasts rich hardwood flooring and an inviting eat-in kitchen, perfect for culinary enthusiasts. The kitchen features built-in cabinetry, a pantry for additional storage, and a cozy country-style ambiance that encourages gatherings. All appliances are included in the sale. The living area is enhanced by a charming gas fireplace, creating a warm focal point for relaxation. The layout includes a double staircase, a finished basement with pool table and an outside entrance, offering versatile space that can be transformed into whatever suits your needs. The presence of cedar closets adds a touch of luxury and practicality, catering to all storage needs. The exterior of the property is equally impressive, featuring a beautifully landscaped garden and lawn view, perfect for outdoor enjoyment. The balcony and patio areas provide ideal spots for entertaining or unwinding in the fresh air. With exterior lighting enhancing the property's charm, this home is as inviting outside as it is within. Parking is a breeze with a detached garage accommodating two vehicles, along with additional driveway and on-street options. The paved driveway adds to the property's curb appeal while ensuring convenience for residents and guests alike. Located in a vibrant downtown area, this property offers proximity to local amenities, parks, and greenbelts, making it an attractive option for residential and commercial buyers. The potential for appreciation in this sought-after location is significant, providing investors with a promising return on investment. This residence not only embodies luxurious living but also presents a strategic opportunity for those looking to invest in a property with enduring value and appeal. Don't miss the chance to own a piece of history while securing a bright future in real estate.
For sale
Price cut: $26K (9/23)
$649,000
77 E Main St, Marlton, NJ 08053
4beds
4,117sqft
Single Family Residence
Built in 1934
0.43 Acres Lot
$643,600 Zestimate®
$158/sqft
$-- HOA
What's special
Charming gas fireplaceDouble staircaseWell maintained interiorCedar closetsRich hardwood flooringCozy country-style ambiancePantry for additional storage
- 44 days
- 921
- 61
Zillow last checked:
Listing updated:
Listed by:
Valerie Bertsch 609-410-1763,
Compass New Jersey, LLC - Moorestown
Source: Bright MLS,MLS#: NJBL2119674
Facts & features
Interior
Bedrooms & bathrooms
- Bedrooms: 4
- Bathrooms: 4
- Full bathrooms: 3
- 1/2 bathrooms: 1
- Main level bathrooms: 2
Rooms
- Room types: Living Room, Dining Room, Primary Bedroom, Sitting Room, Bedroom 2, Bedroom 3, Bedroom 4, Kitchen, Family Room, Laundry, Loft, Recreation Room, Storage Room, Commercial/Retail Space, Full Bath, Half Bath
Primary bedroom
- Level: Upper
- Area: 182 Square Feet
- Dimensions: 13 X 14
Bedroom 2
- Level: Upper
- Area: 182 Square Feet
- Dimensions: 13 X 14
Bedroom 3
- Level: Upper
- Area: 168 Square Feet
- Dimensions: 12 X 14
Bedroom 4
- Level: Upper
- Area: 300 Square Feet
- Dimensions: 15 X 20
Other
- Level: Main
- Area: 48 Square Feet
- Dimensions: 6 X 8
Other
- Level: Main
- Area: 72 Square Feet
- Dimensions: 8 X 9
Other
- Level: Main
- Area: 108 Square Feet
- Dimensions: 9 X 12
Other
- Level: Main
- Area: 171 Square Feet
- Dimensions: 9 X 19
Other
- Level: Main
- Area: 168 Square Feet
- Dimensions: 12 X 14
Other
- Level: Main
- Area: 99 Square Feet
- Dimensions: 9 X 11
Dining room
- Level: Main
- Area: 210 Square Feet
- Dimensions: 14 X 15
Family room
- Level: Main
- Area: 225 Square Feet
- Dimensions: 9 X 25
Other
- Level: Main
Other
- Level: Upper
Other
- Level: Upper
Half bath
- Level: Main
Kitchen
- Level: Main
- Area: 196 Square Feet
- Dimensions: 14 X 14
Laundry
- Level: Main
Laundry
- Level: Lower
- Area: 98 Square Feet
- Dimensions: 7 X 14
Living room
- Level: Main
- Area: 306 Square Feet
- Dimensions: 17 X 18
Loft
- Level: Upper
- Area: 156 Square Feet
- Dimensions: 12 X 13
Recreation room
- Level: Lower
- Area: 400 Square Feet
- Dimensions: 20 X 20
Sitting room
- Level: Upper
- Area: 180 Square Feet
- Dimensions: 10 X 18
Storage room
- Level: Lower
- Area: 297 Square Feet
- Dimensions: 11 X 27
Heating
- Baseboard, Natural Gas
Cooling
- Central Air, Natural Gas
Appliances
- Included: Dishwasher, Dryer, Oven/Range - Electric, Range Hood, Refrigerator, Washer, Water Heater, Tankless Water Heater, Gas Water Heater
- Laundry: In Basement, Washer In Unit, Dryer In Unit, Main Level, Laundry Room
Features
- Eat-in Kitchen, Bathroom - Stall Shower, Built-in Features, Cedar Closet(s), Double/Dual Staircase, Kitchen - Country, Pantry, Store/Office
- Flooring: Hardwood, Vinyl, Wood
- Windows: Window Treatments
- Basement: Finished,Exterior Entry
- Number of fireplaces: 1
- Fireplace features: Gas/Propane, Brick, Mantel(s)
Interior area
- Total structure area: 4,117
- Total interior livable area: 4,117 sqft
- Finished area above ground: 3,702
- Finished area below ground: 415
Property
Parking
- Total spaces: 4
- Parking features: Garage Faces Front, Storage, Driveway, Detached, On Street
- Garage spaces: 2
- Uncovered spaces: 2
Accessibility
- Accessibility features: None
Features
- Levels: Three
- Stories: 3
- Patio & porch: Patio
- Exterior features: Lighting, Balcony
- Pool features: None
- Fencing: Back Yard,Full
- Has view: Yes
- View description: Garden, Park/Greenbelt
Lot
- Size: 0.43 Acres
- Dimensions: 104.00 x 181.00
- Features: Downtown
Details
- Additional structures: Above Grade, Below Grade
- Parcel number: 1300004 1200005
- Zoning: C-3
- Zoning description: C-3 - General Commercial Zone - See mls documents for more information
- Special conditions: Standard
Construction
Type & style
- Home type: SingleFamily
- Architectural style: Colonial
- Property subtype: Single Family Residence
Materials
- Brick
- Foundation: Brick/Mortar
- Roof: Slate
Condition
- Very Good
- New construction: No
- Year built: 1934
Utilities & green energy
- Sewer: Public Sewer
- Water: Public
Community & HOA
Community
- Subdivision: None Available
HOA
- Has HOA: No
Location
- Region: Marlton
- Municipality: EVESHAM TWP
Financial & listing details
- Price per square foot: $158/sqft
- Tax assessed value: $332,800
- Annual tax amount: $12,276
- Date on market: 9/11/2026
- Listing agreement: Exclusive Right To Sell
- Inclusions: All Existing Appliances, All Window Treatments
- Exclusions: All Staging Items
- Ownership: Fee Simple
Estimated market value
$643,600
$611,000 - $676,000
$4,559/mo
Price history
| Date | Event | Price |
|---|---|---|
| 9/23/2026 | Price change | $649,000-3.9%$158/sqft |
Source:  Bright MLS #NJBL2119674 Report a problem | ||
| 9/11/2026 | Listed for sale | $675,000+12.5%$164/sqft |
Source: Bright MLS #NJBL2119674 Report a problem | ||
| 7/19/2024 | Sold | $600,000-7.7%$146/sqft |
Source: Bright MLS #NJBL2066170 Report a problem | ||
| 6/18/2024 | Pending sale | $650,000$158/sqft |
Source: Bright MLS #NJBL2066170 Report a problem | ||
| 5/24/2024 | Listed for sale | $650,000-17.6%$158/sqft |
Source: Bright MLS #NJBL2066170 Report a problem | ||
| 5/21/2024 | Listing removed | -- |
Source: Bright MLS #NJBL2060510 Report a problem | ||
| 2/22/2024 | Listed for sale | $789,000$192/sqft |
Source: Bright MLS #NJBL2060510 Report a problem | ||
Public tax history
| Year | Property taxes | Tax assessment |
|---|---|---|
| 2026 | $12,277 +8% | $332,800 |
| 2025 | $11,365 +6.3% | $332,800 |
| 2024 | $10,693 | $332,800 |
| 2023 | -- | $332,800 |
| 2022 | $10,214 +2.4% | $332,800 |
| 2021 | $9,974 +2.1% | $332,800 |
| 2020 | $9,764 +1.4% | $332,800 |
| 2019 | $9,628 +1.2% | $332,800 |
| 2018 | $9,515 +2.5% | $332,800 |
| 2017 | $9,282 +1.8% | $332,800 |
| 2016 | $9,119 +2.9% | $332,800 |
| 2015 | $8,859 +1.4% | $332,800 |
| 2014 | $8,736 +0.4% | $332,800 |
| 2013 | $8,703 | $332,800 +106.7% |
| 2003 | -- | $161,000 |
Find assessor info on the county website
Monthly payment
Est. payment
Payment breakdown
Explore the cost of this home by adjusting the details. Changes won't be saved.Climate risks
Neighborhood: Marlton
Nearby schools
Schools provided by the listing agent
- Elementary: Beeler
- Middle: Marlton Middle M.s.
- High: Cherokee H.s.
- District: Evesham Township
Source: Bright MLS. This data may not be complete. We recommend contacting the local school district to confirm school assignments for this home.


Similar homes
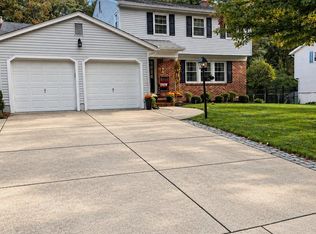
- $570,0004 bd3 ba2.4k sqft50 Yale Rd, Marlton, NJ 08053For Sale

 MLS ID #NJBL2122400, Melanie Panasiuk, Coldwell Banker Realty. Bright MLS
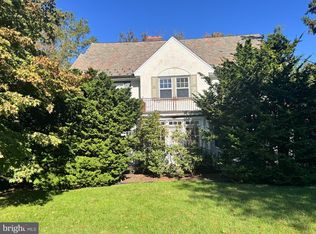
- $589,9004 bd3 ba2.1k sqft211 Hamilton Rd, Marlton, NJ 08053For Sale
 MLS ID #NJBL2122520, Alyssa Kelbaugh, Coldwell Banker Realty. Bright MLS
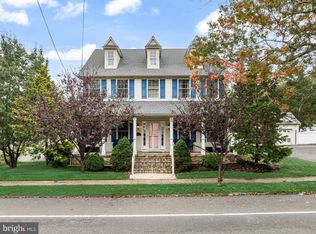
- $629,9006 bd4 ba2.5k sqft233 E Kings Hwy, Audubon, NJ 08106For Sale
 MLS ID #NJCD2129478, Jaimee Cohen, RE/MAX Prime Real Estate. Bright MLS
- $679,0004 bd3 ba2.5k sqft111 S Main St, Medford, NJ 08055For Sale
 MLS ID #NJBL2122746, Christine Dash, Keller Williams Realty - Moorestown. Bright MLS
- $619,9004 bd3 ba2.5k sqft510 Fireside Ln, Cherry Hill, NJ 08003For SaleMLS ID #NJCD2124312, Linda Williams, Keller Williams Realty - Moorestown. Bright MLS
- $709,0004 bd3 ba3k sqft43 Battery Hill Dr, Voorhees, NJ 08043For SaleMLS ID #NJCD2128350, Lenny Ginchereau, Keller Williams Realty - Moorestown. Bright MLS
- $649,9994 bd3 ba2.7k sqft205 W Kings Hwy, Audubon, NJ 08106For SaleMLS ID #NJCD2124310, Nick Dambrosio, HomeSmart First Advantage Realty. Bright MLS
- $630,0005 bd5 ba3.2k sqft900 Melrose Ave, Elkins Park, PA 19027For SaleMLS ID #PAMC2197370, Maria Quattrone, LPT Realty, LLC. Bright MLS
- $685,0003 bd2 ba2.7k sqft96 Stacy Haines Rd, Lumberton, NJ 08048For SaleMLS ID #NJBL2119478, Jill Townsend, Compass New Jersey, LLC - Moorestown. Bright MLS
- $550,0004 bd2 ba2.2k sqft81 Union St, Medford, NJ 08055For SaleMLS ID #NJBL2120328, Meredith Hahn, BHHS Fox & Roach-Medford. Bright MLS
- $--5 bd2 ba2.2k sqft516 Gaskill Ave, Mount Ephraim, NJ 08059For SaleMLS ID #NJCD2124682, Allegra Lyndell, Keller Williams - Main Street. Bright MLS
- $775,0004 bd3 ba3k sqft109 Kingsdale Ave, Cherry Hill, NJ 08003For SaleMLS ID #NJCD2118164, Mary C Ryan, BHHS Fox & Roach-Cherry Hill. Bright MLS
- $625,0003 bd2 ba2.2k sqft23 Allen Ave, Medford, NJ 08055For SaleMLS ID #NJBL2113730, Jason Gareau, Weichert Realtors-Medford. Bright MLS
- $540,0004 bd3 ba2.3k sqft253 Hopewell Rd, Medford, NJ 08055For SaleMLS ID #NJBL2114140, Lenny Ginchereau, Keller Williams Realty - Moorestown. Bright MLS
- $575,0004 bd2 ba2k sqft305 Grove Ave, West Berlin, NJ 08091For SaleMLS ID #NJCD2123818, Rebecca Holland, RE/MAX ONE Realty-Moorestown. Bright MLS
- $739,9003 bd3 ba2.9k sqft8 Ashton Dr, Voorhees, NJ 08043For SaleMLS ID #NJCD2128766, Alan Kurlander, Coldwell Banker Residential Brokerage-Manalapan. Bright MLS
- $780,0004 bd3 ba2.6k sqft14 Wethersfield Dr, Medford, NJ 08055For SaleMLS ID #NJBL2120510, Lenny Ginchereau, Keller Williams Realty - Moorestown. Bright MLS
- $699,0005 bd2 ba3.3k sqft100 3rd Ave, Haddon Heights, NJ 08035For SaleMLS ID #NJCD2122372, Christopher Corso, Coldwell Banker Realty. Bright MLS
- $875,0004 bd4 ba2.4k sqft4 Broadacre Ct, Mount Laurel, NJ 08054For SaleMLS ID #NJBL2121382, Jacki Smoyer, Weichert Realtors - Moorestown. Bright MLS
