OPEN HOUSE- Sat., 10/24 from 4-6 p.m. ** Fall into home at 50 Yale Road. Ideally located in the desirable Willow Ridge community, this inviting property offers a welcoming combination of comfort, space, and convenience in one of Marlton's sought-after neighborhoods. Step inside to a traditional floor plan featuring natural light and generously sized living spaces. The main level offers a nicely appointed eat-in kitchen that flows into the formal dining area, with a classic living room providing the perfect setting for both everyday living and entertaining. Just beyond the kitchen, a second living area provides the perfect spot to relax, watch television, or gather around the fireplace. Sliding access to the outdoor deck makes it easy to enjoy the private yard throughout the seasons. A convenient half bath, laundry room, and interior access to the garage complete the main level. Upstairs features four nicely sized bedrooms, including an oversized primary suite with a sitting and changing area and an en-suite bathroom. An additional full bathroom and ample storage space complete the upper level. The partially finished basement provides additional flexible space, offering room for a home office, playroom, gym, hobby area, or whatever your needs may be—making this the type of home you never outgrow. Outside, enjoy the deck and private yard throughout the seasons, whether you're carving pumpkins for Halloween, entertaining friends, or simply savoring the crisp autumn air. With space to grow, room to gather, and plenty of possibilities, 50 Yale Road offers the opportunity to make yourself at home in a desirable Marlton location, conveniently situated near shopping, dining, parks, and major roadways, welcome home!
Accepting backups
$570,000
50 Yale Rd, Marlton, NJ 08053
4beds
2,467sqft
Single Family Residence
Built in 1978
0.25 Acres Lot
$569,400 Zestimate®
$231/sqft
$-- HOA
What's special
Private yardPartially finished basementSitting and changing areaEn-suite bathroomNicely appointed eat-in kitchenFour nicely sized bedroomsAmple storage space
- 10 days
- 1,313
- 102
Likely to sell faster than
Zillow last checked:
Listing updated:
Listed by:
Melanie Panasiuk 215-360-8685,
Coldwell Banker Realty
Source: Bright MLS,MLS#: NJBL2122400
Facts & features
Interior
Bedrooms & bathrooms
- Bedrooms: 4
- Bathrooms: 3
- Full bathrooms: 2
- 1/2 bathrooms: 1
- Main level bathrooms: 1
Rooms
- Room types: Living Room, Dining Room, Family Room, Basement, Laundry
Basement
- Level: Lower
Dining room
- Level: Main
Family room
- Level: Main
Laundry
- Level: Main
Living room
- Features: Fireplace - Gas
- Level: Main
Heating
- Central, Natural Gas
Cooling
- Whole House Fan, Zoned, Central Air, Natural Gas
Appliances
- Included: Gas Water Heater
- Laundry: Laundry Room
Features
- Bathroom - Walk-In Shower, Bathroom - Tub Shower, Bathroom - Stall Shower, Breakfast Area, Ceiling Fan(s), Combination Kitchen/Dining, Exposed Beams, Family Room Off Kitchen, Floor Plan - Traditional, Primary Bath(s)
- Basement: Partially Finished
- Number of fireplaces: 1
- Fireplace features: Wood Burning
Interior area
- Total structure area: 2,467
- Total interior livable area: 2,467 sqft
- Finished area above ground: 2,467
- Finished area below ground: 0
Property
Parking
- Total spaces: 2
- Parking features: Storage, Garage Faces Front, Garage Door Opener, Inside Entrance, Other, Attached, Driveway
- Attached garage spaces: 2
- Has uncovered spaces: Yes
Accessibility
- Accessibility features: None
Features
- Levels: Three
- Stories: 3
- Pool features: None
Lot
- Size: 0.25 Acres
Details
- Additional structures: Above Grade, Below Grade
- Parcel number: 1300032 0500025
- Zoning: RESIDENTIAL
- Special conditions: Standard
Construction
Type & style
- Home type: SingleFamily
- Architectural style: Traditional
- Property subtype: Single Family Residence
Materials
- Vinyl Siding
- Foundation: Other
Condition
- New construction: No
- Year built: 1978
Utilities & green energy
- Sewer: Public Sewer
- Water: Public
Community & HOA
Community
- Subdivision: Willow Ridge
HOA
- Has HOA: No
Location
- Region: Marlton
- Municipality: EVESHAM TWP
Financial & listing details
- Price per square foot: $231/sqft
- Tax assessed value: $301,500
- Annual tax amount: $11,121
- Date on market: 10/23/2026
- Listing agreement: Exclusive Right To Sell
- Listing terms: Negotiable,VA Loan,Other,Cash,Conventional,FHA
- Inclusions: W / D / R
- Ownership: Fee Simple
Estimated market value
$569,400
$541,000 - $598,000
$3,873/mo
Price history
| Date | Event | Price |
|---|---|---|
| 8/30/1985 | Sold | $121,000$49/sqft |
Source: Agent Provided Report a problem | ||
Public tax history
| Year | Property taxes | Tax assessment |
|---|---|---|
| 2026 | $10,872 +8.2% | $301,500 |
| 2025 | $10,046 +6.5% | $301,500 |
| 2024 | $9,437 | $301,500 |
| 2023 | -- | $301,500 |
| 2022 | $9,003 +2.5% | $301,500 |
| 2021 | $8,786 +2.2% | $301,500 |
| 2020 | $8,596 +1.5% | $301,500 |
| 2019 | $8,472 +1.2% | $301,500 |
| 2018 | $8,370 +2.6% | $301,500 |
| 2017 | $8,159 +1.8% | $301,500 |
| 2016 | $8,011 +3% | $301,500 |
| 2015 | $7,776 +1.5% | $301,500 |
| 2014 | $7,664 +0.4% | $301,500 |
| 2013 | $7,634 | $301,500 +72.1% |
| 2003 | -- | $175,200 |
Find assessor info on the county website
Monthly payment
Est. payment
Payment breakdown
Explore the cost of this home by adjusting the details. Changes won't be saved.Climate risks
Neighborhood: Marlton
Nearby schools
Schools provided by the listing agent
- District: Evesham Township
Source: Bright MLS. This data may not be complete. We recommend contacting the local school district to confirm school assignments for this home.
Similar homes
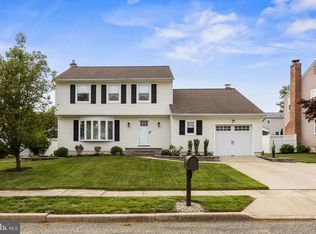
- $599,0005 bd3 ba2.3k sqft302 Logan Grn, Marlton, NJ 08053For Sale

 MLS ID #NJBL2123418, Cynthia Mumma, Keller Williams Realty - Moorestown. Bright MLS
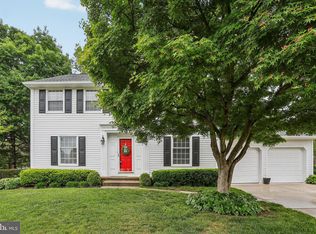
- $589,9004 bd3 ba2k sqft4 Overington Ave, Marlton, NJ 08053For Sale
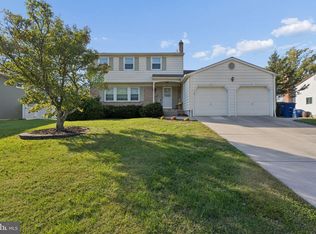 MLS ID #NJBL2122438, Eric Strohm, Garden State Properties Group - Merchantville. Bright MLS
- $489,0003 bd2 ba1.6k sqft1 Tomahawk Dr, Marlton, NJ 08053For Sale
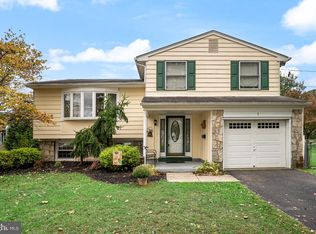 MLS ID #NJBL2122024, Eliza Babcock, Keller Williams Realty - Cherry Hill. Bright MLS
- $675,0004 bd3 ba2.3k sqft4 Clifford Ln, Marlton, NJ 08053For Sale
 MLS ID #NJBL2121100, Jennean Veale, BHHS Fox & Roach-Marlton. Bright MLS
- $728,9003 bd3 ba3.1k sqft2 Dominion Dr, Marlton, NJ 08053For SaleMLS ID #NJBL2119808, Val Nunnenkamp, Keller Williams Realty - Marlton. Bright MLS
- $625,0004 bd3 ba2.9k sqft42 N Green Acre Dr, Cherry Hill, NJ 08003For SaleMLS ID #NJCD2129518, Jan Raulin, Better Homes and Gardens Real Estate Realty Connect. Bright MLS
- $575,0004 bd2 ba2k sqft305 Grove Ave, West Berlin, NJ 08091For SaleMLS ID #NJCD2123818, Rebecca Holland, RE/MAX ONE Realty-Moorestown. Bright MLS
- $495,0003 bd3 ba1.8k sqft4 Margy Ln, Marlton, NJ 08053For SaleMLS ID #NJBL2104786, Josephine Rich, Weichert Realtors - Moorestown. Bright MLS
- $619,9004 bd3 ba2.5k sqft510 Fireside Ln, Cherry Hill, NJ 08003For SaleMLS ID #NJCD2124312, Linda Williams, Keller Williams Realty - Moorestown. Bright MLS
- $519,9003 bd3 ba1.8k sqft112 Peppergrass Dr S, Mount Laurel, NJ 08054For SaleMLS ID #NJBL2123224, Molly Wingert, RE/MAX ONE Realty. Bright MLS
- $600,0004 bd3 ba2.5k sqft2 Walton Dr, Sewell, NJ 08080For SaleMLS ID #NJGL2080112, Ron Bruce, BHHS Fox & Roach-Mullica Hill South. Bright MLS
- $590,0004 bd3 ba2.4k sqft1 Daisy Ct, Sewell, NJ 08080For SaleMLS ID #NJGL2080214, Jessica Weikle, Real Broker, LLC. Bright MLS
- $855,0004 bd3 ba3.2k sqft606 Signers Cir, Marlton, NJ 08053For SaleMLS ID #NJBL2122084, Joey Malcarney, Greenside Realty LLC. Bright MLS
- $519,9004 bd3 ba2.1k sqft5 Buxton Ct, Mantua, NJ 08051For SaleMLS ID #NJGL2080238, Ron Bruce, BHHS Fox & Roach-Mullica Hill South. Bright MLS
- $525,0002 bd2 ba1.7k sqft33 Hibiscus Dr, Marlton, NJ 08053For SaleMLS ID #NJBL2117404, Susan Grimm, BHHS Fox & Roach-Marlton. Bright MLS
- $690,0004 bd3 ba3k sqft43 Battery Hill Dr, Voorhees, NJ 08043For SaleMLS ID #NJCD2128350, Lenny Ginchereau, Keller Williams Realty - Moorestown. Bright MLS
- $489,0003 bd2 ba1.4k sqft313 Portsmouth Rd, Cherry Hill, NJ 08034For SaleMLS ID #NJCD2129716, Ian Rossman, EXP Realty, LLC. Bright MLS
- $499,9113 bd3 ba2.3k sqft44 Wimbledon Way, Marlton, NJ 08053For SaleMLS ID #NJBL2110482, Larry Steinberg, Keller Williams Realty - Cherry Hill. Bright MLS
- $519,0003 bd3 ba2k sqft5 Carter Ln, Marlton, NJ 08053For SaleMLS ID #NJBL2115872, Nicole Rajis, BHHS Fox & Roach-Marlton. Bright MLS
- $549,0003 bd3 ba1.8k sqft135 Carriage Hill Cir, Mantua, NJ 08051For SaleMLS ID #NJGL2080082, Holly Stewart, Home and Heart Realty. Bright MLS
