Welcome to this beautifully maintained 2-bedroom, 2-bath home in the highly desirable Village Greenes 55+ community. Attractive landscaping creates wonderful curb appeal and a warm welcome as you arrive. Inside, you’ll find an updated kitchen featuring granite countertops, a stainless steel appliance package, a closet pantry, wood laminate flooring, and oversized windows with sliding glass doors that fill the space with natural light. Step outside to a private backyard patio, perfect for relaxing or entertaining. The bright and inviting living room and office both feature large windows that bring in abundant natural light, creating an open and airy feel throughout the home. Both bedrooms offer walk-in closets. The spacious primary suite includes a double vanity, Jacuzzi tub, and separate walk-in shower. New carpeting and fresh paint throughout make this home truly move-in ready. Additional features include a 2-car garage, sprinkler system, and pull-down attic stairs for extra storage. UPDATED SELLERS DISCLOSURE UPLOADED HV/AC 2018/8 YEARS Village Greenes offers exceptional amenities, including a clubhouse, swimming pool, tennis courts, and a full calendar of social activities, providing the perfect blend of comfort and active adult living.
For sale
Price cut: $10K (9/21)
$525,000
33 Hibiscus Dr, Marlton, NJ 08053
2beds
1,727sqft
Single Family Residence
Built in 2003
6,534 Square Feet Lot
$-- Zestimate®
$304/sqft
$190/mo HOA
What's special
Closet pantryStainless steel appliance packageJacuzzi tubSeparate walk-in showerWood laminate flooringSprinkler system
- 76 days
- 841
- 24
Zillow last checked:
Listing updated:
Listed by:
Susan Grimm 609-206-9890,
BHHS Fox & Roach-Marlton
Source: Bright MLS,MLS#: NJBL2117404
Facts & features
Interior
Bedrooms & bathrooms
- Bedrooms: 2
- Bathrooms: 2
- Full bathrooms: 2
- Main level bathrooms: 2
- Main level bedrooms: 2
Rooms
- Room types: Living Room, Dining Room, Primary Bedroom, Kitchen, Bedroom 1
Primary bedroom
- Features: Walk-In Closet(s)
- Level: Unspecified
Primary bedroom
- Level: Main
- Area: 238 Square Feet
- Dimensions: 14 X 17
Bedroom 1
- Level: Main
- Area: 156 Square Feet
- Dimensions: 12 X 13
Dining room
- Level: Main
- Area: 154 Square Feet
- Dimensions: 11 X 14
Kitchen
- Features: Kitchen - Gas Cooking, Pantry
- Level: Main
- Area: 275 Square Feet
- Dimensions: 11 X 25
Living room
- Level: Main
- Area: 238 Square Feet
- Dimensions: 14 X 17
Heating
- Hot Water, Natural Gas
Cooling
- Central Air, Other
Appliances
- Included: Self Cleaning Oven, Dishwasher, Gas Water Heater
- Laundry: Main Level
Features
- Primary Bath(s), Butlers Pantry, Attic/House Fan, Bathroom - Stall Shower, Eat-in Kitchen, 9'+ Ceilings
- Flooring: Wood, Carpet, Vinyl
- Has basement: No
- Has fireplace: No
Interior area
- Total structure area: 1,727
- Total interior livable area: 1,727 sqft
- Finished area above ground: 1,727
- Finished area below ground: 0
Property
Parking
- Total spaces: 2
- Parking features: Garage Door Opener, Oversized, Driveway, Attached, Other
- Attached garage spaces: 2
- Has uncovered spaces: Yes
Accessibility
- Accessibility features: None
Features
- Levels: One
- Stories: 1
- Patio & porch: Porch
- Exterior features: Sidewalks, Street Lights, Tennis Court(s), Lawn Sprinkler
- Pool features: Community
- Has spa: Yes
- Spa features: Bath
Lot
- Size: 6,534 Square Feet
- Features: Corner Lot, Level
Details
- Additional structures: Above Grade, Below Grade
- Parcel number: 1300011 5000007
- Zoning: SEN1
- Special conditions: Standard
Construction
Type & style
- Home type: SingleFamily
- Architectural style: Colonial,Traditional
- Property subtype: Single Family Residence
Materials
- Vinyl Siding, Stone
- Foundation: Slab
- Roof: Shingle
Condition
- New construction: No
- Year built: 2003
Utilities & green energy
- Electric: Underground, 100 Amp Service, Circuit Breakers
- Sewer: Public Sewer
- Water: Public
- Utilities for property: Cable Connected
Community & HOA
Community
- Security: Security System, Fire Sprinkler System
- Senior community: Yes
- Subdivision: Village Greenes
HOA
- Has HOA: Yes
- Amenities included: Pool, Tennis Court(s), Clubhouse
- Services included: Pool(s), Common Area Maintenance, Snow Removal, Management
- HOA fee: $190 monthly
- HOA name: VILLAGE GREENS COMMUNITY ASSN
Location
- Region: Marlton
- Municipality: EVESHAM TWP
Financial & listing details
- Price per square foot: $304/sqft
- Tax assessed value: $260,000
- Annual tax amount: $9,590
- Date on market: 8/2/2026
- Listing agreement: Exclusive Agency
- Listing terms: Conventional,FHA,Cash,VA Loan
- Inclusions: All Existing Appliances In "as Is" Condition, All Window Treatments And "as Is" Condition
- Exclusions: Staging Items And Personal Property
- Ownership: Fee Simple
Estimated market value
Not available
Estimated sales range
Not available
Not available
Price history
| Date | Event | Price |
|---|---|---|
| 9/21/2026 | Price change | $525,000-1.9%$304/sqft |
Source:  Bright MLS #NJBL2117404 Report a problem Bright MLS #NJBL2117404 Report a problem | ||
| 8/2/2026 | Listed for sale | $535,000+84.5%$310/sqft |
Source: Bright MLS #NJBL2117404 Report a problem | ||
| 5/26/2017 | Sold | $290,000-5.5%$168/sqft |
Source: Public Record Report a problem | ||
| 3/6/2017 | Listed for sale | $306,999$178/sqft |
Source: Realmart Realty #6939673 Report a problem | ||
Public tax history
| Year | Property taxes | Tax assessment |
|---|---|---|
| 2026 | $9,591 +8% | $260,000 |
| 2025 | $8,879 +6.3% | $260,000 |
| 2024 | $8,354 | $260,000 |
| 2023 | -- | $260,000 |
| 2022 | $7,979 +2.4% | $260,000 |
| 2021 | $7,792 +2.1% | $260,000 |
| 2020 | $7,628 +1.4% | $260,000 |
| 2019 | $7,522 +1.2% | $260,000 |
| 2018 | $7,433 +2.5% | $260,000 |
| 2017 | $7,251 +1.8% | $260,000 |
| 2016 | $7,124 +2.9% | $260,000 |
| 2015 | $6,921 +1.4% | $260,000 |
| 2014 | $6,825 +0.4% | $260,000 |
| 2013 | $6,799 | $260,000 |
Find assessor info on the county website
Monthly payment
Est. payment
Payment breakdown
Explore the cost of this home by adjusting the details. Changes won't be saved.Climate risks
Neighborhood: Marlton
Nearby schools
Schools provided by the listing agent
- District: Evesham Township
Source: Bright MLS. This data may not be complete. We recommend contacting the local school district to confirm school assignments for this home.

Similar homes
- $509,0002 bd2 ba1.6k sqft24 Violet Ct, Marlton, NJ 08053For Sale
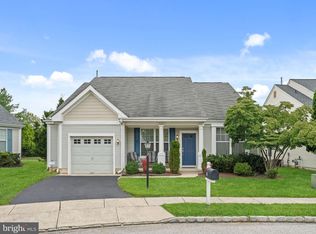
 MLS ID #NJBL2116382, Jan Raulin, Better Homes and Gardens Real Estate Realty Connect. Bright MLS
 - $584,9995 bd3 ba2.4k sqft16 Merion Rd, Marlton, NJ 08053For Sale
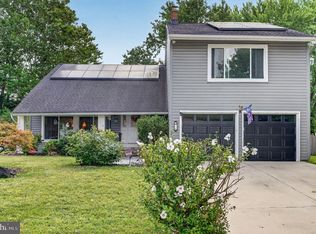 MLS ID #NJBL2119850, Dante Casella, EXP Realty, LLC. Bright MLS
 - $519,0003 bd3 ba2k sqft5 Carter Ln, Marlton, NJ 08053For Sale
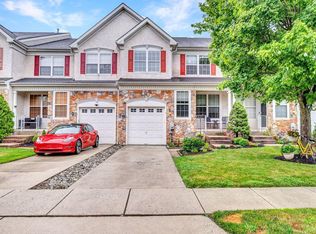 MLS ID #NJBL2115872, Nicole Rajis, BHHS Fox & Roach-Marlton. Bright MLS
 - $549,9003 bd4 ba2.1k sqftNone Available, Marlton, NJ 08053For Sale
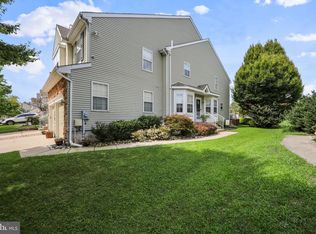 MLS ID #NJBL2118630, michelle gilbert, Keller Williams Realty - Marlton. Bright MLS
 - $574,9993 bd3 ba2.3k sqft48 Wimbledon Way, Marlton, NJ 08053For SaleMLS ID #NJBL2121680, Dante Casella, EXP Realty, LLC. Bright MLS
- $480,0002 bd2 ba1.9k sqftHaverhill Ii-a, Mount Laurel, NJ 08054For SaleMLS ID #NJBL2120432, Andrea Previte, Weichert Realtors - Moorestown. Bright MLS
- $529,9993 bd3 ba2.1k sqft4 Olympic Dr, Voorhees, NJ 08043For SaleMLS ID #NJCD2128248, John Rinick, Prime Realty Partners. Bright MLS
- $474,9002 bd3 ba1.8k sqft13 Grand Banks Cir, Marlton, NJ 08053For SaleMLS ID #NJBL2116224, Tom Lillie, Thomas E Lillie Realty. Bright MLS
- $500,0003 bd3 ba2.3k sqft44 Wimbledon Way, Marlton, NJ 08053For SaleMLS ID #NJBL2110482, Larry Steinberg, Keller Williams Realty - Cherry Hill. Bright MLS
- $695,0004 bd3 ba2.3k sqft4 Clifford Ln, Marlton, NJ 08053For SaleMLS ID #NJBL2121100, Jennean Veale, BHHS Fox & Roach-Marlton. Bright MLS
- $425,0003 bd3 ba1.5k sqft11 Riesling Ct, Marlton, NJ 08053For SaleMLS ID #NJBL2121792, Maci Norman, EXP Realty, LLC. Bright MLS
- $539,9003 bd2 ba1.9k sqft3 Pebble Ln, Cherry Hill, NJ 08002For SaleMLS ID #NJCD2125428, Michaela Hartery, Peze & Associates. Bright MLS
- $537,0003 bd3 ba2.2k sqft60 Autumn Park Dr, Medford, NJ 08055For SaleMLS ID #NJBL2119990, Jenny Albaz, Better Homes and Gardens Real Estate Realty Connect. Bright MLS
- $379,9002 bd2 ba1.4k sqft20 Peppergrass Dr N, Mount Laurel, NJ 08054For SaleMLS ID #NJBL2122634, Rich Jordan, BHHS Fox & Roach-Moorestown. Bright MLS
- $600,0003 bd3 ba2.2k sqft14 Country Walk, Cherry Hill, NJ 08003For SaleMLS ID #NJCD2127672, Louis Sassano, Keller Williams Realty - Moorestown. Bright MLS
- $545,0005 bd3 ba1.9k sqft10 Oxford Dr, Sewell, NJ 08080For SaleMLS ID #NJGL2079290, Jane Hoffman, Jane Hoffman Realty, LLC. Bright MLS
- $379,9992 bd2 ba1.4k sqft42 Peppergrass Dr N, Mount Laurel, NJ 08054For SaleMLS ID #NJBL2121052, Devin Dinofa, Keller Williams Realty - Moorestown. Bright MLS
- $565,0003 bd2 ba1.7k sqft168 E Saint Andrews Dr, Mount Laurel, NJ 08054For SaleMLS ID #NJBL2119120, Jenny Albaz, Better Homes and Gardens Real Estate Realty Connect. Bright MLS
- $432,0002 bd2 ba1.5k sqft6 Clifford Dr, Mount Laurel, NJ 08054For SaleMLS ID #NJBL2120630, Jennean Veale, BHHS Fox & Roach-Marlton. Bright MLS
- $455,0004 bd2 ba1.9k sqft20 Turner St, Mantua, NJ 08051For SaleMLS ID #NJGL2078832, Linda Jakymiw, Sabal Real Estate. Bright MLS
