Welcome home to this inviting split-level residence in the highly desirable Ramblewood neighborhood, offering a wonderful combination of indoor comfort and outdoor living in an exceptional setting backing directly to Ron Jaworski's Ramblewood Country Club golf course. The attractive exterior features a classic blend of brick and siding, complemented by mature landscaping. Major updates include a roof and solar installed in 2022, along with a newer hot water heater. Step outside and discover your own private backyard retreat, highlighted by a beautiful in-ground freeform pool with a brand-new liner and brand-new pool pump, spacious poolside patio, lush landscaping, and black ornamental fencing. The expansive backyard provides plenty of room for entertaining, relaxing, and enjoying warm summer days with family and friends. Inside, the split-level design offers flexible living spaces and a cozy fireplace. Additional improvements include a newly renovated bathroom with heated floors, newer paint throughout, and newer carpeting on the first level. The home also offers a partially finished basement, providing additional flexible space and storage. With its charming curb appeal, valuable updates, private pool, and fantastic outdoor setting, this home is ready for its next owner to make it their own. Come see everything this special property has to offer!
For sale
$565,000
168 E Saint Andrews Dr, Mount Laurel, NJ 08054
3beds
1,710sqft
Single Family Residence
Built in 1964
-- sqft lot
$-- Zestimate®
$330/sqft
$-- HOA
What's special
Cozy fireplacePrivate backyard retreatBeautiful in-ground freeform poolBlack ornamental fencingInviting split-level residenceFantastic outdoor settingCharming curb appeal
- 14 days
- 597
- 64
Zillow last checked:
Listing updated:
Listed by:
Jenny Albaz 856-371-3996,
Better Homes and Gardens Real Estate Maturo,
Co-Listing Agent: Michael Filiberto 856-308-9450,
Better Homes and Gardens Real Estate Maturo
Source: Bright MLS,MLS#: NJBL2119120
Facts & features
Interior
Bedrooms & bathrooms
- Bedrooms: 3
- Bathrooms: 2
- Full bathrooms: 1
- 1/2 bathrooms: 1
- Main level bathrooms: 2
- Main level bedrooms: 3
Basement
- Area: 0
Heating
- Forced Air, Natural Gas
Cooling
- Central Air, Electric
Appliances
- Included: Refrigerator, Range Hood, Microwave, Dishwasher, Disposal, Washer, Dryer, Gas Water Heater
- Laundry: In Basement
Features
- Basement: Partially Finished
- Number of fireplaces: 1
Interior area
- Total structure area: 1,710
- Total interior livable area: 1,710 sqft
- Finished area above ground: 1,710
- Finished area below ground: 0
Property
Parking
- Total spaces: 2
- Parking features: Garage Faces Side, Asphalt, Attached, Driveway
- Attached garage spaces: 1
- Uncovered spaces: 1
Accessibility
- Accessibility features: None
Features
- Levels: Multi/Split,Three
- Stories: 3
- Patio & porch: Patio
- Has private pool: Yes
- Pool features: In Ground, Private
- Fencing: Full
Details
- Additional structures: Above Grade, Below Grade
- Parcel number: 2401104 0300010
- Zoning: SFR
- Special conditions: Standard
Construction
Type & style
- Home type: SingleFamily
- Property subtype: Single Family Residence
Materials
- Vinyl Siding, Brick
- Foundation: Concrete Perimeter
- Roof: Shingle
Condition
- New construction: No
- Year built: 1964
Utilities & green energy
- Sewer: Public Sewer
- Water: Public
Community & HOA
Community
- Subdivision: Ramblewood
HOA
- Has HOA: No
Location
- Region: Mount Laurel
- Municipality: MOUNT LAUREL TWP
Financial & listing details
- Price per square foot: $330/sqft
- Tax assessed value: $265,300
- Annual tax amount: $8,916
- Date on market: 8/27/2026
- Listing agreement: Exclusive Agency
- Listing terms: Cash,Conventional,FHA,VA Loan
- Ownership: Fee Simple
Estimated market value
Not available
Estimated sales range
Not available
Not available
Price history
| Date | Event | Price |
|---|---|---|
| 8/27/2026 | Listed for sale | $565,000+133.5%$330/sqft |
Source:  Bright MLS #NJBL2119120 Report a problem Bright MLS #NJBL2119120 Report a problem | ||
| 3/24/2003 | Sold | $242,000$142/sqft |
Source: Public Record Report a problem | ||
Public tax history
| Year | Property taxes | Tax assessment |
|---|---|---|
| 2025 | $8,376 +3.9% | $265,300 |
| 2024 | $8,060 | $265,300 |
| 2023 | -- | $265,300 |
| 2022 | $8,033 +1.9% | $265,300 |
| 2021 | $7,882 +3.1% | $265,300 |
| 2020 | $7,649 +0.8% | $265,300 |
| 2019 | $7,590 +2.7% | $265,300 |
| 2018 | $7,394 +1.5% | $265,300 |
| 2017 | $7,282 +1.2% | $265,300 |
| 2016 | $7,198 +1% | $265,300 |
| 2015 | $7,126 +0.6% | $265,300 |
| 2014 | $7,084 +4.9% | $265,300 +70.4% |
| 2013 | $6,753 +1.6% | $155,700 |
| 2012 | $6,647 +0.3% | $155,700 |
| 2011 | $6,625 +4.8% | $155,700 |
| 2010 | $6,320 +2.1% | $155,700 |
| 2009 | $6,188 +2.5% | $155,700 |
| 2008 | $6,036 +4.4% | $155,700 |
| 2007 | $5,784 +4.1% | $155,700 |
| 2006 | $5,558 +11.1% | $155,700 +5.1% |
| 2005 | $5,004 +2.4% | $148,100 |
| 2004 | $4,887 | $148,100 +1% |
| 2003 | -- | $146,600 |
| 2002 | -- | $146,600 |
| 2001 | -- | $146,600 |
Find assessor info on the county website
Monthly payment
Est. payment
Payment breakdown
Explore the cost of this home by adjusting the details. Changes won't be saved.Climate risks
Neighborhood: Ramblewood
Nearby schools
Schools provided by the listing agent
- Elementary: Parkway E.s.
- Middle: Thomas E. Harrington M.s.
- High: Lenape H.s.
- District: Lenape Regional High
Source: Bright MLS. This data may not be complete. We recommend contacting the local school district to confirm school assignments for this home.
- $567,700-- bd-- ba2.4k sqft170 E Saint Andrews Dr, Mount Laurel, NJ 08054Off Market
- $569,3003 bd3 ba2.1k sqft166 E Saint Andrews Dr, Mount Laurel, NJ 08054Off Market
- $551,400-- bd-- ba2k sqft172 E Saint Andrews Dr, Mount Laurel, NJ 08054Off Market
- $567,400-- bd-- ba2k sqft164 E Saint Andrews Dr, Mount Laurel, NJ 08054Off Market
Similar homes
- $549,0004 bd3 ba2.1k sqft108 Brentwood Dr, Mount Laurel, NJ 08054For Sale
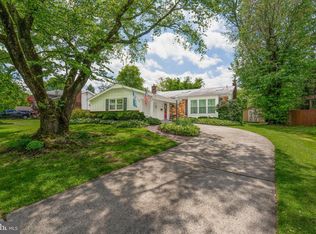
 MLS ID #NJBL2111186, Kathleen Patrick, Coldwell Banker Excel Realty. Bright MLS
 - $539,9003 bd2 ba1.9k sqft3 Pebble Ln, Cherry Hill, NJ 08002For Sale
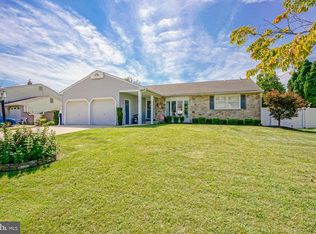 MLS ID #NJCD2125428, Michaela Hartery, Peze & Associates. Bright MLS
 - $550,0004 bd3 ba1.9k sqft211 Cahnt Ave, Berlin, NJ 08009For Sale
 MLS ID #NJCD2126392, Ricky Mauriello, RE/MAX Community-Williamstown. Bright MLS
 - $445,0002 bd2 ba1.5k sqft30 Raleigh Dr, Mount Laurel, NJ 08054For Sale
 MLS ID #NJBL2117676, Barbara Petrillo, BHHS Fox & Roach-Cherry Hill. Bright MLS
 - $365,0002 bd2 ba1.2k sqft6 Avandale Ct, Mount Laurel, NJ 08054For SaleMLS ID #NJBL2119300, Sam Lepore, Keller Williams Realty - Moorestown. Bright MLS
- $525,0004 bd3 ba2k sqft52 Sunset Dr, Mount Holly, NJ 08060For SaleMLS ID #NJBL2118208, Jeremiah F Kobelka, Real Broker, LLC. Bright MLS
- $569,9994 bd3 ba1.9k sqft315 Tenby Chase Dr, Delran, NJ 08075For SaleMLS ID #NJBL2116048, Mike Cirillo, Better Homes Realty Group. Bright MLS
- $529,7453 bd3 ba2.3k sqft16 Saint Martins Rd, Cherry Hill, NJ 08002For SaleMLS ID #NJCD2123794, Joan George, REMAX Welcome Home. Bright MLS
- $545,0004 bd3 ba2k sqft2212 Chestnut Hill Dr, Cinnaminson, NJ 08077For SaleMLS ID #NJBL2117456, Christine Caruso, RE/MAX World Class Realty. Bright MLS
- $609,0003 bd3 ba2.2k sqft14 Country Walk, Cherry Hill, NJ 08003For SaleMLS ID #NJCD2120684, Louis Sassano, Keller Williams Realty - Moorestown. Bright MLS
- $599,9003 bd2 ba1.6k sqft19 Indian Trl, Southampton, NJ 08088For Sale
 MLS ID #2701692R, ROBERT DEKANSKI. All Jersey MLS
 - $539,0004 bd3 ba2.3k sqft100 Coachman Dr, Bordentown, NJ 08505For SaleMLS ID #2703953R, GEE KAY CHEUNG. All Jersey MLS
- $599,9004 bd2 ba2.1k sqft744 Kleckner Rd, Bensalem, PA 19020For SaleMLS ID #PABU2126214, Colleen Sabina, Keller Williams Real Estate Tri-County. Bright MLS
- $625,0003 bd2 ba2.2k sqft23 Allen Ave, Medford, NJ 08055For SaleMLS ID #NJBL2113730, Jason Gareau, Weichert Realtors-Medford. Bright MLS
- $625,0003 bd3 ba2k sqft4 Creekdale Dr, Delran, NJ 08075For SaleMLS ID #NJBL2113862, Michelle Arnold, Compass New Jersey, LLC - Moorestown. Bright MLS
- $450,0003 bd2 ba1.9k sqft2 Cedar Cir, West Deptford, NJ 08096For SaleMLS ID #NJGL2076684, Diane Contarino, Home and Heart Realty. Bright MLS
- $399,9004 bd2 ba1.5k sqft217 Downing Rd, Somerdale, NJ 08083For SaleMLS ID #NJCD2122330, Nicole Villante, Coldwell Banker Realty. Bright MLS
- $505,0003 bd2 ba1.5k sqft214 Spruce St, Audubon, NJ 08106For SaleMLS ID #NJCD2123380, AJ Pund, Keller Williams Realty - Moorestown. Bright MLS
- $530,0003 bd3 ba1.7k sqft9745 Portis Rd, Philadelphia, PA 19115For SaleMLS ID #PAPH2661432, Jenna Taimanglo, Roc Hous Real Estate LLC. Bright MLS
- $570,0003 bd3 ba2.4k sqft1608 Chanticleer, Cherry Hill, NJ 08003For SaleMLS ID #NJCD2115772, Anne Koons, BHHS Fox & Roach-Cherry Hill. Bright MLS
