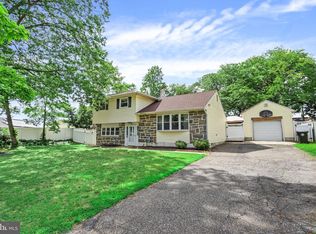
Welcome to this beautifully maintained 4-bedroom, 2.5-bathroom home in the desirable community of Cinnaminson. Offering over 2,000 square feet of living space and a functional layout, this home is perfect for everyday living and entertaining . The living room has hardwood flooring, and a wood burning stove and flows into a formal dining room, creating an inviting space for gatherings. The kitchen offers abundant wood cabinetry, a gas stove, and plenty of storage and workspace. Just off the kitchen, there is a spacious entertainment room that provides endless possibilities. Adjacent to the entertainment room is a mud room with a dedicated laundry area, and a convenient half bathroom. Upstairs, the home offers four generously sized bedrooms. Three bedrooms provide ample closet space, including one with a private en suite bathroom. An additional full bathroom is conveniently situated between the bedrooms with a double-sink vanity and lots of storage. Up another small flight of stairs, you will find the fourth bedroom, which is complete with a large walk-in closet. Outside, the lot is beautifully manicured. A charming breezeway connects the home to the spacious one car garage, creating a comfortable outdoor living space that can be enjoyed in any weather. The newly painted patio, complete with a pergola and an outdoor TV, makes the space ideal for hosting game days, barbecues, or relaxing evenings. The fully fenced backyard offers privacy, plenty of room to play, and a dedicated space for a thriving vegetable garden. Combining generous living spaces, thoughtful design, and great outdoor space, this home offers the perfect blend of comfort, functionality, and style. Enjoy easy access to major highways and Philadelphia, making commuting or errands effortless. Schedule your tour today!
Coming soon 08/06
$550,000
2212 Chestnut Hill Dr, Cinnaminson, NJ 08077
4beds
2,070sqft
:
Get pre-qualified$3,914/mo
Single Family Residence
Built in 1960
0.26 Acres Lot
$-- Zestimate®
$266/sqft
$-- HOA
What's special
- 8 days |
- 638 |
- 30 |
Zillow last checked:
Listing updated:
Listed by:
Christine Caruso 609-330-5985,
RE/MAX World Class Realty,
Co-Listing Agent: Nancy J Anderson 609-410-1602,
RE/MAX World Class Realty
Source: Bright MLS,MLS#: NJBL2117456
Facts & features
Interior
Bedrooms & bathrooms
- Bedrooms: 4
- Bathrooms: 3
- Full bathrooms: 2
- 1/2 bathrooms: 1
Rooms
- Room types: Living Room, Dining Room, Bedroom 2, Bedroom 3, Bedroom 4, Kitchen, Family Room, Bedroom 1, Laundry, Bathroom 2, Half Bath
Bedroom 1
- Level: Upper
Bedroom 2
- Level: Upper
Bedroom 3
- Level: Upper
Bedroom 4
- Level: Upper
Bathroom 2
- Level: Upper
Dining room
- Level: Main
Family room
- Level: Lower
Half bath
- Level: Lower
Kitchen
- Level: Main
Laundry
- Level: Lower
Living room
- Level: Main
Heating
- Forced Air, Natural Gas
Cooling
- Central Air, Electric
Appliances
- Included: Dishwasher, Extra Refrigerator/Freezer, Microwave, Oven, Oven/Range - Gas, Disposal, Washer, Dryer, Gas Water Heater
- Laundry: Lower Level, Laundry Room
Features
- Ceiling Fan(s), Formal/Separate Dining Room, Walk-In Closet(s), Eat-in Kitchen
- Flooring: Hardwood, Vinyl, Tile/Brick, Wood
- Windows: Replacement
- Has basement: No
- Number of fireplaces: 1
- Fireplace features: Free Standing, Wood Burning, Wood Burning Stove
Interior area
- Total structure area: 2,070
- Total interior livable area: 2,070 sqft
- Finished area above ground: 2,070
- Finished area below ground: 0
Property
Parking
- Total spaces: 1
- Parking features: Garage Faces Front, Storage, Concrete, Detached
- Garage spaces: 1
- Has uncovered spaces: Yes
Accessibility
- Accessibility features: None
Features
- Levels: Multi/Split,Three
- Stories: 3
- Patio & porch: Breezeway, Patio
- Exterior features: Barbecue, Lighting, Play Area, Other, Sidewalks, Street Lights
- Pool features: None
- Fencing: Full
Lot
- Size: 0.26 Acres
- Dimensions: 75.00 x 150.00
- Features: Front Yard, Open Lot, Rear Yard, SideYard(s), Vegetation Planting
Details
- Additional structures: Above Grade, Below Grade
- Parcel number: 080280700040
- Zoning: RES
- Special conditions: Standard
Construction
Type & style
- Home type: SingleFamily
- Architectural style: Contemporary
- Property subtype: Single Family Residence
Materials
- Frame, Brick, Vinyl Siding
- Foundation: Brick/Mortar
- Roof: Shingle
Condition
- Excellent
- New construction: No
- Year built: 1960
Utilities & green energy
- Electric: 200+ Amp Service
- Sewer: Public Sewer
- Water: Public
- Utilities for property: Cable Connected, Electricity Available, Natural Gas Available, Sewer Available, Water Available
Community & HOA
Community
- Subdivision: Ravenswood
HOA
- Has HOA: No
Location
- Region: Cinnaminson
- Municipality: CINNAMINSON TWP
Financial & listing details
- Price per square foot: $266/sqft
- Tax assessed value: $208,800
- Annual tax amount: $8,303
- Date on market: 8/6/2026
- Listing agreement: Exclusive Right To Sell
- Listing terms: Conventional,FHA,VA Loan,Cash
- Inclusions: Existing: Washer, Dryer, Kitchen Refrigerator, Gas Range, Oven, Dishwasher, Microwave, Freezer, Outdoor Grill, Lights On Pergola, Some Furniture Negotiable
- Exclusions: Safe, Shear Curtains, 2 Wall Mirrors, Area Rugs.
- Ownership: Fee Simple
Estimated market value
Not available
Estimated sales range
Not available
Not available
Price history
| Date | Event | Price |
|---|---|---|
| 5/3/2011 | Sold | $265,000-5.3%$128/sqft |
Source: Public Record Report a problem | ||
| 1/27/2011 | Price change | $279,900-3.4%$135/sqft |
Source: RE/MAX Main St. Realty #5769105 Report a problem | ||
| 10/10/2010 | Price change | $289,900-3.3%$140/sqft |
Source: RE/MAX Main St. Realty #5769105 Report a problem | ||
| 10/9/2010 | Price change | $299,900+3.4%$145/sqft |
Source: REMAX Main St Realty #5769105 Report a problem | ||
| 10/2/2010 | Price change | $289,900-3.3%$140/sqft |
Source: RE/MAX Main St. Realty #5769105 Report a problem | ||
| 9/10/2010 | Listed for sale | $299,900+7.1%$145/sqft |
Source: RE/MAX Main St. Realty #5769105 Report a problem | ||
| 4/22/2008 | Sold | $280,000+40%$135/sqft |
Source: Public Record Report a problem | ||
| 11/5/2007 | Sold | $200,000$97/sqft |
Source: Public Record Report a problem | ||
Public tax history
| Year | Property taxes | Tax assessment |
|---|---|---|
| 2025 | $7,953 +2.5% | $208,800 |
| 2024 | $7,761 | $208,800 |
| 2023 | -- | $208,800 |
| 2022 | $7,592 +0.8% | $208,800 |
| 2021 | $7,531 +2.4% | $208,800 |
| 2020 | $7,354 +0.7% | $208,800 |
| 2019 | $7,302 +1% | $208,800 |
| 2018 | $7,227 +1.4% | $208,800 |
| 2017 | $7,126 +3.3% | $208,800 |
| 2016 | $6,901 +5% | $208,800 |
| 2015 | $6,571 +3.4% | $208,800 |
| 2014 | $6,355 +1.6% | $208,800 -16.8% |
| 2013 | $6,257 +1.8% | $250,900 |
| 2012 | $6,150 +0.7% | $250,900 |
| 2011 | $6,107 +4.9% | $250,900 |
| 2010 | $5,823 +4.7% | $250,900 |
| 2009 | $5,562 -0.5% | $250,900 |
| 2008 | $5,593 +4.9% | $250,900 +98.5% |
| 2007 | $5,330 +6.8% | $126,400 |
| 2006 | $4,993 +5.3% | $126,400 |
| 2005 | $4,743 +3.4% | $126,400 |
| 2004 | $4,588 | $126,400 |
| 2003 | -- | $126,400 |
| 2002 | -- | $126,400 |
| 2001 | -- | $126,400 |
Find assessor info on the county website
Monthly payment
Est. payment
Payment breakdown
Explore the cost of this home by adjusting the details. Changes won't be saved.Climate risks
Neighborhood: 08077
Nearby schools
GreatSchools rating
- NANew Albany Elementary SchoolGrades: K-2Distance: 0.5 mi
- 6/10Cinnaminson Middle SchoolGrades: 6-8Distance: 2 mi
- 6/10Cinnaminson High SchoolGrades: 9-12Distance: 1.5 mi
Schools provided by the listing agent
- High: Cinnaminson H.s.
- District: Cinnaminson Township Public Schools
Source: Bright MLS. This data may not be complete. We recommend contacting the local school district to confirm school assignments for this home.
- $359,700-- bd-- ba1.3k sqft2210 Chestnut Hill Dr, Cinnaminson, NJ 08077Off Market
- $385,900-- bd-- ba1.5k sqft2214 Chestnut Hill Dr, Cinnaminson, NJ 08077Off Market
- $393,500-- bd-- ba1.7k sqft2215 Chestnut Hill Dr, Cinnaminson, NJ 08077Off Market
- $391,800-- bd-- ba1.5k sqft2208 Chestnut Hill Dr, Cinnaminson, NJ 08077Off Market
- $390,000-- bd-- ba1.7k sqft2300 Chestnut Hill Dr, Cinnaminson, NJ 08077Off Market
- $398,600-- bd-- ba1.5k sqft2301 Chestnut Hill Dr, Cinnaminson, NJ 08077Off Market
- $500,0003 bd3 ba1.5k sqft2213 Chestnut Hill Dr, Cinnaminson, NJ 08077Sold
- $557,9005 bd4 ba2.3k sqft2209 Chestnut Hill Dr, Cinnaminson, NJ 08077Off Market
A local agent can set up tours, give advice and negotiate with sellers.
Similar homes
- $499,9003 bd2 ba1.6k sqft204 Dickens Dr, Delran, NJ 08075For Sale

 MLS ID #NJBL2114302, Michael O'Donnell, BHHS Fox & Roach-Moorestown. Bright MLS
 - $449,9004 bd2 ba1.6k sqft201 Dolores Dr, Cinnaminson, NJ 08077For Sale
 MLS ID #NJBL2117432, Thomas Weise, Keller Williams - Main Street. Bright MLS
 - $575,0004 bd3 ba1.9k sqft315 Tenby Chase Dr, Delran, NJ 08075For Sale
 MLS ID #NJBL2116048, Mike Cirillo, Better Homes Realty Group. Bright MLS
 - $430,0003 bd3 ba1.6k sqft711 Cornell Ave, Cinnaminson, NJ 08077For Sale
 MLS ID #NJBL2113974, Amalia Kohler, BHHS Fox & Roach-Mt Laurel. Bright MLS
 - $460,0004 bd2 ba1.8k sqft1309 Highland Ave, Cinnaminson, NJ 08077For SaleMLS ID #NJBL2115140, Kathryn Supko, BHHS Fox & Roach-Moorestown. Bright MLS
- $574,9003 bd3 ba2k sqft11 Amberfield Dr, Delran, NJ 08075For SaleMLS ID #NJBL2108948, Melisa Warren, Weichert Realtors-Medford. Bright MLS
- $539,9004 bd3 ba1.8k sqft19 Charter Oak Ln, Marlton, NJ 08053For SaleMLS ID #NJBL2113652, Mark McKenna, EXP Realty, LLC. Bright MLS
- $434,8003 bd2 ba1.6k sqft168 Fairfax Dr, Cinnaminson, NJ 08077For SaleMLS ID #NJBL2113958, Dorothy Wang, HomeSmart First Advantage Realty. Bright MLS
- $515,0004 bd3 ba2.1k sqft200 Roanoke Rd, Cherry Hill, NJ 08003For SaleMLS ID #NJCD2121374, Susan Grimm, BHHS Fox & Roach-Marlton. Bright MLS
- $475,0003 bd3 ba1.6k sqft54 Brighton Rd, Westampton, NJ 08060For SaleMLS ID #NJBL2117922, Devin Dinofa, Keller Williams Realty - Moorestown. Bright MLS
- $570,0004 bd3 ba2.3k sqft185 Ramblewood Pkwy, Mount Laurel, NJ 08054For SaleMLS ID #NJBL2116164, Lindsey Binks, Keller Williams Realty - Moorestown. Bright MLS
- $630,0004 bd3 ba2.7k sqft13 Chimney Ln, Cherry Hill, NJ 08003For SaleMLS ID #NJCD2114722, Suzanne Hoover, Compass New Jersey, LLC - Haddon Township. Bright MLS
- $545,0004 bd3 ba2.7k sqft609 Foster Rd, Cheltenham, PA 19012For SaleMLS ID #PAMC2172258, James Victor, JB Victor Realtors & Business Brokers. Bright MLS
- $724,9003 bd3 ba1.7k sqft1 S Kennedy Way, Willingboro, NJ 08046For SaleMLS ID #NJBL2117292, Shaun J Parker, Century 21 Alliance-Moorestown. Bright MLS
- $424,9003 bd2 ba1.6k sqft6304 Harvey Ave, Pennsauken, NJ 08109For SaleMLS ID #NJCD2123908, Anthony Wilson, Agent06 LLC. Bright MLS
- $525,0003 bd2 ba1.5k sqft214 Spruce St, Audubon, NJ 08106For SaleMLS ID #NJCD2123380, AJ Pund, Keller Williams Realty - Moorestown. Bright MLS
- $600,0005 bd2 ba2k sqft5017 Church Rd, Mount Laurel, NJ 08054For SaleMLS ID #NJBL2114560, Matthew Tully, RE/MAX Central - Manalapan. Bright MLS
- $595,0003 bd2 ba1.5k sqft1136 Mansion Ave, Haddon Township, NJ 08108For SaleMLS ID #NJCD2123984, Christy Oberg, Weichert Realtors-Haddonfield. Bright MLS
- $539,9994 bd2 ba1.8k sqft97 Skeet Rd, Medford, NJ 08055For SaleMLS ID #NJBL2114244, Devin Dinofa, Keller Williams Realty - Moorestown. Bright MLS
- $485,0004 bd3 ba1.9k sqft3421 Church Rd, Cherry Hill, NJ 08002For SaleMLS ID #NJCD2119612, Jeanette Vennell, Keller Williams Realty - Atlantic Shore. Bright MLS
