Welcome to 168 Fairfax Drive, Cinnaminson! Built in 1997, this home is one of only a handful of newer homes in the well-established Glenmead neighborhood. Enjoy a great location with easy access to Rt. 130, Rt. 73, Rt. 38, I-295, and just about 15 minutes to downtown Philadelphia. Tucked away on a QUIET interior street, the home offers both privacy and everyday convenience. The nearby SHOPPING CENTER is just MINUTES away and includes everyday essentials such as ShopRite, Burlington, Ross, along with restaurants, banks (Chase, Wells Fargo, Bank of America), and other daily conveniences. Major shopping destinations and malls are only about 10 minutes away. The inviting Maintenance Free Font Porch enhances curb appeal and provides a comfortable place to relax. Inside, the 1st Floor features a desirable primary Bedroom suite with two nicely size closets and a Full Bath, offering convenient one-floor living. Upstairs you will find two additional bedrooms and a second full bathroom, providing comfortable space for family or guests. Major updates provide peace of mind for years to come. The Roof is less than Two Years old, the Water Heater is under Four years old, and the Fully Paid-Off solar panel system helps eliminate electric bills. Recent improvements within the past two years include Luxury Vinyl Plank Flooring on the staircase, hallway, and second floor, a new Refrigerator, Gutter Guards, and a new utility sink in the garage. This home is in flood zone, but never flooded and has no basement. Flood elevation certificate is attached, current flood insurance is around $1000 per year and is transferrable Don’t miss this exceptionally rare, energy-efficient modern home in a classic neighborhood. Schedule your tour today!
For sale
Price cut: $5K (7/19)
$434,800
168 Fairfax Dr, Cinnaminson, NJ 08077
3beds
1,625sqft
:
Get pre-qualified$3,155/mo
Single Family Residence
Built in 1997
9,997 Square Feet Lot
$433,200 Zestimate®
$268/sqft
$-- HOA
What's special
New refrigeratorDesirable primary bedroom suiteGutter guards
- 46 days |
- 1,452 |
- 86 |
Likely to sell faster than
Zillow last checked:
Listing updated:
Listed by:
Dorothy Wang 856-304-8519,
HomeSmart First Advantage Realty
Source: Bright MLS,MLS#: NJBL2113958
Facts & features
Interior
Bedrooms & bathrooms
- Bedrooms: 3
- Bathrooms: 2
- Full bathrooms: 2
- Main level bathrooms: 1
- Main level bedrooms: 1
Rooms
- Room types: Living Room, Kitchen, Laundry
Kitchen
- Level: Main
Laundry
- Level: Upper
Living room
- Level: Upper
Heating
- Forced Air, Natural Gas
Cooling
- Central Air, Electric
Appliances
- Included: Gas Water Heater
- Laundry: Laundry Room
Features
- Has basement: No
- Has fireplace: No
Interior area
- Total structure area: 1,625
- Total interior livable area: 1,625 sqft
- Finished area above ground: 1,625
- Finished area below ground: 0
Property
Parking
- Total spaces: 1
- Parking features: Garage Faces Front, Attached, Driveway, Off Street
- Attached garage spaces: 1
- Has uncovered spaces: Yes
Accessibility
- Accessibility features: None
Features
- Levels: Two
- Stories: 2
- Pool features: None
Lot
- Size: 9,997 Square Feet
- Dimensions: 80.00 x 125.00
Details
- Additional structures: Above Grade, Below Grade
- Parcel number: 080171200011
- Zoning: RES
- Special conditions: Standard
Construction
Type & style
- Home type: SingleFamily
- Architectural style: Cape Cod
- Property subtype: Single Family Residence
Materials
- Vinyl Siding
- Foundation: Slab
Condition
- New construction: No
- Year built: 1997
Utilities & green energy
- Sewer: Public Sewer
- Water: Public
Community & HOA
Community
- Subdivision: Glenmead
HOA
- Has HOA: No
Location
- Region: Cinnaminson
- Municipality: CINNAMINSON TWP
Financial & listing details
- Price per square foot: $268/sqft
- Tax assessed value: $198,300
- Annual tax amount: $7,885
- Date on market: 6/18/2026
- Listing agreement: Exclusive Right To Sell
- Ownership: Fee Simple
Estimated market value
$433,200
$412,000 - $455,000
$2,732/mo
Price history
| Date | Event | Price |
|---|---|---|
| 7/19/2026 | Price change | $434,800-1.1%$268/sqft |
Source:  Bright MLS #NJBL2113958 Report a problem Bright MLS #NJBL2113958 Report a problem | ||
| 6/18/2026 | Listed for sale | $439,800-2%$271/sqft |
Source: Bright MLS #NJBL2113958 Report a problem | ||
| 6/3/2026 | Listing removed | $449,000$276/sqft |
Source: Bright MLS #NJBL2109492 Report a problem | ||
| 4/11/2026 | Listed for sale | $449,000$276/sqft |
Source: Bright MLS #NJBL2109492 Report a problem | ||
| 4/1/2026 | Listing removed | $449,000$276/sqft |
Source: Bright MLS #NJBL2103012 Report a problem | ||
| 12/28/2025 | Listed for sale | $449,000$276/sqft |
Source: Bright MLS #NJBL2103012 Report a problem | ||
| 12/21/2025 | Listing removed | $449,000$276/sqft |
Source: Bright MLS #NJBL2096372 Report a problem | ||
| 9/20/2025 | Listed for sale | $449,000$276/sqft |
Source: Bright MLS #NJBL2096372 Report a problem | ||
| 9/16/2025 | Listing removed | $449,000$276/sqft |
Source: Bright MLS #NJBL2090962 Report a problem | ||
| 8/24/2025 | Price change | $449,000-2.2%$276/sqft |
Source: Bright MLS #NJBL2090962 Report a problem | ||
| 7/8/2025 | Listed for sale | $459,000-0.6%$282/sqft |
Source: Bright MLS #NJBL2090962 Report a problem | ||
| 6/29/2025 | Listing removed | $462,000$284/sqft |
Source: Bright MLS #NJBL2085852 Report a problem | ||
| 6/8/2025 | Price change | $462,000-0.6%$284/sqft |
Source: Bright MLS #NJBL2085852 Report a problem | ||
| 4/25/2025 | Listed for sale | $465,000+19.2%$286/sqft |
Source: Bright MLS #NJBL2085852 Report a problem | ||
| 8/8/2024 | Sold | $390,000-2.5%$240/sqft |
Source: Bright MLS #NJBL2067542 Report a problem | ||
| 6/27/2024 | Pending sale | $399,900$246/sqft |
Source: Bright MLS #NJBL2067542 Report a problem | ||
| 6/17/2024 | Listed for sale | $399,900+2252.4%$246/sqft |
Source: Bright MLS #NJBL2067542 Report a problem | ||
| 4/24/2003 | Sold | $17,000-81.7%$10/sqft |
Source: Public Record Report a problem | ||
| 3/14/1997 | Sold | $93,000$57/sqft |
Source: Public Record Report a problem | ||
Public tax history
| Year | Property taxes | Tax assessment |
|---|---|---|
| 2025 | $7,553 +2.5% | $198,300 |
| 2024 | $7,371 | $198,300 |
| 2023 | -- | $198,300 |
| 2022 | $7,210 +0.8% | $198,300 |
| 2021 | $7,153 +2.4% | $198,300 |
| 2020 | $6,984 +0.7% | $198,300 |
| 2019 | $6,935 +1% | $198,300 |
| 2018 | $6,863 +1.4% | $198,300 |
| 2017 | $6,768 +3.3% | $198,300 |
| 2016 | $6,554 +5% | $198,300 |
| 2015 | $6,241 +4.8% | $198,300 |
| 2014 | $5,955 +1.6% | $198,300 -15.7% |
| 2013 | $5,863 +1.8% | $235,100 |
| 2012 | $5,762 +0.7% | $235,100 |
| 2011 | $5,722 +4.9% | $235,100 |
| 2010 | $5,457 +4.7% | $235,100 |
| 2009 | $5,212 -6.5% | $235,100 |
| 2008 | $5,576 +4.9% | $235,100 +86.6% |
| 2007 | $5,313 +6.8% | $126,000 |
| 2006 | $4,977 +5.3% | $126,000 |
| 2005 | $4,728 +3.4% | $126,000 |
| 2004 | $4,574 | $126,000 |
| 2003 | -- | $126,000 |
| 2002 | -- | $126,000 |
| 2001 | -- | $126,000 |
Find assessor info on the county website
Monthly payment
Est. payment
Payment breakdown
Explore the cost of this home by adjusting the details. Changes won't be saved.Climate risks
Neighborhood: 08077
Nearby schools
GreatSchools rating
- 7/10Eleanor Rush Intermediate SchoolGrades: 3-5Distance: 1.9 mi
- 6/10Cinnaminson Middle SchoolGrades: 6-8Distance: 1.6 mi
- 6/10Cinnaminson High SchoolGrades: 9-12Distance: 1.8 mi
Schools provided by the listing agent
- District: Cinnaminson Township Public Schools
Source: Bright MLS. This data may not be complete. We recommend contacting the local school district to confirm school assignments for this home.
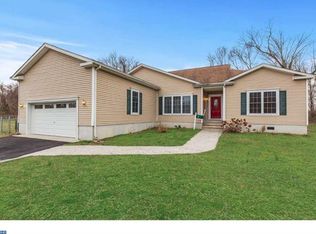
- $455,4003 bd2 ba1.9k sqft154 Fairfax Dr, Cinnaminson, NJ 08077Off Market
- $336,400-- bd-- ba1.1k sqft170 Fairfax Dr, Cinnaminson, NJ 08077Off Market
- $364,600-- bd-- ba1.6k sqft167 Fairfax Dr, Cinnaminson, NJ 08077Off Market
- $313,000-- bd-- ba1.1k sqft169 Fairfax Dr, Cinnaminson, NJ 08077Off Market
- $344,7003 bd2 ba1.5k sqft175 Fairfax Dr, Cinnaminson, NJ 08077Off Market
- $549,4003 bd3 ba2.2k sqft152 Fairfax Dr, Cinnaminson, NJ 08077Off Market
- $350,0004 bd2 ba1.6k sqft176 Fairfax Dr, Cinnaminson, NJ 08077Sold
- $360,0003 bd1 ba1.5k sqft171 Fairfax Dr, Cinnaminson, NJ 08077Sold
A local agent can set up tours, give advice and negotiate with sellers.
Similar homes
- $435,0004 bd2 ba1.8k sqft2743 Pettit Ln, Pennsauken, NJ 08109For Sale

 MLS ID #NJCD2123600, Joey Malcarney, Greenside Realty LLC. Bright MLS
 - $394,0003 bd2 ba1.7k sqft306 Anna Ave, Maple Shade, NJ 08052For Sale
 MLS ID #NJBL2112076, Jennifer D'Alesandro, Keller Williams Realty - Moorestown. Bright MLS
 - $399,9994 bd3 ba1.6k sqft2449 Shelley Ln, Pennsauken, NJ 08109For Sale
 MLS ID #NJCD2118588, Lisa Pho, Keller Williams - Main Street. Bright MLS
 - $349,8883 bd3 ba1.5k sqft311 Lisa Way, Cinnaminson, NJ 08077For Sale
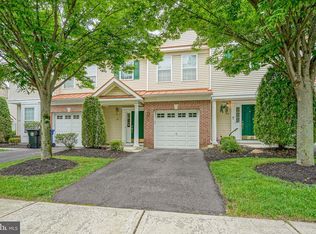 MLS ID #NJBL2116280, Marc Petitt, RE/MAX ONE Realty-Moorestown. Bright MLS
 - $400,0003 bd2 ba1.3k sqft203 Covered Bridge Rd, Cherry Hill, NJ 08034For SaleMLS ID #NJCD2123276, Lynn Rossi, Weichert Realtors-Haddonfield. Bright MLS
- $449,9003 bd3 ba1.1k sqft7703 Lister St, Philadelphia, PA 19152For SaleMLS ID #PAPH2642386, Jennifer McIlhenny, Re/Max One Realty. Bright MLS
- $389,0003 bd2 ba2k sqft32 Hemlock Dr, Blackwood, NJ 08012For SaleMLS ID #NJCD2123284, Michael Chuppe, Weichert Realtors-Haddonfield. Bright MLS
- $379,9003 bd2 ba1.4k sqft75 Knight Ave, Runnemede, NJ 08078For SaleMLS ID #NJCD2123432, Cat Portock, RE/MAX Atlantic. Bright MLS
- $475,0003 bd2 ba1.8k sqft200 W Moreland Ave, Hatboro, PA 19040For SaleMLS ID #PAMC2189614, Marge Boccuti, Coldwell Banker Hearthside. Bright MLS
- $389,9003 bd2 ba2k sqft21 Colby Ave, Stratford, NJ 08084For SaleMLS ID #NJCD2123158, Don Birnbohm, BHHS Fox & Roach-Medford. Bright MLS
- $399,9003 bd2 ba1.9k sqft1090 Chews Landing Rd, Laurel Springs, NJ 08021For SaleMLS ID #NJCD2122234, William Mercogliano III, RE/MAX Preferred - Mullica Hill. Bright MLS
- $475,0004 bd3 ba1.9k sqft319 Brentwood Ave, Cherry Hill, NJ 08002For SaleMLS ID #NJCD2120456, Laura Weathers, Compass New Jersey, LLC - Moorestown. Bright MLS
- $485,0004 bd3 ba1.9k sqft3421 Church Rd, Cherry Hill, NJ 08002For SaleMLS ID #NJCD2119612, Jeanette Vennell, Keller Williams Realty - Atlantic Shore. Bright MLS
- $475,0003 bd1 ba1.6k sqft21 E Walnut Ave, Haddon Township, NJ 08108For SaleMLS ID #NJCD2122400, Sam Lepore, Keller Williams Realty - Moorestown. Bright MLS
- $400,0004 bd2 ba1.6k sqft5 Cambridge Dr, Woodbury, NJ 08096For SaleMLS ID #NJGL2076500, Ron Bruce, BHHS Fox & Roach-Mullica Hill South. Bright MLS
- $574,9003 bd3 ba2k sqft11 Amberfield Dr, Delran, NJ 08075For SaleMLS ID #NJBL2108948, Melisa Warren, Weichert Realtors-Medford. Bright MLS
- $545,0003 bd3 ba1.7k sqft64 Jennifer Ln, Burlington, NJ 08016For SaleMLS ID #NJBL2114548, Maria Jobes-Hogan, BHHS Fox & Roach-Mt Laurel. Bright MLS
- $449,9002 bd2 ba1.8k sqft226 Night Hawk Cir, Thorofare, NJ 08086For SaleMLS ID #NJGL2076534, Kelley Melvin, Real Broker, LLC. Bright MLS
- $374,9003 bd2 ba1.3k sqft14 Potter Ln, Willingboro, NJ 08046For SaleMLS ID #NJBL2117366, Robert Greenblatt, Weichert Realtors - Moorestown. Bright MLS
- $495,0004 bd3 ba2.1k sqft1102 Orleans Rd, Cheltenham, PA 19012For SaleMLS ID #PAMC2188776, Sarah Khim, Homestarr Realty. Bright MLS
