AVAILABLE FOR IMMEDIATE OCCUPANCY!!!! Welcome to this meticulously well-maintained 3-bedroom, 1.5-bath home located in highly desirable Tenby Chase. This spacious property features a large sunroom addition with elegant pocket doors, providing the perfect space for relaxing or entertaining year-round. An updated eat-in kitchen offers ample dining space. Additional living areas include a bright living room and formal dining room, giving you plenty of room for everyday living and special gatherings. Interior features include beautiful hardwood flooring, Pergo flooring, a tiled entryway and kitchen, ceiling fans throughout, and convenient pull-down attic access for additional storage. Recent updates include a new electrical panel, a roof that is only 2 years old, and a 2-year-old hot water heater. The exterior is equally impressive with low-maintenance vinyl siding, a vinyl privacy fence, a Trex patio perfect for outdoor entertaining, and a large storage shed. Ideally located close to shopping, schools, and transportation, this home offers the perfect combination of comfort, convenience, and value. Don't miss this opportunity to own a wonderful home in a preferred neighborhood!
Under contract
Price cut: $11.9K (8/19)
$488,000
204 Dickens Dr, Delran, NJ 08075
3beds
1,680sqft
Single Family Residence
Built in 1970
10,001 Square Feet Lot
$485,700 Zestimate®
$290/sqft
$-- HOA
What's special
Updated eat-in kitchenVinyl privacy fenceLarge storage shedTiled entryway and kitchenFormal dining roomAmple dining spaceCeiling fans throughout
- 69 days
- 70
- 2
Zillow last checked:
Listing updated:
Listed by:
Michael O'Donnell 856-332-6146,
BHHS Fox & Roach-Moorestown
Source: Bright MLS,MLS#: NJBL2114302
Facts & features
Interior
Bedrooms & bathrooms
- Bedrooms: 3
- Bathrooms: 2
- Full bathrooms: 1
- 1/2 bathrooms: 1
- Main level bathrooms: 2
- Main level bedrooms: 3
Basement
- Area: 0
Heating
- Forced Air, Natural Gas
Cooling
- Central Air, Wall Unit(s), Electric
Appliances
- Included: Dishwasher, Dryer, Washer, Oven/Range - Electric, Gas Water Heater
- Laundry: Has Laundry
Features
- Attic, Bathroom - Tub Shower, Ceiling Fan(s), Family Room Off Kitchen, Eat-in Kitchen, Recessed Lighting, Walk-In Closet(s), Floor Plan - Traditional, Formal/Separate Dining Room, Other
- Flooring: Carpet
- Has basement: No
- Has fireplace: No
Interior area
- Total structure area: 1,680
- Total interior livable area: 1,680 sqft
- Finished area above ground: 1,680
- Finished area below ground: 0
Property
Parking
- Total spaces: 3
- Parking features: Built In, Garage Faces Front, Inside Entrance, Attached, Driveway, On Street
- Attached garage spaces: 1
- Uncovered spaces: 2
Accessibility
- Accessibility features: None
Features
- Levels: Bi-Level,Three
- Stories: 3
- Patio & porch: Deck
- Exterior features: Lighting, Sidewalks, Stone Retaining Walls, Street Lights, Storage
- Pool features: None
- Fencing: Full
Lot
- Size: 10,001 Square Feet
- Dimensions: 80.00 x 125.00
Details
- Additional structures: Above Grade, Below Grade
- Parcel number: 100013500005
- Zoning: RESIDENTIAL
- Special conditions: Standard
Construction
Type & style
- Home type: SingleFamily
- Property subtype: Single Family Residence
Materials
- Frame, Stick Built, Vinyl Siding
- Foundation: Block, Crawl Space
- Roof: Asbestos Shingle
Condition
- New construction: No
- Year built: 1970
Utilities & green energy
- Sewer: Public Sewer
- Water: Public
- Utilities for property: Cable Available
Community & HOA
Community
- Subdivision: Tenby Chase
HOA
- Has HOA: No
Location
- Region: Delran
- Municipality: DELRAN TWP
Financial & listing details
- Price per square foot: $290/sqft
- Tax assessed value: $214,500
- Annual tax amount: $8,590
- Date on market: 8/4/2026
- Listing agreement: Exclusive Agency
- Ownership: Fee Simple
Estimated market value
$485,700
$461,000 - $510,000
$3,052/mo
Price history
| Date | Event | Price |
|---|---|---|
| 8/28/2026 | Contingent | $488,000$290/sqft |
Source:  Bright MLS #NJBL2114302 Report a problem Bright MLS #NJBL2114302 Report a problem | ||
| 8/19/2026 | Price change | $488,000-2.4%$290/sqft |
Source: Bright MLS #NJBL2114302 Report a problem | ||
| 8/4/2026 | Listed for sale | $499,900+525.7%$298/sqft |
Source: Bright MLS #NJBL2114302 Report a problem | ||
| 7/31/1985 | Sold | $79,900$48/sqft |
Source: Agent Provided Report a problem | ||
Public tax history
| Year | Property taxes | Tax assessment |
|---|---|---|
| 2026 | $8,591 +0.7% | $214,500 |
| 2025 | $8,529 +0.9% | $214,500 |
| 2024 | $8,451 | $214,500 |
| 2023 | -- | $214,500 |
| 2022 | $8,342 -0.1% | $214,500 |
| 2021 | $8,346 +1.1% | $214,500 |
| 2020 | $8,252 +1.7% | $214,500 |
| 2019 | $8,115 +1.6% | $214,500 |
| 2018 | $7,986 +1.5% | $214,500 |
| 2017 | $7,868 +1.7% | $214,500 |
| 2016 | $7,737 +4.6% | $214,500 |
| 2015 | $7,400 +1.9% | $214,500 |
| 2014 | $7,263 +2.6% | $214,500 |
| 2013 | $7,079 -3.4% | $214,500 |
| 2012 | $7,325 +2.6% | $214,500 -12.7% |
| 2011 | $7,140 +4.1% | $245,800 |
| 2010 | $6,860 -0.1% | $245,800 |
| 2009 | $6,865 +1.5% | $245,800 |
| 2008 | $6,767 +9.6% | $245,800 |
| 2007 | $6,177 +6.9% | $245,800 |
| 2006 | $5,776 +9.3% | $245,800 |
| 2005 | $5,287 +19.6% | $245,800 +92.5% |
| 2004 | $4,420 | $127,700 |
| 2003 | -- | $127,700 |
| 2002 | -- | $127,700 |
| 2001 | -- | $127,700 |
Find assessor info on the county website
Monthly payment
Est. payment
Payment breakdown
Explore the cost of this home by adjusting the details. Changes won't be saved.Climate risks
Neighborhood: 08075
Nearby schools
Schools provided by the listing agent
- Elementary: Millbridge E.s.
- Middle: Delran Intermediate School
- High: Delran H.s.
- District: Delran Township Public Schools
Source: Bright MLS. This data may not be complete. We recommend contacting the local school district to confirm school assignments for this home.

Similar homes
- $599,0004 bd3 ba2k sqft154 Forge Rd, Delran, NJ 08075For Sale
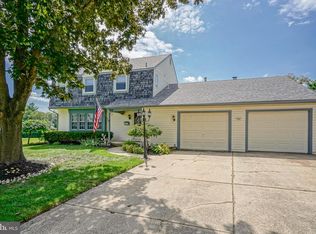
 MLS ID #NJBL2119864, Marc Petitt, RE/MAX ONE Realty-Moorestown. Bright MLS
 - $439,9003 bd2 ba1.8k sqft120 Woodview Ln, Cinnaminson, NJ 08077For Sale
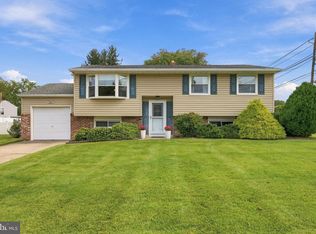 MLS ID #NJBL2121916, Jason Gareau, Weichert Realtors-Medford. Bright MLS
 - $499,9004 bd2 ba1.8k sqft106 Villinger Ave, Cinnaminson, NJ 08077For Sale
 MLS ID #NJBL2120074, Nick Berardinucci, KW Empower. Bright MLS
 - $500,0004 bd2 ba1.8k sqft1141 Elwood Ave, Bensalem, PA 19020For Sale
 MLS ID #PABU2132408, Robin Carp, Homestarr Realty. Bright MLS
 - $460,0002 bd2 ba1.8k sqft1021 W Pine St, Feasterville, PA 19053For SaleMLS ID #PABU2132894, Victor Corsino, BHHS Fox & Roach-Southampton. Bright MLS
- $480,0002 bd2 ba1.9k sqftHaverhill Ii-a, Mount Laurel, NJ 08054For SaleMLS ID #NJBL2120432, Andrea Previte, Weichert Realtors - Moorestown. Bright MLS
- $525,0004 bd3 ba2k sqft301 High St, Moorestown, NJ 08057For SaleMLS ID #NJBL2121960, Kathryn Supko, BHHS Fox & Roach-Moorestown. Bright MLS
- $489,0004 bd2 ba1.4k sqft8017 Lenola St, Philadelphia, PA 19136For SaleMLS ID #PAPH2660906, Ken Prause, Opus Elite Real Estate. Bright MLS
- $525,0003 bd2 ba1.3k sqft503 Oreland Mill Rd, Oreland, PA 19075For SaleMLS ID #PAMC2196588, Matthew DeSantis, Keller Williams Real Estate-Horsham. Bright MLS
- $539,9003 bd2 ba1.9k sqft3 Pebble Ln, Cherry Hill, NJ 08002For SaleMLS ID #NJCD2125428, Michaela Hartery, Peze & Associates. Bright MLS
- $525,0003 bd3 ba2.3k sqft16 Saint Martins Rd, Cherry Hill, NJ 08002For SaleMLS ID #NJCD2123794, Joan George, REMAX Welcome Home. Bright MLS
- $524,9003 bd3 ba2.4k sqft19 Robbins Way, Southampton, NJ 08088For SaleMLS ID #NJBL2121602, Magdalena Les, RE/MAX at Home. Bright MLS
- $450,0003 bd2 ba2.1k sqft35 Northampton Dr, Willingboro, NJ 08046For SaleMLS ID #NJBL2120206, Arlene Elefante, Weichert Realtors-Cherry Hill. Bright MLS
- $485,0003 bd3 ba1.7k sqft314 Lake Shore Dr, Marlton, NJ 08053For SaleMLS ID #NJBL2118376, Sam Lepore, Keller Williams Realty - Moorestown. Bright MLS
- $374,9003 bd2 ba1.7k sqft306 Anna Ave, Maple Shade, NJ 08052For SaleMLS ID #NJBL2121930, Jennifer D'Alesandro, Keller Williams Realty - Moorestown. Bright MLS
- $494,9003 bd3 ba2k sqft6 Kent Ct, Mantua, NJ 08051For SaleMLS ID #NJGL2079250, Ron Bruce, BHHS Fox & Roach-Mullica Hill South. Bright MLS
- $435,0003 bd3 ba1.2k sqft1908 Murray St, Philadelphia, PA 19115For SaleMLS ID #PAPH2678316, David Brown, JMG Pennsylvania. Bright MLS
- $485,0004 bd3 ba2.3k sqft106 S Pelham Rd, Voorhees, NJ 08043For SaleMLS ID #NJCD2128044, Margie Welch, Realty Solutions LLC. Bright MLS
- $519,9006 bd3 ba2.2k sqft317 Cambridge Rd, Cherry Hill, NJ 08034For SaleMLS ID #NJCD2123836, Juan Aguilar, HomeSmart First Advantage Realty. Bright MLS
- $600,0005 bd2 ba1.7k sqft1443 Rhawn St, Philadelphia, PA 19111For SaleMLS ID #PAPH2679078, Moshe Adika, TCS Management, LLC. Bright MLS
