Tucked in the heart of the Pine Barrens and surrounded by mature trees and native shrubs, 19 Robbins Way offers the kind of privacy and space that is becoming increasingly hard to find. Set on a nearly one-acre double corner lot, the property feels wonderfully secluded while offering an impressive amount of usable space—including a newly paved, oversized driveway that can easily accommodate six or more vehicles. Inside, the home is equally generous. The heart of the home is the newer kitchen, thoughtfully designed with an island, granite countertops, ss appliances - overlooking the family room and its wood-burning fireplace. The fireplace features an insert that can help warm the nearby rooms, adding both comfort and ambiance to the main living space. Beautiful hardwood floors run throughout the main level and continue into the formal dining room, where a built-in pantry adds practical storage and character.Just off the family room, a spacious deck crafted from Brazilian Ipe wood provides a beautiful setting for outdoor dining, relaxing, and enjoying the surrounding nature. The main level also offers two additional rooms that can be tailored to whatever your lifestyle requires—a home office, gym, playroom, library, hobby space, or something entirely your own. A conveniently located main-level laundry room sits right next to the third full bathroom, offering added convenience for guests, family, or everyday living. The private primary suite is a true retreat, featuring two separate closets and a beautifully appointed en-suite bath. Here, everyday luxury comes naturally with a heated bathroom floor, double-sink vanity, freestanding soaking tub, and a tiled shower equipped with both body jets and a rainfall showerhead, plus a private sauna. The suite occupies a thoughtfully converted former garage space, creating an expansive private area that feels completely separate from the rest of the home. Upstairs, two spacious bedrooms feature multiple windows that fill the rooms with natural light. One bedroom opens to a private balcony overlooking the surrounding nature—an ideal spot to enjoy your morning coffee or simply take in the peaceful setting. A full hall bath completes the upper level and features a new vanity and updated flooring. The home also offers several important updates, including a newer roof installed in 2016, a newer hot water heater, newer kitchen, newer paved driveway, newer well water filtration system including softener. Energy-conscious buyers will appreciate the 350-watt solar panel system, currently enrolled in New Jersey's TREC program and generating incentives for the current owner. With substantial parking, flexible living spaces, a private primary retreat, thoughtful updates, and a setting immersed in nature, 19 Robbins Way offers something beyond the typical South Jersey home—a place with room to live, work, relax, and make it your own.
Pending
$524,900
19 Robbins Way, Southampton, NJ 08088
3beds
2,462sqft
Single Family Residence
Built in 1977
0.94 Acres Lot
$-- Zestimate®
$213/sqft
$-- HOA
What's special
Newer kitchenSubstantial parkingNewer paved drivewayPrivate saunaSetting immersed in natureDouble-sink vanityHeated bathroom floor
- 37 days
- 229
- 16
Likely to sell faster than
Zillow last checked:
Listing updated:
Listed by:
Magdalena Les 609-276-9965,
RE/MAX at Home
Source: Bright MLS,MLS#: NJBL2121602
Facts & features
Interior
Bedrooms & bathrooms
- Bedrooms: 3
- Bathrooms: 3
- Full bathrooms: 3
- Main level bathrooms: 2
- Main level bedrooms: 1
Rooms
- Room types: Exercise Room, Office
Exercise room
- Level: Main
Office
- Features: Flooring - HardWood
- Level: Main
Heating
- Central, Natural Gas
Cooling
- Central Air, Electric
Appliances
- Included: Central Vacuum, Dishwasher, Built-In Range, Dryer, Microwave, Oven, Oven/Range - Gas, Refrigerator, Washer, Water Treat System, Water Heater
Features
- Soaking Tub, Bathroom - Stall Shower, Bathroom - Tub Shower, Bathroom - Walk-In Shower, Breakfast Area, Central Vacuum, Crown Molding, Dining Area, Efficiency, Entry Level Bedroom, Family Room Off Kitchen, Floor Plan - Traditional, Formal/Separate Dining Room, Eat-in Kitchen, Kitchen - Country, Kitchen - Gourmet, Kitchen Island, Pantry, Sauna, Upgraded Countertops
- Flooring: Wood, Hardwood, Ceramic Tile, Carpet
- Windows: Casement, Double Hung, Energy Efficient, Skylight(s), Window Treatments
- Has basement: No
- Number of fireplaces: 1
- Fireplace features: Brick, Insert, Mantel(s), Wood Burning, Wood Burning Stove
Interior area
- Total structure area: 2,462
- Total interior livable area: 2,462 sqft
- Finished area above ground: 2,462
- Finished area below ground: 0
Property
Parking
- Total spaces: 4
- Parking features: Asphalt, Driveway, On Street
- Uncovered spaces: 4
Accessibility
- Accessibility features: None
Features
- Levels: Two
- Stories: 2
- Exterior features: Barbecue, Lighting, Flood Lights
- Pool features: None
- Has view: Yes
- View description: Garden, Trees/Woods
Lot
- Size: 0.94 Acres
- Features: Wooded, SideYard(s), Rear Yard, Private, Premium, Level, Landscaped, Front Yard, Corner Lot
Details
- Additional structures: Above Grade, Below Grade, Outbuilding
- Parcel number: 3302401 0300005
- Zoning: RDPL
- Special conditions: Standard
Construction
Type & style
- Home type: SingleFamily
- Architectural style: Traditional,Cape Cod
- Property subtype: Single Family Residence
Materials
- Frame, Block, Vinyl Siding
- Foundation: Crawl Space
- Roof: Architectural Shingle
Condition
- Excellent
- New construction: No
- Year built: 1977
Utilities & green energy
- Sewer: On Site Septic
- Water: Private
- Utilities for property: Cable Connected
Green energy
- Energy generation: PV Solar Array(s) Owned
Community & HOA
Community
- Security: Carbon Monoxide Detector(s), Exterior Cameras, Smoke Detector(s)
- Subdivision: Ridgetree
HOA
- Has HOA: No
Location
- Region: Southampton
- Municipality: SOUTHAMPTON TWP
Financial & listing details
- Price per square foot: $213/sqft
- Tax assessed value: $238,500
- Annual tax amount: $7,996
- Date on market: 10/7/2026
- Listing agreement: Exclusive Right To Sell
- Listing terms: Cash,Conventional,FHA,VA Loan
- Inclusions: All Appliances, All Light Fixtures, Wood Burning Insert For Fireplace, Sauna In Master Suite, Outside Sheds, Central Vacuum- All In "as Is" Condition; Lutron Smart Switches; Deck Natural Gas Grill- All In " As Is" Condition
- Exclusions: Outdoor Lights And Posts; Personal Property
- Ownership: Fee Simple
Estimated market value
Not available
Estimated sales range
Not available
Not available
Price history
| Date | Event | Price |
|---|---|---|
| 10/21/2026 | Pending sale | $524,900$213/sqft |
Source:  Bright MLS #NJBL2121602 Report a problem | ||
| 10/15/2026 | Contingent | $524,900$213/sqft |
Source: Bright MLS #NJBL2121602 Report a problem | ||
| 10/7/2026 | Listed for sale | $524,900+105.8%$213/sqft |
Source: Bright MLS #NJBL2121602 Report a problem | ||
| 9/5/2014 | Sold | $255,000-3.6%$104/sqft |
Source: Public Record Report a problem | ||
| 3/13/2014 | Listed for sale | $264,500$107/sqft |
Source: Keller Williams Realty - Medford #6350592 Report a problem | ||
Public tax history
| Year | Property taxes | Tax assessment |
|---|---|---|
| 2026 | $7,997 +1.6% | $238,500 |
| 2025 | $7,868 +3.8% | $238,500 |
| 2024 | $7,577 | $238,500 |
| 2023 | -- | $238,500 |
| 2022 | $7,310 +2.2% | $238,500 |
| 2021 | $7,150 +4.5% | $238,500 |
| 2020 | $6,843 +2.4% | $238,500 |
| 2019 | $6,683 -0.4% | $238,500 |
| 2018 | $6,707 +2.2% | $238,500 |
| 2017 | $6,564 +3.3% | $238,500 |
| 2016 | $6,356 +8.1% | $238,500 |
| 2015 | $5,882 +2.7% | $238,500 |
| 2014 | $5,727 +0.3% | $238,500 |
| 2013 | $5,713 -1% | $238,500 |
| 2012 | $5,772 -0.5% | $238,500 +32.7% |
| 2011 | $5,799 +2% | $179,700 |
| 2010 | $5,687 +1.1% | $179,700 |
| 2009 | $5,626 +1% | $179,700 |
| 2008 | $5,570 +1.6% | $179,700 |
| 2007 | $5,481 +6.4% | $179,700 |
| 2006 | $5,150 +8.5% | $179,700 |
| 2005 | $4,746 +8.7% | $179,700 |
| 2004 | $4,365 | $179,700 |
| 2003 | -- | $179,700 +33.9% |
| 2002 | -- | $134,200 |
| 2001 | -- | $134,200 |
Find assessor info on the county website
Monthly payment
Est. payment
Payment breakdown
Explore the cost of this home by adjusting the details. Changes won't be saved.Climate risks
Neighborhood: 08088
Nearby schools
Schools provided by the listing agent
- District: Lenape Regional High
Source: Bright MLS. This data may not be complete. We recommend contacting the local school district to confirm school assignments for this home.

Similar homes
- $599,0003 bd2 ba1.7k sqft518 Meadowyck Ln, Southampton, NJ 08088For Sale
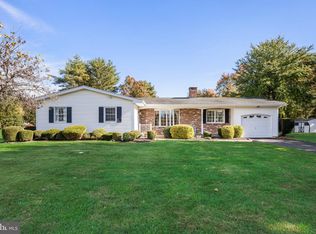
 MLS ID #NJBL2123596, Michelle Carite, Weichert Realtors - Moorestown. Bright MLS
- $449,0003 bd3 ba1.8k sqft608 Avenue D, Southampton, NJ 08088For Sale
 MLS ID #NJBL2116106, Abrianna Boston, Swink Realty. Bright MLS
- $725,0004 bd3 ba2.8k sqft1 Eldorado Dr, Tabernacle, NJ 08088For Sale
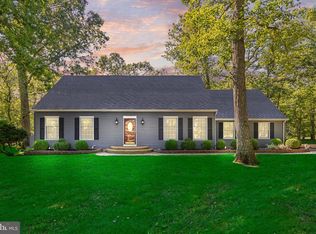 MLS ID #NJBL2120586, Linda Williams, Keller Williams Realty - Moorestown. Bright MLS
- $497,0003 bd3 ba2.2k sqft4 Arrow Wood Mews, Medford, NJ 08055For Sale
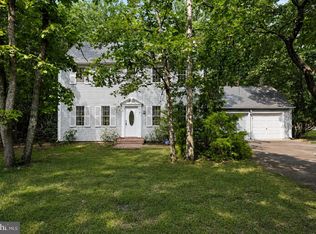 MLS ID #NJBL2118564, Pat Denney, RE/MAX Preferred - Medford. Bright MLS
- $530,0004 bd3 ba2.3k sqft253 Hopewell Rd, Medford, NJ 08055For SaleMLS ID #NJBL2114140, Lenny Ginchereau, Keller Williams Realty - Moorestown. Bright MLS
- $365,0003 bd1 ba1.2k sqft1294 Route 206, Tabernacle, NJ 08088For SaleMLS ID #NJBL2121402, Jessica Nooney, Weichert Realtors-Medford. Bright MLS
- $575,0003 bd3 ba2.4k sqft8 Ashbrooke Dr, Voorhees, NJ 08043For SaleMLS ID #NJCD2130190, Cristin Holloway, EXP Realty, LLC. Bright MLS
- $489,9004 bd3 ba2.1k sqft106 Heather Dr, Mount Laurel, NJ 08054For SaleMLS ID #NJBL2123992, Dave Beach, Real Broker, LLC. Bright MLS
- $575,0003 bd3 ba2.6k sqft36 Manchester Ave, Marlton, NJ 08053For SaleMLS ID #NJBL2120194, Maggie Lopez, Century 21 Alliance-Moorestown. Bright MLS
- $489,0003 bd2 ba1.6k sqft1 Tomahawk Dr, Marlton, NJ 08053For SaleMLS ID #NJBL2122024, Eliza Babcock, Keller Williams Realty - Cherry Hill. Bright MLS
- $539,9004 bd3 ba1.8k sqft19 Charter Oak Ln, Marlton, NJ 08053For SaleMLS ID #NJBL2120488, Mark McKenna, EXP Realty, LLC. Bright MLS
- $485,0003 bd3 ba1.9k sqft27 Hearthstone Blvd, Pemberton, NJ 08068For SaleMLS ID #NJBL2121684, Kiran Petrone, EXP Realty, LLC. Bright MLS
- $495,0003 bd3 ba1.8k sqft4 Margy Ln, Marlton, NJ 08053For SaleMLS ID #NJBL2104786, Josephine Rich, Weichert Realtors - Moorestown. Bright MLS
- $525,0004 bd2 ba2k sqft305 Grove Ave, West Berlin, NJ 08091For SaleMLS ID #NJCD2123818, Rebecca Holland, RE/MAX ONE Realty-Moorestown. Bright MLS
- $515,0004 bd4 ba2k sqft28 Cornell Dr, Delran, NJ 08075For SaleMLS ID #NJBL2123656, Felicia Lisitski, Real Broker, LLC. Bright MLS
- $490,0004 bd3 ba2.2k sqft63 Trebing Ln, Willingboro, NJ 08046For SaleMLS ID #NJBL2122928, Scott Hartman, Redfin. Bright MLS
- $499,9004 bd2 ba2k sqft228 McKendimen Rd, Medford Lakes, NJ 08055For SaleMLS ID #NJBL2120390, Mark McKenna, EXP Realty, LLC. Bright MLS
- $550,0004 bd4 ba2.6k sqft12 Pine Ln, Willingboro, NJ 08046For SaleMLS ID #NJBL2114392, Jeremiah F Kobelka, Real Broker, LLC. Bright MLS
- $475,0004 bd3 ba2.4k sqft1012 Kingston Dr, Cherry Hill, NJ 08034For SaleMLS ID #NJCD2129746, Cabrina Johnson, Keller Williams - Main Street. Bright MLS
- $685,0003 bd2 ba2.7k sqft96 Stacy Haines Rd, Lumberton, NJ 08048For SaleMLS ID #NJBL2119478, Jill Townsend, Compass New Jersey, LLC - Moorestown. Bright MLS
