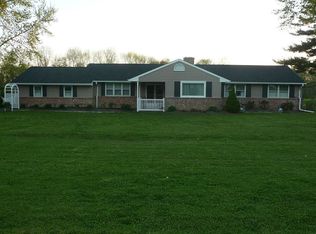
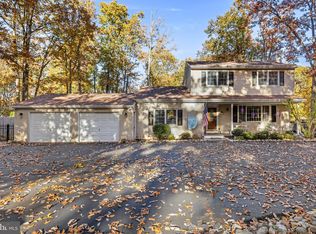
Discover the perfect blend of comfort, charm, and peaceful country living in this beautifully maintained three-bedroom, two full bath rancher, situated on a picturesque one-acre lot in the desirable Meadowyck community of Southampton. Lovingly cared for and meticulously maintained by the same owner since 1988, this home reflects true pride of ownership throughout. Step inside to find beautifully maintained hardwood flooring throughout the entire home, including the kitchen adding warmth, and timeless appeal to the home. The inviting kitchen features upgraded countertops, tile backsplash, stainless appliances, and dark maple cabinets. The spacious living room and family room are enchanced by a stunning two-sided fireplace,creating a warm and inviting focal point that can be enjoyed from both rooms. The bright and welcoming four season room, complete with heat and air conditioning and brand new shades, provides the perfect space to relax and enjoy the surroundings all year round. Three generously sized bedrooms feature hardwood floors and plenty of closet space. The primary has a full bath has a stall shower, vanity, and tile flooring. The additional full bath has a jetted tub for relaxing after a long day. A full laundry room complete the first floor living space. Additonal highlights include a full unfinished basement offering abundant storage with access to the backyard. The homeowners have added a generator for added peace of mind. Step outside and experience the true beauty of this property. One area is fully fenced with a patio perfect for entertaining, while still maintaining the open space of most of the acreage. The front of the home offers a long driveway for all of your guests. The brick pathway leads to flagstone steps and porch, just perfect for your morning coffee. Enjoy the quiet of country living while minutes from downtown Medford for dining, shopping, or easy access to major highways to head to the beach, or the hustle of Philadelphia. Enjoy Southampton's fine school system and friendly lifestyle.
For sale
$599,000
518 Meadowyck Ln, Southampton, NJ 08088
3beds
1,770sqft
Single Family Residence
Built in 1963
0.92 Acres Lot
$533,500 Zestimate®
$338/sqft
$-- HOA
What's special
Inviting kitchenStainless appliancesTile backsplashUpgraded countertopsDark maple cabinetsFull laundry room
- --
- on Zillow
- 464
- views
- 24
- saves
Zillow last checked:
Listing updated:
Listed by:
Michelle Carite 609-923-2735,
Weichert Realtors - Moorestown,
Co-Listing Agent: Nicole Kavalir-Machenry 856-287-0921,
Weichert Realtors - Moorestown
Source: Bright MLS,MLS#: NJBL2123596
Facts & features
Interior
Bedrooms & bathrooms
- Bedrooms: 3
- Bathrooms: 2
- Full bathrooms: 2
- Main level bathrooms: 2
- Main level bedrooms: 3
Basement
- Area: 1285
Heating
- Forced Air, Natural Gas
Cooling
- Central Air, Electric
Appliances
- Included: Disposal, Dryer, Microwave, Oven, Stainless Steel Appliance(s), Washer, Water Treat System, Gas Water Heater
Features
- Bathroom - Stall Shower, Bathroom - Tub Shower, Breakfast Area, Entry Level Bedroom, Family Room Off Kitchen, Eat-in Kitchen, Upgraded Countertops
- Flooring: Carpet, Hardwood, Ceramic Tile, Wood
- Windows: Bay/Bow, Screens, Window Treatments
- Basement: Full,Unfinished,Sump Pump,Walk-Out Access
- Number of fireplaces: 1
- Fireplace features: Double Sided, Electric
Interior area
- Total structure area: 3,055
- Total interior livable area: 1,770 sqft
- Finished area above ground: 1,770
Property
Parking
- Total spaces: 5
- Parking features: Garage Faces Front, Asphalt, Attached, Driveway, On Street
- Attached garage spaces: 1
- Uncovered spaces: 4
Accessibility
- Accessibility features: None
Features
- Levels: One
- Stories: 1
- Patio & porch: Porch, Patio
- Pool features: None
- Has spa: Yes
- Spa features: Bath
Lot
- Size: 0.92 Acres
- Features: Front Yard, Level, Rear Yard, SideYard(s)
Details
- Additional structures: Above Grade
- Parcel number: 3300901 0300009
- Zoning: RR
- Special conditions: Standard
Construction
Type & style
- Home type: SingleFamily
- Architectural style: Ranch/Rambler
- Property subtype: Single Family Residence
Materials
- Brick, Block
- Foundation: Block
- Roof: Slate
Condition
- New construction: No
- Year built: 1963
Utilities & green energy
- Sewer: Private Septic Tank
- Water: Well
Community & HOA
Community
- Subdivision: Meadowyck
HOA
- Has HOA: No
Location
- Region: Southampton
- Municipality: SOUTHAMPTON TWP
Financial & listing details
- Price per square foot: $338/sqft
- Tax assessed value: $244,100
- Annual tax amount: $8,184
- Date on market: 11/6/2026
- Listing agreement: Exclusive Right To Sell
- Listing terms: Cash,Conventional,FHA,VA Loan
- Ownership: Fee Simple
Estimated market value
$533,500
$501,000 - $571,000
$3,245/mo
Price history
| Date | Event | Price |
|---|---|---|
| 6/30/1988 | Sold | $162,000$92/sqft |
Source: Agent Provided Report a problem | ||
Public tax history
| Year | Property taxes | Tax assessment |
|---|---|---|
| 2026 | $8,185 +1.6% | $244,100 |
| 2025 | $8,053 +3.8% | $244,100 |
| 2024 | $7,755 | $244,100 |
| 2023 | -- | $244,100 |
| 2022 | $7,482 +2.2% | $244,100 |
| 2021 | $7,318 +4.5% | $244,100 |
| 2020 | $7,003 +2.4% | $244,100 |
| 2019 | $6,840 -0.4% | $244,100 |
| 2018 | $6,864 +2.2% | $244,100 |
| 2017 | $6,718 +3.3% | $244,100 |
| 2016 | $6,505 +3.7% | $244,100 |
| 2015 | $6,276 +2.6% | $244,100 |
| 2014 | $6,117 +0.2% | $244,100 |
| 2013 | $6,103 +0.1% | $244,100 |
| 2012 | $6,095 -0.4% | $244,100 +34.2% |
| 2011 | $6,123 +1.9% | $181,900 |
| 2010 | $6,010 +1% | $181,900 |
| 2009 | $5,948 +1% | $181,900 |
| 2008 | $5,892 +1.6% | $181,900 |
| 2007 | $5,801 +6.1% | $181,900 |
| 2006 | $5,466 +8.1% | $181,900 |
| 2005 | $5,057 +8.3% | $181,900 |
| 2004 | $4,671 | $181,900 |
| 2003 | -- | $181,900 +24% |
| 2002 | -- | $146,700 |
| 2001 | -- | $146,700 |
Find assessor info on the county website
Monthly payment
Est. payment
Payment breakdown
Explore the cost of this home by adjusting the details. Changes won't be saved.Climate risks
Neighborhood: 08088
Nearby schools
Schools provided by the listing agent
- High: Seneca H.s.
- District: Southampton Township Public Schools
Source: Bright MLS. This data may not be complete. We recommend contacting the local school district to confirm school assignments for this home.
Similar homes
- $449,0003 bd3 ba1.8k sqft608 Avenue D, Southampton, NJ 08088For Sale

 MLS ID #NJBL2116106, Abrianna Boston, Swink Realty. Bright MLS
- $600,0004 bd2 ba2.1k sqft418 Kenilworth Ave, Moorestown, NJ 08057For Sale
 MLS ID #NJBL2121962, Chrystal Warrington, Compass New Jersey, LLC - Moorestown. Bright MLS
- $625,0003 bd2 ba2.2k sqft23 Allen Ave, Medford, NJ 08055For Sale
 MLS ID #NJBL2113730, Jason Gareau, Weichert Realtors-Medford. Bright MLS
- $624,9004 bd3 ba2.6k sqft224 Poplar Ave, Marlton, NJ 08053For Sale
 MLS ID #NJBL2123750, christianna mcfadden, Keller Williams Realty - Marlton. Bright MLS
- $599,0004 bd3 ba2k sqft1913 Kohl St, Philadelphia, PA 19115For SaleMLS ID #PAPH2684944, Nicole Dizio, Realty Mark Associates. Bright MLS
- $589,9004 bd3 ba2k sqft4 Overington Ave, Marlton, NJ 08053For SaleMLS ID #NJBL2122438, Eric Strohm, Garden State Properties Group - Merchantville. Bright MLS
- $574,9905 bd3 ba2.6k sqft119 Fleetwood Ave, Mount Laurel, NJ 08054For SaleMLS ID #NJBL2109106, Taz Gurcanli, HomeSmart First Advantage Realty. Bright MLS
- $599,0004 bd3 ba2k sqft154 Forge Rd, Delran, NJ 08075For SaleMLS ID #NJBL2119864, Marc Petitt, RE/MAX ONE Realty-Moorestown. Bright MLS
- $519,9003 bd3 ba1.8k sqft112 Peppergrass Dr S, Mount Laurel, NJ 08054For SaleMLS ID #NJBL2123224, Molly Wingert, RE/MAX ONE Realty. Bright MLS
- $642,5004 bd3 ba2.5k sqft83 Taylor Dr, Fallsington, PA 19054For SaleMLS ID #PABU2134804, Annie Hartman, RE/MAX Main Line - Devon. Bright MLS
- $497,0003 bd3 ba2.2k sqft4 Arrow Wood Mews, Medford, NJ 08055For SaleMLS ID #NJBL2118564, Pat Denney, RE/MAX Preferred - Medford. Bright MLS
- $510,0003 bd2 ba2.4k sqft42 Devon Rd, Mount Holly, NJ 08060For SaleMLS ID #NJBL2116790, Danielle Moore, Keller Williams Realty - Medford. Bright MLS
- $519,9003 bd3 ba1.6k sqft52 Devon Rd, Mount Holly, NJ 08060For SaleMLS ID #NJBL2115102, Kashana Wainwright, Keller Williams Realty - Moorestown. Bright MLS
- $539,9004 bd3 ba1.8k sqft19 Charter Oak Ln, Marlton, NJ 08053For SaleMLS ID #NJBL2120488, Mark McKenna, EXP Realty, LLC. Bright MLS
- $365,0003 bd1 ba1.2k sqft1294 Route 206, Tabernacle, NJ 08088For SaleMLS ID #NJBL2121402, Jessica Nooney, Weichert Realtors-Medford. Bright MLS
- $619,9004 bd3 ba2.5k sqft510 Fireside Ln, Cherry Hill, NJ 08003For SaleMLS ID #NJCD2124312, Linda Williams, Keller Williams Realty - Moorestown. Bright MLS
- $600,0004 bd3 ba2.3k sqft424 Long Ave, Langhorne, PA 19047For SaleMLS ID #PABU2132406, Robert Larente, RE/MAX Centre Realtors. Bright MLS
- $325,0002 bd2 ba1.2k sqft158 W South Ave, Mount Holly, NJ 08060For SaleMLS ID #NJBL2123586, jeff sanders, Keller Williams Realty - Marlton. Bright MLS
- $489,0003 bd2 ba1.6k sqft1 Tomahawk Dr, Marlton, NJ 08053For SaleMLS ID #NJBL2122024, Eliza Babcock, Keller Williams Realty - Cherry Hill. Bright MLS
- $579,9005 bd3 ba2.3k sqft557 Covered Bridge Rd, Cherry Hill, NJ 08034For SaleMLS ID #NJCD2127970, Michaela Hartery, Peze & Associates. Bright MLS
