Price improvement and ready to sell! Welcome to 42 Devon Road in desirable Bartram Manor. This is a Custom-Built French Colonial featuring a brick exterior with an upper balcony overlooking front yard. This home boosts tons of character. From the high base boards to the cedar closets you don't want to miss this opportunity. This beautiful three bedroom, one and a half bath home on a large lot is waiting for its new owner. All original hardwood that looks better than new! The first floor features a Dining room, kitchen, family room, powder room, and a large living room with a wood burning fireplace. The three bedrooms, bonus room, and the full bathroom are on the second floor which has the balcony off the front of the home. There is also a full basement for all your storage needs along with a large walk in cedar closet and the laundry area. Outback you will find a wonderful patio area, backyard and a huge side yard with plenty of room for entertaining. There is a detached 2-car garage and shed for storage. All this and walking distance to Historic Downtown Mt. Holly where you can find entertainment, shopping, and some wonderful restaurants.
For sale
Price cut: $10K (9/10)
$540,000
42 Devon Rd, Mount Holly, NJ 08060
3beds
2,422sqft
Single Family Residence
Built in 1935
0.81 Acres Lot
$535,300 Zestimate®
$223/sqft
$-- HOA
What's special
- 63 days
- 399
- 17
Zillow last checked:
Listing updated:
Listed by:
Danielle Moore 609-374-6707,
Keller Williams Realty - Medford
Source: Bright MLS,MLS#: NJBL2116790
Facts & features
Interior
Bedrooms & bathrooms
- Bedrooms: 3
- Bathrooms: 2
- Full bathrooms: 1
- 1/2 bathrooms: 1
- Main level bathrooms: 1
Basement
- Area: 0
Heating
- Baseboard, Natural Gas
Cooling
- Central Air, Natural Gas
Appliances
- Included: Dryer, Oven/Range - Electric, Refrigerator, Dishwasher, Gas Water Heater
- Laundry: In Basement, Dryer In Unit
Features
- Attic, Bathroom - Tub Shower, Built-in Features, Cedar Closet(s), Ceiling Fan(s), Chair Railings, Dining Area, Family Room Off Kitchen, Formal/Separate Dining Room, Walk-In Closet(s)
- Flooring: Wood
- Windows: Window Treatments
- Basement: Full,Interior Entry,Exterior Entry,Sump Pump
- Number of fireplaces: 1
- Fireplace features: Wood Burning, Wood Burning Stove
Interior area
- Total structure area: 2,422
- Total interior livable area: 2,422 sqft
- Finished area above ground: 2,422
- Finished area below ground: 0
Property
Parking
- Total spaces: 6
- Parking features: Garage Door Opener, Driveway, Private, Detached, On Street
- Garage spaces: 2
- Uncovered spaces: 4
Accessibility
- Accessibility features: None
Features
- Levels: Two
- Stories: 2
- Patio & porch: Porch
- Exterior features: Rain Gutters, Sidewalks, Street Lights, Balcony
- Pool features: None
- Has view: Yes
- View description: Trees/Woods
Lot
- Size: 0.81 Acres
- Dimensions: 139.00 x 0.00
- Features: Backs to Trees, Front Yard, Rear Yard, SideYard(s)
Details
- Additional structures: Above Grade, Below Grade, Outbuilding
- Parcel number: 230013000001
- Zoning: R1
- Special conditions: Standard
Construction
Type & style
- Home type: SingleFamily
- Architectural style: Colonial
- Property subtype: Single Family Residence
Materials
- Brick
- Foundation: Block
Condition
- New construction: No
- Year built: 1935
Utilities & green energy
- Sewer: Public Sewer
- Water: Public
Community & HOA
Community
- Security: Carbon Monoxide Detector(s), Security System, Smoke Detector(s)
- Subdivision: Bartram Manor
HOA
- Has HOA: No
Location
- Region: Mount Holly
- Municipality: MOUNT HOLLY TWP
Financial & listing details
- Price per square foot: $223/sqft
- Tax assessed value: $281,800
- Annual tax amount: $10,546
- Date on market: 7/16/2026
- Listing agreement: Exclusive Right To Sell
- Listing terms: Cash,Conventional,FHA,VA Loan
- Exclusions: Curtains In Living Room, Washing Machine
- Ownership: Fee Simple
Estimated market value
$535,300
$509,000 - $562,000
$2,725/mo
Price history
| Date | Event | Price |
|---|---|---|
| 9/10/2026 | Price change | $540,000-1.8%$223/sqft |
Source:  Bright MLS #NJBL2116790 Report a problem Bright MLS #NJBL2116790 Report a problem | ||
| 8/6/2026 | Price change | $550,000-7.6%$227/sqft |
Source: Bright MLS #NJBL2116790 Report a problem | ||
| 7/17/2026 | Listed for sale | $595,000+108.8%$246/sqft |
Source: Bright MLS #NJBL2116790 Report a problem | ||
| 9/10/2007 | Sold | $285,000$118/sqft |
Source: Public Record Report a problem | ||
Public tax history
| Year | Property taxes | Tax assessment |
|---|---|---|
| 2025 | $9,894 +4.6% | $281,800 |
| 2024 | $9,457 | $281,800 |
| 2023 | -- | $281,800 |
| 2022 | $9,125 +1.7% | $281,800 |
| 2021 | $8,975 +6.5% | $281,800 |
| 2020 | $8,431 +1.8% | $281,800 |
| 2019 | $8,282 +2.7% | $281,800 |
| 2018 | $8,068 +2.4% | $281,800 |
| 2017 | $7,882 +2.2% | $281,800 |
| 2016 | $7,716 +3.8% | $281,800 |
| 2015 | $7,431 +1.4% | $281,800 |
| 2014 | $7,327 +1.6% | $281,800 |
| 2013 | $7,208 +1.9% | $281,800 |
| 2012 | $7,076 -13.1% | $281,800 |
| 2011 | $8,147 0% | $281,800 +74.9% |
| 2010 | $8,150 +0.2% | $161,100 |
| 2009 | $8,131 +4.5% | $161,100 |
| 2008 | $7,781 +8.8% | $161,100 +0.9% |
| 2007 | $7,153 +10.1% | $159,700 |
| 2006 | $6,498 +6.9% | $159,700 |
| 2005 | $6,078 +7.2% | $159,700 |
| 2004 | $5,673 | $159,700 |
| 2003 | -- | $159,700 |
| 2002 | -- | $159,700 |
| 2001 | -- | $159,700 |
Find assessor info on the county website
Monthly payment
Est. payment
Payment breakdown
Explore the cost of this home by adjusting the details. Changes won't be saved.Climate risks
Neighborhood: 08060
Nearby schools
Schools provided by the listing agent
- District: Rancocas Valley Regional Schools
Source: Bright MLS. This data may not be complete. We recommend contacting the local school district to confirm school assignments for this home.
Similar homes
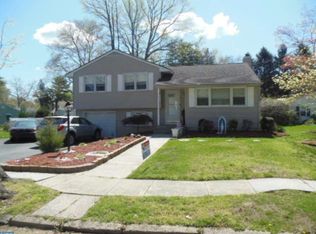
- $519,9003 bd3 ba1.6k sqft52 Devon Rd, Mount Holly, NJ 08060For Sale

 MLS ID #NJBL2115102, Kashana Wainwright, Keller Williams Realty - Moorestown. Bright MLS
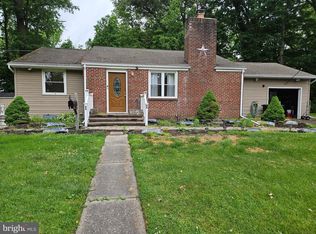
 - $385,0003 bd2 ba1.6k sqft1399 Monmouth Rd, Eastampton, NJ 08060For Sale
 MLS ID #NJBL2120548, Christopher Bate, Keller Williams Realty - Moorestown. Bright MLS
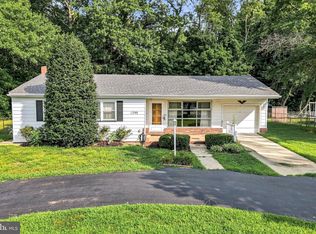
 - $479,9503 bd2 ba2k sqft8 Twist Dr, Holland, PA 18966For Sale
 MLS ID #PABU2130938, Jaimie Meehan, Iron Valley Real Estate Doylestown. Bright MLS
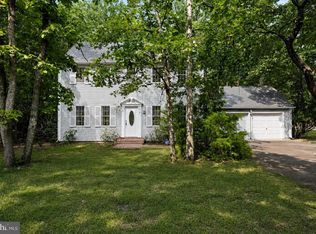
 - $575,0003 bd3 ba2.2k sqft4 Arrow Wood Mews, Medford, NJ 08055For Sale
 MLS ID #NJBL2118564, Pat Denney, RE/MAX Preferred - Medford. Bright MLS
 - $540,0004 bd3 ba2.3k sqft253 Hopewell Rd, Medford, NJ 08055For SaleMLS ID #NJBL2114140, Lenny Ginchereau, Keller Williams Realty - Moorestown. Bright MLS
- $489,9003 bd2 ba1.5k sqft214 Spruce St, Audubon, NJ 08106For SaleMLS ID #NJCD2126884, AJ Pund, Keller Williams Realty - Moorestown. Bright MLS
- $529,7453 bd3 ba2.3k sqft16 Saint Martins Rd, Cherry Hill, NJ 08002For SaleMLS ID #NJCD2123794, Joan George, REMAX Welcome Home. Bright MLS
- $415,0003 bd2 ba1.6k sqft454 Timberline Dr, Mount Laurel, NJ 08054For SaleMLS ID #NJBL2119496, Barbara Petrillo, BHHS Fox & Roach-Cherry Hill. Bright MLS
- $400,0003 bd2 ba1.6k sqft51 Nassau Rd, Lumberton, NJ 08048For SaleMLS ID #NJBL2114812, Angela Bonsignore, Prime Realty Partners. Bright MLS
- $499,0004 bd3 ba2.6k sqft57 Red Oak Dr, Tabernacle, NJ 08088For SaleMLS ID #NJBL2110294, Mark Hebert, RE/MAX Preferred - Sewell. Bright MLS
- $485,0003 bd2 ba1.4k sqft901 Main St, Riverton, NJ 08077For SaleMLS ID #NJBL2117546, Lisa Hermann, Keller Williams Realty - Moorestown. Bright MLS
- $625,0003 bd2 ba2.2k sqft23 Allen Ave, Medford, NJ 08055For SaleMLS ID #NJBL2113730, Jason Gareau, Weichert Realtors-Medford. Bright MLS
- $499,0003 bd2 ba2.1k sqft949 Us Highway 206 #206, Bordentown, NJ 08505For SaleMLS ID #NJBL2106576, Donna Fera, Smires & Associates. Bright MLS
- $575,0006 bd3 ba2.8k sqft302 8th St, Riverton, NJ 08077For SaleMLS ID #NJBL2118480, Darlene Mayernik, Keller Williams Premier. Bright MLS
- $459,0003 bd3 ba1.8k sqft608 Avenue D, Southampton, NJ 08088For SaleMLS ID #NJBL2116106, Abrianna Boston, Swink Realty. Bright MLS
- $499,9993 bd2 ba1.6k sqft19 Marcia Dr, Hamilton, NJ 08610For SaleMLS ID #NJME2081822, David Osnato, Smires & Associates. Bright MLS
- $499,0003 bd2 ba1.9k sqft901 2nd St, Delanco, NJ 08075For SaleMLS ID #NJBL2110896, Kathleen Hullings, Weichert Realtors - Moorestown. Bright MLS
- $549,0004 bd3 ba2.1k sqft108 Brentwood Dr, Mount Laurel, NJ 08054For SaleMLS ID #NJBL2111186, Kathleen Patrick, Coldwell Banker Excel Realty. Bright MLS
- $500,0003 bd3 ba1.7k sqft314 Lake Shore Dr, Marlton, NJ 08053For SaleMLS ID #NJBL2118376, Sam Lepore, Keller Williams Realty - Moorestown. Bright MLS
- $524,9004 bd2 ba2k sqft1915 Grand Ave, Trevose, PA 19053For SaleMLS ID #PABU2124568, John Spognardi, RE/MAX Signature. Bright MLS
