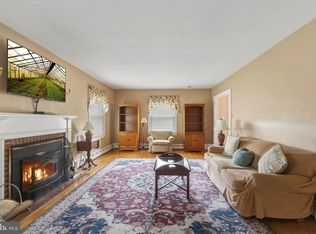
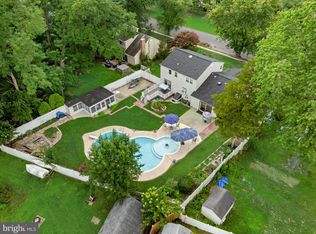
Welcome to your own private retreat! Backing directly to protected conservancy land with no rear neighbors, this beautifully maintained home offers the perfect blend of privacy, comfort, and modern updates. Featuring 3 bedrooms plus a versatile bonus room, nearly 1,800 sq ft of living space, a cozy remote-controlled gas fireplace in the family room, a wood burning fireplace with a gas log insert in the living room. and a relaxing Jacuzzi tub, this home is designed for everyday living and entertaining. Step outside to your backyard oasis complete with an above-ground pool, deck, and herb garden—the perfect place to unwind. Major updates, including the roof, HVAC system, and gas fireplace (all approximately 3 years old), provide added peace of mind. This is the kind of home that combines move-in-ready convenience with the privacy that's becoming increasingly hard to find.
For sale
Price cut: $19.9K (9/14)
$519,900
52 Devon Rd, Mount Holly, NJ 08060
3beds
1,686sqft
Single Family Residence
Built in 1954
4,408 Square Feet Lot
$514,500 Zestimate®
$308/sqft
$-- HOA
What's special
Backyard oasisAbove-ground poolHerb gardenRelaxing jacuzzi tub
- 61 days
- 498
- 32
Zillow last checked:
Listing updated:
Listed by:
Kashana Wainwright 609-255-4819,
Keller Williams Realty - Moorestown
Source: Bright MLS,MLS#: NJBL2115102
Facts & features
Interior
Bedrooms & bathrooms
- Bedrooms: 3
- Bathrooms: 3
- Full bathrooms: 2
- 1/2 bathrooms: 1
- Main level bathrooms: 1
Rooms
- Room types: Living Room, Primary Bedroom, Bedroom 2, Kitchen, Family Room, Bedroom 1, Attic
Primary bedroom
- Level: Unspecified
Primary bedroom
- Level: Upper
- Area: 238 Square Feet
- Dimensions: 14 X 17
Bedroom 1
- Level: Upper
- Area: 204 Square Feet
- Dimensions: 12 X 17
Bedroom 2
- Level: Upper
- Area: 99 Square Feet
- Dimensions: 9 X 11
Other
- Features: Attic - Pull-Down Stairs
- Level: Unspecified
Family room
- Level: Main
- Area: 364 Square Feet
- Dimensions: 14 X 26
Kitchen
- Features: Kitchen - Gas Cooking, Pantry, Double Sink
- Level: Main
- Area: 220 Square Feet
- Dimensions: 11 X 20
Living room
- Level: Main
- Area: 240 Square Feet
- Dimensions: 12 X 20
Heating
- Forced Air, Natural Gas
Cooling
- Central Air, Electric
Appliances
- Included: Dishwasher, Disposal, Microwave, Oven/Range - Electric, Gas Water Heater
- Laundry: In Basement
Features
- Primary Bath(s), Bathroom - Stall Shower, Eat-in Kitchen
- Flooring: Wood, Vinyl
- Basement: Full,Partially Finished
- Number of fireplaces: 2
Interior area
- Total structure area: 1,686
- Total interior livable area: 1,686 sqft
- Finished area above ground: 1,686
- Finished area below ground: 0
Property
Parking
- Total spaces: 2
- Parking features: Garage Door Opener, Driveway, Attached
- Attached garage spaces: 1
- Uncovered spaces: 1
Accessibility
- Accessibility features: None
Features
- Levels: Two
- Stories: 2
- Patio & porch: Deck
- Exterior features: Sidewalks
- Has private pool: Yes
- Pool features: Above Ground, Private
- Has spa: Yes
- Spa features: Bath
Lot
- Size: 4,408 Square Feet
- Dimensions: 45.00 x 98.00
- Features: Cul-De-Sac
Details
- Additional structures: Above Grade, Below Grade
- Parcel number: 230013200005
- Zoning: R1
- Special conditions: Standard
Construction
Type & style
- Home type: SingleFamily
- Architectural style: Colonial
- Property subtype: Single Family Residence
Materials
- Brick, Vinyl Siding
- Foundation: Concrete Perimeter
- Roof: Shingle
Condition
- New construction: No
- Year built: 1954
Utilities & green energy
- Sewer: Public Sewer
- Water: Public
- Utilities for property: Cable Connected
Community & HOA
Community
- Subdivision: Bartram Manor
HOA
- Has HOA: No
Location
- Region: Mount Holly
- Municipality: MOUNT HOLLY TWP
Financial & listing details
- Price per square foot: $308/sqft
- Tax assessed value: $230,700
- Annual tax amount: $8,634
- Date on market: 7/18/2026
- Listing agreement: Exclusive Right To Sell
- Listing terms: Conventional
- Exclusions: Personal Property
- Ownership: Fee Simple
Estimated market value
$514,500
$489,000 - $540,000
$2,948/mo
Price history
| Date | Event | Price |
|---|---|---|
| 9/14/2026 | Price change | $519,900-3.7%$308/sqft |
Source:  Bright MLS #NJBL2115102 Report a problem Bright MLS #NJBL2115102 Report a problem | ||
| 7/18/2026 | Listed for sale | $539,777+215.8%$320/sqft |
Source: Bright MLS #NJBL2115102 Report a problem | ||
| 9/30/2002 | Sold | $170,900$101/sqft |
Source: Public Record Report a problem | ||
Public tax history
| Year | Property taxes | Tax assessment |
|---|---|---|
| 2025 | $8,100 +4.6% | $230,700 |
| 2024 | $7,742 | $230,700 |
| 2023 | -- | $230,700 |
| 2022 | $7,470 +1.7% | $230,700 |
| 2021 | $7,348 +6.5% | $230,700 |
| 2020 | $6,903 +1.8% | $230,700 |
| 2019 | $6,780 +2.7% | $230,700 |
| 2018 | $6,605 +2.4% | $230,700 |
| 2017 | $6,453 +2.2% | $230,700 |
| 2016 | $6,317 +3.8% | $230,700 |
| 2015 | $6,084 +1.4% | $230,700 |
| 2014 | $5,998 +1.6% | $230,700 |
| 2013 | $5,901 +1.9% | $230,700 |
| 2012 | $5,793 +7.8% | $230,700 |
| 2011 | $5,376 0% | $230,700 +117% |
| 2010 | $5,378 +0.2% | $106,300 |
| 2009 | $5,365 +3.6% | $106,300 |
| 2008 | $5,179 +8.8% | $106,300 |
| 2007 | $4,761 +10.1% | $106,300 |
| 2006 | $4,325 +6.9% | $106,300 |
| 2005 | $4,046 +7.2% | $106,300 |
| 2004 | $3,776 | $106,300 |
| 2003 | -- | $106,300 |
| 2002 | -- | $106,300 |
| 2001 | -- | $106,300 |
Find assessor info on the county website
Monthly payment
Est. payment
Payment breakdown
Explore the cost of this home by adjusting the details. Changes won't be saved.Climate risks
Neighborhood: 08060
Nearby schools
Schools provided by the listing agent
- District: Rancocas Valley Regional Schools
Source: Bright MLS. This data may not be complete. We recommend contacting the local school district to confirm school assignments for this home.
Similar homes
- $540,0003 bd2 ba2.4k sqft42 Devon Rd, Mount Holly, NJ 08060For Sale
 MLS ID #NJBL2116790, Danielle Moore, Keller Williams Realty - Medford. Bright MLS
 - $525,0004 bd3 ba2k sqft52 Sunset Dr, Mount Holly, NJ 08060For Sale
 MLS ID #NJBL2118208, Jeremiah F Kobelka, Real Broker, LLC. Bright MLS
 - $539,0004 bd3 ba2.3k sqft100 Coachman Dr, Bordentown, NJ 08505For Sale
 MLS ID #2703953R, GEE KAY CHEUNG. All Jersey MLS
 - $499,0003 bd3 ba1.5k sqft11 Tara Ln, Delran, NJ 08075For Sale
 MLS ID #NJBL2120032, Michelle Carite, Weichert Realtors - Moorestown. Bright MLS
 - $529,9003 bd2 ba1.6k sqft99 Cornell Dr, Voorhees, NJ 08043For SaleMLS ID #NJCD2124660, Mark McKenna, EXP Realty, LLC. Bright MLS
- $479,9503 bd2 ba2k sqft8 Twist Dr, Holland, PA 18966For SaleMLS ID #PABU2130938, Jaimie Meehan, Iron Valley Real Estate Doylestown. Bright MLS
- $400,0003 bd2 ba1.6k sqft51 Nassau Rd, Lumberton, NJ 08048For SaleMLS ID #NJBL2114812, Angela Bonsignore, Prime Realty Partners. Bright MLS
- $489,9003 bd2 ba1.5k sqft214 Spruce St, Audubon, NJ 08106For SaleMLS ID #NJCD2126884, AJ Pund, Keller Williams Realty - Moorestown. Bright MLS
- $539,9004 bd3 ba2k sqft2212 Chestnut Hill Dr, Cinnaminson, NJ 08077For SaleMLS ID #NJBL2117456, Christine Caruso, RE/MAX World Class Realty. Bright MLS
- $499,9993 bd2 ba1.6k sqft19 Marcia Dr, Hamilton, NJ 08610For SaleMLS ID #NJME2081822, David Osnato, Smires & Associates. Bright MLS
- $529,7453 bd3 ba2.3k sqft16 Saint Martins Rd, Cherry Hill, NJ 08002For SaleMLS ID #NJCD2123794, Joan George, REMAX Welcome Home. Bright MLS
- $500,0003 bd3 ba1.7k sqft314 Lake Shore Dr, Marlton, NJ 08053For SaleMLS ID #NJBL2118376, Sam Lepore, Keller Williams Realty - Moorestown. Bright MLS
- $429,9003 bd3 ba2.3k sqft726 Cinnaminson Ave, Palmyra, NJ 08065For SaleMLS ID #NJBL2119810, Patricia Gesswein, Houwzer LLC-Haddonfield. Bright MLS
- $485,0003 bd3 ba2k sqft18 Diane Dr, Ewing, NJ 08628For SaleMLS ID #NJME2082606, Marjorie Owens, BHHS Fox & Roach Hopewell Valley. Bright MLS
- $575,0003 bd3 ba2.2k sqft4 Arrow Wood Mews, Medford, NJ 08055For SaleMLS ID #NJBL2118564, Pat Denney, RE/MAX Preferred - Medford. Bright MLS
- $459,0003 bd3 ba1.8k sqft608 Avenue D, Southampton, NJ 08088For SaleMLS ID #NJBL2116106, Abrianna Boston, Swink Realty. Bright MLS
- $499,0003 bd2 ba1.9k sqft901 2nd St, Delanco, NJ 08075For SaleMLS ID #NJBL2110896, Kathleen Hullings, Weichert Realtors - Moorestown. Bright MLS
- $540,0004 bd3 ba2.3k sqft253 Hopewell Rd, Medford, NJ 08055For SaleMLS ID #NJBL2114140, Lenny Ginchereau, Keller Williams Realty - Moorestown. Bright MLS
- $350,0003 bd3 ba2k sqft159 Millbrook Dr, Willingboro, NJ 08046For SaleMLS ID #NJBL2117760, Anita Tavakolian, Keller Williams Realty - Moorestown. Bright MLS
- $495,0003 bd3 ba1.8k sqft4 Margy Ln, Marlton, NJ 08053For SaleMLS ID #NJBL2104786, Josephine Rich, Weichert Realtors - Moorestown. Bright MLS
