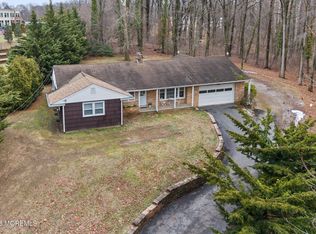
This residential property also has a zoned permitted use for a home business, accountant, therapist, etc... with private back entrance from home. The property presents a unique blend of convenience and tranquility, situated close to all essential amenities yet offering a peaceful retreat. Upon entering from the main road, visitors are greeted by a winding driveway that guides them through a park-like landscape. The single-family residence is thoughtfully positioned at the rear of the expansive 1.6-acre lot, ensuring an exceptional level of privacy for its occupants. Zoned highway commercial the residence is a pre-existing permitted use. The highway commercial zone permits a wide range of both office and retail uses. This custom built ranch home has 3 bedrooms , 2 full baths, dining room, kitchen, large living room area with a full wall of windows to let the light in and see the beautiful scenery. A bonus room 23 x 8, could be an office with private entrance from the back porch. Full basement with bilco doors to access the back yard. Enjoy relaxing on the back porch with privacy and view the natural open woods and beautiful tree setting. There is the possibility that additional land, up to 1 acre, could be available for purchase or lease from the adjoining land owner. The seller (landlord) obtained a CO from the Bordentown Township for leasing the property from 2005 through 2026 as a residential lease. Fireplace has not been a working fireplace for many years. Seller will not repair, fix, component parts that pertains to the fireplace and or chimney. This is an As-Is Sale. No repairs or Concessions will be made to the Buyer. The Buyer will need to get the Fire & Smoke from the Fire Marshal and the CO from the township. Call for an appointment today !
For sale
Price cut: $46K (7/15)
$499,000
949 Us Highway 206 #206, Bordentown, NJ 08505
3beds
2,138sqft
Single Family Residence
Built in 1960
1.6 Acres Lot
$498,400 Zestimate®
$233/sqft
$-- HOA
What's special
Dining room
- 173 days |
- 652 |
- 37 |
Zillow last checked:
Listing updated:
Listed by:
Donna Fera 609-658-3593,
Smires & Associates
Source: Bright MLS,MLS#: NJBL2106576
Facts & features
Interior
Bedrooms & bathrooms
- Bedrooms: 3
- Bathrooms: 2
- Full bathrooms: 2
- Main level bathrooms: 2
- Main level bedrooms: 3
Rooms
- Room types: Living Room, Dining Room, Bedroom 2, Bedroom 3, Kitchen, Basement, Foyer, Bedroom 1, Commercial/Retail Space, Bathroom 1, Bathroom 2
Bedroom 1
- Features: Flooring - Carpet
- Level: Main
- Area: 72 Square Feet
- Dimensions: 9 X 8
Bedroom 2
- Features: Flooring - Carpet
- Level: Main
- Area: 144 Square Feet
- Dimensions: 12 X 12
Bedroom 3
- Features: Flooring - Carpet
- Level: Main
- Area: 182 Square Feet
- Dimensions: 13 X 14
Bathroom 1
- Features: Bathroom - Tub Shower
- Level: Main
- Area: 35 Square Feet
- Dimensions: 5 X 7
Bathroom 2
- Features: Bathroom - Tub Shower, Double Sink
- Level: Main
- Area: 72 Square Feet
- Dimensions: 9 X 8
Basement
- Level: Main
Other
- Features: Flooring - Carpet
- Level: Main
- Area: 184 Square Feet
- Dimensions: 8 X 23
Dining room
- Features: Flooring - Carpet
- Level: Main
- Area: 160 Square Feet
- Dimensions: 8 X 20
Foyer
- Level: Main
- Area: 45 Square Feet
- Dimensions: 5 X 9
Kitchen
- Level: Main
- Area: 108 Square Feet
- Dimensions: 12 X 9
Living room
- Features: Recessed Lighting, Flooring - Carpet
- Level: Main
- Area: 224 Square Feet
- Dimensions: 14 X 16
Heating
- Baseboard, Natural Gas
Cooling
- Central Air, Natural Gas
Appliances
- Included: Dishwasher, Dryer, Oven/Range - Gas, Washer, Refrigerator, Gas Water Heater
- Laundry: In Basement
Features
- Bathroom - Tub Shower, Built-in Features, Ceiling Fan(s), Combination Dining/Living, Entry Level Bedroom, Recessed Lighting
- Flooring: Carpet
- Doors: Insulated, Storm Door(s)
- Windows: Casement, Double Hung
- Basement: Exterior Entry,Concrete,Sump Pump
- Number of fireplaces: 1
- Fireplace features: Decorative
Interior area
- Total structure area: 2,138
- Total interior livable area: 2,138 sqft
- Finished area above ground: 2,138
- Finished area below ground: 0
Property
Parking
- Total spaces: 8
- Parking features: Storage, Garage Faces Front, Garage Door Opener, Inside Entrance, Oversized, Driveway, Crushed Stone, Attached, Parking Lot
- Attached garage spaces: 2
- Uncovered spaces: 2
Accessibility
- Accessibility features: None
Features
- Levels: One
- Stories: 1
- Patio & porch: Porch
- Pool features: None
- Has view: Yes
- View description: Trees/Woods
Lot
- Size: 1.6 Acres
- Features: Backs to Trees, No Thru Street, Private, Rear Yard, Secluded
Details
- Additional structures: Above Grade, Below Grade
- Parcel number: 040005700021
- Zoning: HC
- Zoning description: Highway Commercial - Property is situated in the Highway Commercial Zone currently used as a Residence and as a Home Office.
- Special conditions: Standard
Construction
Type & style
- Home type: SingleFamily
- Architectural style: Ranch/Rambler
- Property subtype: Single Family Residence
Materials
- Frame
- Foundation: Block, Concrete Perimeter
Condition
- Excellent
- New construction: No
- Year built: 1960
Utilities & green energy
- Electric: 100 Amp Service
- Sewer: On Site Septic
- Water: Public
- Utilities for property: Cable Available, Electricity Available, Water Available
Community & HOA
Community
- Subdivision: None Ava Ilable
HOA
- Has HOA: No
Location
- Region: Bordentown
- Municipality: BORDENTOWN TWP
Financial & listing details
- Price per square foot: $233/sqft
- Tax assessed value: $236,000
- Annual tax amount: $9,137
- Date on market: 3/6/2026
- Listing agreement: Exclusive Right To Sell
- Listing terms: Cash,Conventional
- Ownership: Fee Simple
Estimated market value
$498,400
$473,000 - $523,000
$3,235/mo
Price history
| Date | Event | Price |
|---|---|---|
| 8/21/2026 | Listed for sale | $499,000$233/sqft |
Source:  Bright MLS #NJBL2106576 Report a problem Bright MLS #NJBL2106576 Report a problem | ||
| 8/9/2026 | Contingent | $499,000$233/sqft |
Source: Bright MLS #NJBL2106576 Report a problem | ||
| 7/15/2026 | Price change | $499,000-8.4%$233/sqft |
Source: Bright MLS #NJBL2106576 Report a problem | ||
| 5/29/2026 | Price change | $545,000-8.1%$255/sqft |
Source: Bright MLS #NJBL2106576 Report a problem | ||
| 5/11/2026 | Pending sale | $593,000$277/sqft |
Source: Bright MLS #NJBL2106576 Report a problem | ||
| 5/5/2026 | Contingent | $593,000$277/sqft |
Source: Bright MLS #NJBL2106576 Report a problem | ||
| 3/6/2026 | Listed for sale | $593,000$277/sqft |
Source: Bright MLS #NJBL2106576 Report a problem | ||
Public tax history
Tax history is unavailable.
Monthly payment
Est. payment
Payment breakdown
Explore the cost of this home by adjusting the details. Changes won't be saved.Climate risks
Neighborhood: 08505
Nearby schools
GreatSchools rating
- 6/10Mac Farland Intermediate SchoolGrades: 3-5Distance: 0.8 mi
- 5/10Bordentown Regional Middle SchoolGrades: 6-8Distance: 1.9 mi
- 5/10Bordentown Regional High SchoolGrades: 9-12Distance: 0.8 mi
Schools provided by the listing agent
- District: Bordentown Regional School District
Source: Bright MLS. This data may not be complete. We recommend contacting the local school district to confirm school assignments for this home.
- $483,700-- bd-- ba1.5k sqft949 Us Highway 206, Bordentown, NJ 08505Off Market
- $380,600-- bd-- ba-- sqft951 Us Highway 206, Bordentown, NJ 08505Off Market

- $499,0003 bd2 ba1.5k sqft949 Route 206, Bordentown, NJ 08505For Sale
- $409,0003 bd2 ba1.6k sqft953 Route 206, Bordentown, NJ 08505Off Market
- $506,300-- bd-- ba2.1k sqft955 Route 206, Bordentown, NJ 08505Off Market
- $462,4003 bd2 ba1.8k sqft957 Route 206, Bordentown, NJ 08505Off Market
- $2,4202 bd1 ba1.2k sqft601 Park St APT 11H, Bordentown, NJ 08505For Rent
- $--1 bd1 ba1k sqft601 Park St APT 3K, Bordentown, NJ 08505Off Market
A local agent can set up tours, give advice and negotiate with sellers.
Similar homes
- $485,0004 bd2 ba1.6k sqft21 Ida Ave, Morrisville, PA 19067For Sale

 MLS ID #PABU2129588, Shelly Franklin, BHHS Fox & Roach -Yardley/Newtown. Bright MLS
 - $365,0003 bd3 ba2k sqft137 Thropp Ave, Hamilton, NJ 08610For Sale
 MLS ID #NJME2082598, Michael Fingerman, HomeSmart First Advantage Realty. Bright MLS
 - $500,0003 bd3 ba1.2k sqft12 Sedgwick Rd, Hamilton, NJ 08690For Sale
 MLS ID #NJME2075662, Jessica Berger, Century 21 Action Plus Realty - Bordentown. Bright MLS
 - $529,9003 bd3 ba1.7k sqft510 Green Valley Rd, Langhorne, PA 19047For Sale
 MLS ID #PABU2127230, Ana Krauthamer, KW Greater West Chester. Bright MLS
 - $450,0003 bd2 ba1.1k sqft27 Lakeview Dr, Hamilton, NJ 08620For SaleMLS ID #NJME2081116, Jeanette Belger, EXP Realty, LLC. Bright MLS
- $599,0003 bd3 ba2.2k sqft351 Merrick Rd, Trenton, NJ 08691For SaleMLS ID #NJME2075224, Sharif Hatab, EXP Realty, LLC. Bright MLS
- $565,5995 bd2 ba2.3k sqft254 Mill St, Mount Holly, NJ 08060For SaleMLS ID #NJBL2118324, Christina P Sorhaindo, Weichert Realtors - Moorestown. Bright MLS
- $440,0003 bd1 ba1.7k sqft331 Hamilton Blvd, Morrisville, PA 19067For SaleMLS ID #PABU2128950, Tiffany Gaffney, KW Empower. Bright MLS
- $525,0003 bd2 ba2k sqft1714 Old Trenton Rd, West Windsor, NJ 08550For Sale
 MLS ID #2617749R, ROBERT DEKANSKI. All Jersey MLS
 - $473,0003 bd2 ba1.3k sqft2856 Colmar Ave, Bensalem, PA 19020For SaleMLS ID #PABU2128130, Mike Patel, Equity Pennsylvania Real Estate. Bright MLS
- $479,9004 bd3 ba1.7k sqft71 Hardwick Dr, Ewing, NJ 08638For SaleMLS ID #NJME2082030, Lisa Jordan, David DePaola and Company Real Estate. Bright MLS
- $512,5003 bd3 ba1.7k sqft441 Stanford Rd, Fairless Hills, PA 19030For SaleMLS ID #PABU2125488, Christine Jandovitz, Keller Williams Real Estate-Langhorne. Bright MLS
- $309,7773 bd1 ba1.2k sqft56 Benson Ave, Hamilton, NJ 08610For SaleMLS ID #NJME2082620, Michael Fingerman, HomeSmart First Advantage Realty. Bright MLS
- $550,0003 bd2 ba2.4k sqft42 Devon Rd, Mount Holly, NJ 08060For SaleMLS ID #NJBL2116790, Danielle Moore, Keller Williams Realty - Medford. Bright MLS
- $534,9004 bd3 ba2.2k sqft118 Bull Run Rd, Ewing, NJ 08638For SaleMLS ID #NJME2077276, Angela Krukowski, Corcoran Sawyer Smith - Pennington. Bright MLS
- $289,9002 bd1 ba1.1k sqft77 Mary St, Bordentown, NJ 08505For SaleMLS ID #NJBL2115922, David Schiavone, CB Schiavone & Associates. Bright MLS
- $395,0003 bd2 ba1.4k sqft444 Hunt Ave, Hamilton, NJ 08610For SaleMLS ID #2616580R, CHIQUITA PITTMAN. All Jersey MLS
- $425,0003 bd2 ba1.7k sqft4 Flower Hill Ln, Pennington, NJ 08534For SaleMLS ID #NJME2081900, Michael Fingerman, HomeSmart First Advantage Realty. Bright MLS
- $469,9004 bd2 ba1.3k sqft541 Highland Ave, Feasterville Trevose, PA 19053For SaleMLS ID #PABU2128060, John Katein, Century 21 Integra - Newtown. Bright MLS
- $549,9003 bd3 ba1.7k sqft9745 Portis Rd, Philadelphia, PA 19115For SaleMLS ID #PAPH2661432, Jenna Taimanglo, Roc Hous Real Estate LLC. Bright MLS
