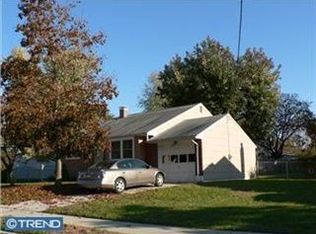
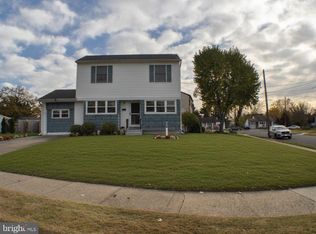
Nestled in the desirable Yardville section of Hamilton Township, this well-maintained split-level residence offers a perfect blend of comfort, charm and that unmistakable “at home” feeling. This lovingly, cared for home has had several newer updates throughout the owner's 40+ years of occupancy. As you step inside, you are greeted by a warm and inviting atmosphere, featuring cathedral ceilings in a formal dining room that can easily also serve as the main living room. The kitchen has a modern, updated look and is equipped with newer appliances including a stove, dishwasher, microwave, and refrigerator. The heart of the home that can serve as a family room/den features a cozy wood-burning stove, perfect for creating memorable moments with loved ones during chilly evenings. This residence boasts three well-appointed bedrooms with the primary bedroom updated and reconstructed in 2019. The thoughtfully designed 1 full updated bathroom (2019) is equipped with a Bath fitter tub & shower liner and there's also a convenient partial bathroom within the laundry room. The house boasts a central AC system to stay cool during the hot summer months. The entire HVAC unit was replaced in 2021 as well as a new hot water heater in 2024. Step outside to discover a new roof replaced in 2023, a driveway and on-street parking available for your convenience. As you enter into the vinyl fenced in backyard it is equipped with a charming screened in porch and a spacious backyard with a beautiful stamped concrete patio offering endless potential to create an incredible outdoor oasis for relaxing or entertaining family and friends. This home is not just a place to live; it is a sense of belonging in a friendly, welcoming community. With its prime location in Sunnybrae Village, you'll enjoy easy access to local amenities, just a short distance to Dover Plaza. Experience the warmth, comfort, and timeless appeal in this delightful residence.
Under contract
Price cut: $10K (9/15)
$430,000
27 Lakeview Dr, Hamilton, NJ 08620
3beds
1,196sqft
Single Family Residence
Built in 1957
-- sqft lot
$422,900 Zestimate®
$360/sqft
$-- HOA
What's special
Central ac systemCharming screened in porchCozy wood-burning stoveThree well-appointed bedrooms
- 79 days
- 1,271
- 41
Zillow last checked:
Listing updated:
Listed by:
Jeanette Belger 609-954-9939,
EXP Realty, LLC,
Co-Listing Agent: Jane Belger 609-954-9896,
EXP Realty, LLC
Source: Bright MLS,MLS#: NJME2081116
Facts & features
Interior
Bedrooms & bathrooms
- Bedrooms: 3
- Bathrooms: 2
- Full bathrooms: 1
- 1/2 bathrooms: 1
- Main level bathrooms: 2
- Main level bedrooms: 3
Basement
- Area: 0
Heating
- Forced Air, Natural Gas
Cooling
- Central Air, Natural Gas
Appliances
- Included: Built-In Range, Dishwasher, Dryer, Microwave, Range Hood, Refrigerator, Cooktop, Washer, Gas Water Heater
Features
- Attic/House Fan
- Has basement: No
- Number of fireplaces: 1
- Fireplace features: Wood Burning
Interior area
- Total structure area: 1,196
- Total interior livable area: 1,196 sqft
- Finished area above ground: 1,196
- Finished area below ground: 0
Property
Parking
- Parking features: Driveway, On Street
- Has uncovered spaces: Yes
Accessibility
- Accessibility features: Doors - Lever Handle(s)
Features
- Levels: Multi/Split,Two
- Stories: 2
- Pool features: None
Details
- Additional structures: Above Grade, Below Grade
- Parcel number: 030262200010
- Zoning: RESIDENTIAL
- Special conditions: Standard
Construction
Type & style
- Home type: SingleFamily
- Property subtype: Single Family Residence
Materials
- Frame
- Foundation: Block
Condition
- New construction: No
- Year built: 1957
Utilities & green energy
- Sewer: No Septic System
- Water: Public
Community & HOA
Community
- Subdivision: Sunnybrae Village
HOA
- Has HOA: No
Location
- Region: Hamilton
- Municipality: HAMILTON TWP
Financial & listing details
- Price per square foot: $360/sqft
- Tax assessed value: $200,300
- Annual tax amount: $7,427
- Date on market: 7/27/2026
- Listing agreement: Exclusive Right To Sell
- Listing terms: Cash,Conventional,FHA,VA Loan
- Inclusions: Refrigerator, Range, Microwave, Dishwasher, Washer, Dryer
- Exclusions: Personal Property
- Ownership: Other
Estimated market value
$422,900
$402,000 - $444,000
$2,902/mo
Price history
| Date | Event | Price |
|---|---|---|
| 10/8/2026 | Contingent | $430,000$360/sqft |
Source:  Bright MLS #NJME2081116 Report a problem Bright MLS #NJME2081116 Report a problem | ||
| 9/15/2026 | Price change | $430,000-2.3%$360/sqft |
Source: Bright MLS #NJME2081116 Report a problem | ||
| 8/27/2026 | Price change | $440,000-2.2%$368/sqft |
Source: eXp Realty #NJME2081116 Report a problem | ||
| 7/27/2026 | Listed for sale | $450,000+462.5%$376/sqft |
Source: Bright MLS #NJME2081116 Report a problem | ||
| 10/10/1985 | Sold | $80,000$67/sqft |
Source: Agent Provided Report a problem | ||
Public tax history
| Year | Property taxes | Tax assessment |
|---|---|---|
| 2026 | $7,177 +1.7% | $200,300 |
| 2025 | $7,059 | $200,300 |
| 2024 | $7,059 +12.3% | $200,300 |
| 2023 | $6,286 | $200,300 |
| 2022 | $6,286 +4.3% | $200,300 |
| 2021 | $6,025 +2.3% | $200,300 |
| 2020 | $5,889 +0.9% | $200,300 |
| 2019 | $5,835 +2.7% | $200,300 |
| 2018 | $5,683 +2.8% | $200,300 |
| 2017 | $5,527 +9.4% | $200,300 |
| 2016 | $5,052 +1.8% | $200,300 +75.2% |
| 2015 | $4,963 +4.7% | $114,300 |
| 2014 | $4,743 +1.6% | $114,300 |
| 2013 | $4,669 +1.8% | $114,300 |
| 2012 | $4,586 -1.3% | $114,300 |
| 2011 | $4,648 +1.7% | $114,300 |
| 2010 | $4,571 | $114,300 |
| 2009 | -- | $114,300 |
| 2008 | $4,025 +3.8% | $114,300 |
| 2007 | $3,876 | $114,300 |
| 2006 | -- | $114,300 |
| 2005 | -- | $114,300 |
| 2004 | $1,506 | $114,300 |
| 2003 | -- | $114,300 +2.7% |
| 2002 | -- | $111,300 |
| 2001 | -- | $111,300 |
Find assessor info on the county website
Monthly payment
Est. payment
Payment breakdown
Explore the cost of this home by adjusting the details. Changes won't be saved.Climate risks
Neighborhood: Yardville-Groveville
Nearby schools
Schools provided by the listing agent
- District: Hamilton Township
Source: Bright MLS. This data may not be complete. We recommend contacting the local school district to confirm school assignments for this home.
Similar homes
- $430,0003 bd2 ba1.7k sqft109 Elton Ave, Hamilton, NJ 08620For Sale
 MLS ID #NJME2081454, Ted Skopas, Keller Williams Premier. Bright MLS
 - $440,0004 bd1 ba1.4k sqft69 Charles Bossert Dr, Bordentown, NJ 08505For Sale
 MLS ID #NJBL2118266, James Traynham, Smires & Associates. Bright MLS
 - $439,9003 bd2 ba1.2k sqft12 Grace Dr, Hamilton, NJ 08610For Sale
 MLS ID #NJME2080414, Nativita M Warner, Keller Williams Premier. Bright MLS
 - $425,0003 bd2 ba1.6k sqft359 Churchill Ave, Hamilton, NJ 08610For Sale
 MLS ID #NJME2083744, Darlene Mayernik, Keller Williams Premier. Bright MLS
 - $434,9003 bd2 ba1.4k sqft3416 E State Street Ext, Hamilton, NJ 08619For SaleMLS ID #NJME2077506, Tanya Dorfman, Coldwell Banker Residential Brokerage - Princeton. Bright MLS
- $398,9003 bd1 ba1k sqft2734 Quakerbridge Rd, Trenton, NJ 08619For SaleMLS ID #NJME2083126, Denise Fattori, Smires & Associates. Bright MLS
- $499,0003 bd2 ba1.6k sqft10 Pasadena Dr, Hamilton, NJ 08619For SaleMLS ID #NJME2083724, Teresa Cunningham, BHHS Fox & Roach - Princeton. Bright MLS
- $420,0004 bd2 ba1.6k sqft21 Ida Ave, Morrisville, PA 19067For SaleMLS ID #PABU2129588, Shelly Franklin, BHHS Fox & Roach -Yardley/Newtown. Bright MLS
- $499,0003 bd2 ba1.5k sqft141 Crest Ave, Hamilton, NJ 08690For SaleMLS ID #NJME2083252, Valerie Gentile, Balsley-Losco Realtors. Bright MLS
- $460,0003 bd2 ba1.5k sqft12 Angelique Ct, Hamilton, NJ 08619For SaleMLS ID #NJME2078032, Tanya Dorfman, Coldwell Banker Residential Brokerage - Princeton. Bright MLS
- $335,0004 bd2 ba1.4k sqft1857 Spruce St, Hamilton, NJ 08610For SaleMLS ID #NJME2080804, Patty Hogan, Keller Williams Premier. Bright MLS
- $380,0003 bd2 ba1.4k sqft444 Hunt Ave, Hamilton, NJ 08610For Sale
 MLS ID #2616580R, CHIQUITA PITTMAN. All Jersey MLS
 - $420,0003 bd2 ba1k sqft3545 3rd Ave, Bensalem, PA 19020For SaleMLS ID #PABU2132864, Nick Desloges, Keller Williams Real Estate - Newtown. Bright MLS
- $495,0003 bd3 ba1.2k sqft12 Sedgwick Rd, Hamilton, NJ 08690For SaleMLS ID #NJME2075662, Jessica Berger, Century 21 Action Plus Realty - Bordentown. Bright MLS
- $490,0003 bd1 ba1.1k sqft39 Waldron Rd, Allentown, NJ 08501For SaleMLS ID #NJMM2005056, Beth Kimmick, ERA Central Realty Group - Cream Ridge. Bright MLS
- $367,0003 bd2 ba1.4k sqft100 Annabelle Ave, Hamilton, NJ 08610For SaleMLS ID #NJME2079418, Wilmary Andujar-Cruz, Weichert Realtors - Moorestown. Bright MLS
- $399,9003 bd1 ba1.1k sqft2733 Monmouth Rd, Jobstown, NJ 08041For SaleMLS ID #NJBL2119184, Maria Yandoli, Century 21 Action Plus Realty - Cream Ridge. Bright MLS
- $419,9003 bd3 ba1.3k sqft408 Central Ave, Feasterville, PA 19053For SaleMLS ID #PABU2131046, Sue Butler, Better Homes and Gardens Real Estate - Maturo PA. Bright MLS
- $440,0003 bd1 ba1.2k sqft807 Eldridge Rd, Fairless Hills, PA 19030For SaleMLS ID #PABU2127608, Allison Hamilton, BHHS Fox & Roach - Robbinsville. Bright MLS
- $349,9003 bd2 ba1.1k sqft19 James Cubberly Ct, Hamilton, NJ 08610For SaleMLS ID #NJME2079506, Vanessa Stefanics, REMAX Welcome Home. Bright MLS
