Back on the market with a $40,000 price reduction! A fresh opportunity awaits at 1857 Spruce St. Following the previous transaction, an engineer's evaluation identified a structural repair that should be addressed. The engineer's report, available to the agents in documents, estimates the cost of work to be approximately $22,000. This home offers a opportunity for a buyer who is comfortable taking on this improvement while benefiting from a significantly adjusted purchase price. Buyers and agents are encouraged to review the documents and conduct their own due diligence. Opportunity awaits! This spacious 4-bedroom, 2-bath home is full of potential and ready for its next chapter. A desirable first-floor bedroom and full bathroom offer added flexibility for guests, multigenerational living, or convenient one-floor living. The generous floor plan provides plenty of space to reimagine and make your own. Step outside to a huge backyard with endless possibilities for entertaining, gardening, recreation, or future outdoor living. The detached garage with loft offers exceptional storage, workshop space, or the potential for a hobby area. Bring your vision, updating, and decorating ideas to unlock this home's true potential and create the home you've always wanted. Conveniently located and offering a rare combination of space, versatility, and value, this property is an outstanding opportunity for homeowners, investors, or anyone looking to build equity. Property is being sold strictly AS IS. The Certificate of Occupancy (CO) inspection report, Structural engineers report and contractors estimate are available for buyer and agent to review. Buyer is responsible for any lender-required repairs. Don't miss the chance to transform this diamond in the rough into something truly special!
For sale
Price cut: $30K (9/19)
$335,000
1857 Spruce St, Hamilton, NJ 08610
4beds
1,400sqft
Single Family Residence
Built in 1900
0.32 Acres Lot
$339,200 Zestimate®
$239/sqft
$-- HOA
What's special
Workshop spaceDetached garage with loftExceptional storageHuge backyardGenerous floor plan
- 65 days
- 1,064
- 112
Zillow last checked:
Listing updated:
Listed by:
Patty Hogan 609-306-9189,
Keller Williams Premier,
Co-Listing Agent: Jennifer L Kubick 609-433-6140,
Keller Williams Premier
Source: Bright MLS,MLS#: NJME2080804
Facts & features
Interior
Bedrooms & bathrooms
- Bedrooms: 4
- Bathrooms: 2
- Full bathrooms: 2
- Main level bathrooms: 1
- Main level bedrooms: 1
Basement
- Area: 0
Heating
- Forced Air, Natural Gas
Cooling
- Wall Unit(s)
Appliances
- Included: Gas Water Heater
- Laundry: In Basement
Features
- Basement: Unfinished
- Has fireplace: No
Interior area
- Total structure area: 1,400
- Total interior livable area: 1,400 sqft
- Finished area above ground: 1,400
- Finished area below ground: 0
Property
Parking
- Total spaces: 4
- Parking features: Garage Faces Front, Garage Faces Side, Storage, Detached, Driveway
- Garage spaces: 1
- Uncovered spaces: 3
Accessibility
- Accessibility features: 2+ Access Exits
Features
- Levels: Two
- Stories: 2
- Pool features: None
Lot
- Size: 0.32 Acres
- Dimensions: 50.00 x 275.00
Details
- Additional structures: Above Grade, Below Grade
- Parcel number: 030249300036
- Zoning: RESIDENTIAL
- Special conditions: Standard
Construction
Type & style
- Home type: SingleFamily
- Architectural style: Colonial
- Property subtype: Single Family Residence
Materials
- Combination
- Foundation: Concrete Perimeter
Condition
- New construction: No
- Year built: 1900
Utilities & green energy
- Sewer: No Septic System
- Water: Public
Community & HOA
Community
- Subdivision: None Available
HOA
- Has HOA: No
Location
- Region: Hamilton
- Municipality: HAMILTON TWP
Financial & listing details
- Price per square foot: $239/sqft
- Tax assessed value: $189,200
- Annual tax amount: $7,015
- Date on market: 7/28/2026
- Listing agreement: Exclusive Right To Sell
- Ownership: Fee Simple
Estimated market value
$339,200
$322,000 - $356,000
$2,759/mo
Price history
| Date | Event | Price |
|---|---|---|
| 9/19/2026 | Price change | $335,000-8.2%$239/sqft |
Source:  Bright MLS #NJME2080804 Report a problem Bright MLS #NJME2080804 Report a problem | ||
| 8/21/2026 | Pending sale | $365,000$261/sqft |
Source: Bright MLS #NJME2080804 Report a problem | ||
| 8/20/2026 | Contingent | $365,000$261/sqft |
Source: Bright MLS #NJME2080804 Report a problem | ||
| 8/12/2026 | Price change | $365,000-5.2%$261/sqft |
Source: Bright MLS #NJME2080804 Report a problem | ||
| 7/28/2026 | Listed for sale | $385,000$275/sqft |
Source: Bright MLS #NJME2080804 Report a problem | ||
Public tax history
| Year | Property taxes | Tax assessment |
|---|---|---|
| 2026 | $6,766 +1.5% | $189,200 |
| 2025 | $6,667 | $189,200 |
| 2024 | $6,667 +12.6% | $189,200 |
| 2023 | $5,924 | $189,200 |
| 2022 | $5,924 +4.3% | $189,200 |
| 2021 | $5,678 +2.3% | $189,200 |
| 2020 | $5,549 +0.9% | $189,200 |
| 2019 | $5,498 +2.7% | $189,200 |
| 2018 | $5,354 +2.8% | $189,200 |
| 2017 | $5,207 -5.9% | $189,200 |
| 2016 | $5,535 +1.8% | $189,200 +51.7% |
| 2015 | $5,438 +4.6% | $124,700 |
| 2014 | $5,197 +1.6% | $124,700 |
| 2013 | $5,117 +1.8% | $124,700 |
| 2012 | $5,026 -1.3% | $124,700 |
| 2011 | $5,093 +1.7% | $124,700 |
| 2010 | $5,010 | $124,700 |
| 2009 | -- | $124,700 |
| 2008 | $4,414 +3.8% | $124,700 |
| 2007 | $4,252 | $124,700 |
| 2006 | -- | $124,700 |
| 2005 | -- | $124,700 |
| 2004 | $1,644 | $124,700 |
| 2003 | -- | $124,700 +2% |
| 2002 | -- | $122,200 |
| 2001 | -- | $122,200 |
Find assessor info on the county website
Monthly payment
Est. payment
Payment breakdown
Explore the cost of this home by adjusting the details. Changes won't be saved.Climate risks
Neighborhood: 08610
Nearby schools
Schools provided by the listing agent
- District: Hamilton Township
Source: Bright MLS. This data may not be complete. We recommend contacting the local school district to confirm school assignments for this home.
Similar homes
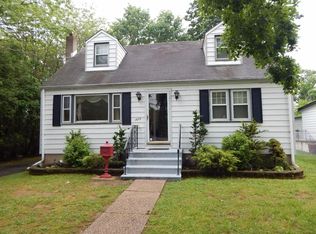
- $299,0003 bd1 ba1.2k sqft56 Benson Ave, Hamilton, NJ 08610For Sale
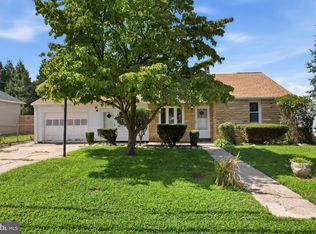
 MLS ID #NJME2084442, Michael Fingerman, HomeSmart First Advantage Realty. Bright MLS
 - $365,0003 bd3 ba2k sqft137 Thropp Ave, Hamilton, NJ 08610For Sale
 MLS ID #NJME2082598, Michael Fingerman, HomeSmart First Advantage Realty. Bright MLS
 - $380,0003 bd2 ba1.4k sqft444 Hunt Ave, Hamilton, NJ 08610For Sale

 MLS ID #2616580R, CHIQUITA PITTMAN. All Jersey MLS
 - $425,0003 bd2 ba1.6k sqft359 Churchill Ave, Hamilton, NJ 08610For Sale
 MLS ID #NJME2083744, Darlene Mayernik, Keller Williams Premier. Bright MLS
 - $367,0003 bd2 ba1.4k sqft100 Annabelle Ave, Hamilton, NJ 08610For SaleMLS ID #NJME2079418, Wilmary Andujar-Cruz, Weichert Realtors - Moorestown. Bright MLS
- $299,9002 bd2 ba1k sqft56 Wert Ave, Hamilton, NJ 08610For SaleMLS ID #NJME2073832, Jasmin Elalfy, NJ Elite Group, LLC. Bright MLS
- $380,0003 bd3 ba1.3k sqft7 Woodland Ct, Hamilton, NJ 08610For SaleMLS ID #NJME2084214, Marlene Flesch, Smires & Associates. Bright MLS
- $339,0005 bd3 ba1.9k sqft39 Maple Ave, Trenton, NJ 08618For SaleMLS ID #NJME2081508, Anna Alves, Keller Williams Realty - Moorestown. Bright MLS
- $439,9003 bd2 ba1.2k sqft12 Grace Dr, Hamilton, NJ 08610For SaleMLS ID #NJME2080414, Nativita M Warner, Keller Williams Premier. Bright MLS
- $249,9994 bd2 ba1.3k sqft47 Liberty St, Trenton, NJ 08611For SaleMLS ID #NJME2081564, Jack Sweeney, EXP Realty, LLC. Bright MLS
- $399,0003 bd1 ba1k sqft2734 Quakerbridge Rd, Trenton, NJ 08619For SaleMLS ID #NJME2083126, Denise Fattori, Smires & Associates. Bright MLS
- $485,0003 bd2 ba1.5k sqft50 Burnside Ave, Hamilton, NJ 08620For SaleMLS ID #NJME2083732, Robin Kolb, Home Journey Realty. Bright MLS
- $359,9004 bd3 ba1.6k sqft608 Benton Ln, Morrisville, PA 19067For SaleMLS ID #PABU2125764, Anthony DiCicco, Keller Williams Real Estate - Newtown. Bright MLS
- $420,0004 bd2 ba1.6k sqft21 Ida Ave, Morrisville, PA 19067For SaleMLS ID #PABU2129588, Shelly Franklin, BHHS Fox & Roach -Yardley/Newtown. Bright MLS
- $360,0004 bd2 ba1.4k sqft955 Terrace Blvd, Ewing, NJ 08618For SaleMLS ID #NJME2074366, alina finkelshteyn, Redfin. Bright MLS
- $370,0003 bd2 ba1.2k sqft587 Arbor Rd, Morrisville, PA 19067For SaleMLS ID #PABU2126498, Kim Rock, Keller Williams Real Estate-Langhorne. Bright MLS
- $430,0003 bd2 ba1.1k sqft27 Lakeview Dr, Hamilton, NJ 08620For SaleMLS ID #NJME2081116, Jeanette Belger, EXP Realty, LLC. Bright MLS
- $325,0002 bd1 ba768 sqft211 Lafayette St, Bordentown, NJ 08505For SaleMLS ID #NJBL2119922, Vincent Kates JR., KW Empower. Bright MLS
- $240,0004 bd1 ba1.5k sqft516 Bridge St, Trenton, NJ 08611For SaleMLS ID #NJME2081538, Ted Fragulis, EXP Realty, LLC. Bright MLS
- $349,0004 bd2 ba1.7k sqft500 Magnolia St, Beverly, NJ 08010For SaleMLS ID #NJBL2121496, christo Joe, Guaranteed Sale. Bright MLS
