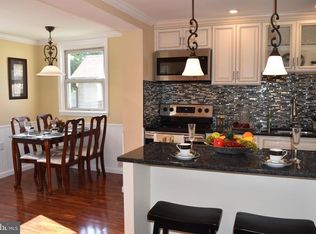
YOUR PRIVATE BACKYARD OASIS AWAITS! Welcome to this beautifully updated 4-BEDROOM, 1.5-BATH CAPE COD tucked away on a quiet street in desirable Feasterville-Trevose. The true highlight of this property is the HUGE BACKYARD featuring an ABOVE-GROUND SWIMMING POOL, a spacious patio for entertaining, and plenty of room for family gatherings, pets, gardening, or simply relaxing outdoors. Step inside and you'll immediately appreciate the BRIGHT, SUN-FILLED INTERIOR, where replacement vinyl windows fill the home with natural light and showcase the beautiful flooring throughout. The UPDATED EAT-IN KITCHEN is designed to impress with GRANITE COUNTERTOPS, STAINLESS STEEL APPLIANCES, MODERN DARK WOOD CABINETRY, A STYLISH TILE BACKSPLASH, AND CERAMIC TILE FLOORING. The main level offers a spacious living room, TWO GENEROUSLY SIZED BEDROOMS, and an updated full bathroom finished in contemporary tones. Upstairs you'll find TWO ADDITIONAL BEDROOMS connected by a convenient JACK-AND-JILL HALF BATH, while RECESSED LIGHTING throughout the bedrooms adds a modern touch. Need even more space? The PARTIALLY FINISHED BASEMENT is ready to become a home office, gym, recreation room, workshop, or playroom—the possibilities are endless. Outside, you'll fall in love with the MASSIVE 2-CAR GARAGE, offering exceptional space for vehicles, storage, hobbies, or a workshop. SPEND YOUR SUMMERS ENJOYING THE ABOVE-GROUND POOL, entertain friends on the patio, and experience everything this move-in-ready home has to offer. THIS IS A HOME YOU DON'T WANT TO MISS!
For sale
Price cut: $10.1K (8/21)
$469,900
541 Highland Ave, Feasterville Trevose, PA 19053
4beds
1,346sqft
Single Family Residence
Built in 1952
0.39 Acres Lot
$462,300 Zestimate®
$349/sqft
$-- HOA
What's special
Partially finished basementHuge backyardSpacious patio for entertainingBeautiful flooring throughoutAbove-ground swimming poolConvenient jack-and-jill half bathStylish tile backsplash
- 19 days |
- 1,571 |
- 61 |
Likely to sell faster than
Zillow last checked:
Listing updated:
Listed by:
John Katein 267-414-7057,
Century 21 Veterans-Newtown 2673528000
Source: Bright MLS,MLS#: PABU2128060
Facts & features
Interior
Bedrooms & bathrooms
- Bedrooms: 4
- Bathrooms: 2
- Full bathrooms: 1
- 1/2 bathrooms: 1
- Main level bathrooms: 1
- Main level bedrooms: 2
Rooms
- Room types: Living Room, Bedroom 2, Bedroom 3, Bedroom 4, Kitchen, Bedroom 1
Bedroom 1
- Level: Main
- Area: 121 Square Feet
- Dimensions: 11 X 11
Bedroom 2
- Level: Main
- Area: 99 Square Feet
- Dimensions: 9 X 11
Bedroom 3
- Level: Upper
- Area: 210 Square Feet
- Dimensions: 15 X 14
Bedroom 4
- Level: Upper
- Area: 150 Square Feet
- Dimensions: 15 X 10
Kitchen
- Level: Main
- Area: 165 Square Feet
- Dimensions: 11 X 15
Living room
- Level: Main
- Area: 165 Square Feet
- Dimensions: 15 X 11
Heating
- Radiator, Electric, Oil
Cooling
- Central Air, Electric
Appliances
- Included: Stainless Steel Appliance(s), Electric Water Heater
Features
- Recessed Lighting, Eat-in Kitchen, Upgraded Countertops
- Basement: Full
- Has fireplace: No
Interior area
- Total structure area: 1,346
- Total interior livable area: 1,346 sqft
- Finished area above ground: 1,346
- Finished area below ground: 0
Property
Parking
- Total spaces: 2
- Parking features: Garage Faces Front, Driveway, Detached
- Garage spaces: 2
- Has uncovered spaces: Yes
Accessibility
- Accessibility features: None
Features
- Levels: One and One Half
- Stories: 1.5
- Patio & porch: Patio
- Pool features: None
Lot
- Size: 0.39 Acres
- Dimensions: 120.00 x 140.00
Details
- Additional structures: Above Grade, Below Grade
- Parcel number: 21010293
- Zoning: R3
- Special conditions: Standard
Construction
Type & style
- Home type: SingleFamily
- Architectural style: Cape Cod
- Property subtype: Single Family Residence
Materials
- Frame
- Foundation: Block
Condition
- New construction: No
- Year built: 1952
Utilities & green energy
- Sewer: Public Sewer
- Water: Public
Community & HOA
Community
- Subdivision: Feasterville
HOA
- Has HOA: No
Location
- Region: Feasterville Trevose
- Municipality: LOWER SOUTHAMPTON TWP
Financial & listing details
- Price per square foot: $349/sqft
- Tax assessed value: $18,920
- Annual tax amount: $4,506
- Date on market: 8/4/2026
- Listing agreement: Exclusive Right To Sell
- Ownership: Fee Simple
Estimated market value
$462,300
$439,000 - $485,000
$2,910/mo
Price history
| Date | Event | Price |
|---|---|---|
| 8/21/2026 | Price change | $469,900-2.1%$349/sqft |
Source:  Bright MLS #PABU2128060 Report a problem Bright MLS #PABU2128060 Report a problem | ||
| 8/4/2026 | Listed for sale | $480,000+73.9%$357/sqft |
Source: Bright MLS #PABU2128060 Report a problem | ||
| 4/30/2020 | Sold | $276,000-3.1%$205/sqft |
Source: Public Record Report a problem | ||
| 4/13/2020 | Pending sale | $284,900$212/sqft |
Source: Keller Williams Real Estate Horsham #PABU493678 Report a problem | ||
| 3/18/2020 | Listed for sale | $284,900+29.5%$212/sqft |
Source: Keller Williams Real Estate-Horsham #PABU493678 Report a problem | ||
| 9/10/2015 | Sold | $220,000-5.1%$163/sqft |
Source: Public Record Report a problem | ||
| 7/23/2015 | Price change | $231,900-3.3%$172/sqft |
Source: Keller Williams - Newtown #6596181 Report a problem | ||
| 6/20/2015 | Listed for sale | $239,900$178/sqft |
Source: Keller Williams - Newtown #6596181 Report a problem | ||
Public tax history
| Year | Property taxes | Tax assessment |
|---|---|---|
| 2025 | $4,266 +1% | $18,920 |
| 2024 | $4,223 +5.9% | $18,920 |
| 2023 | $3,988 +10.5% | $18,920 +7.5% |
| 2022 | $3,610 | $17,600 |
| 2021 | $3,610 +1.2% | $17,600 |
| 2020 | $3,566 +4.3% | $17,600 |
| 2018 | $3,420 +2.7% | $17,600 |
| 2017 | $3,331 -8.3% | $17,600 |
| 2016 | $3,631 +47.1% | $17,600 |
| 2015 | $2,469 | $17,600 |
| 2014 | $2,469 | $17,600 |
| 2013 | -- | $17,600 |
| 2012 | -- | $17,600 |
| 2011 | -- | $17,600 |
| 2010 | -- | $17,600 |
| 2009 | -- | $17,600 |
| 2008 | -- | $17,600 |
| 2007 | -- | $17,600 |
| 2006 | -- | $17,600 |
| 2005 | -- | $17,600 +300% |
| 2004 | -- | $4,400 |
| 2003 | -- | $4,400 |
| 2002 | -- | $4,400 |
| 2000 | -- | $4,400 |
Find assessor info on the county website
Monthly payment
Est. payment
Payment breakdown
Explore the cost of this home by adjusting the details. Changes won't be saved.Climate risks
Neighborhood: 19053
Nearby schools
GreatSchools rating
- 6/10Poquessing Middle SchoolGrades: 5-8Distance: 0.5 mi
- 8/10Neshaminy High SchoolGrades: 9-12Distance: 2.9 mi
- 8/10Joseph E Ferderbar El SchoolGrades: K-4Distance: 0.5 mi
Schools provided by the listing agent
- District: Neshaminy
Source: Bright MLS. This data may not be complete. We recommend contacting the local school district to confirm school assignments for this home.
- $492,1004 bd1 ba1.8k sqft531 Highland Ave, Feasterville, PA 19053Off Market
- $378,5003 bd1 ba1.2k sqft545 Highland Ave, Feasterville, PA 19053Off Market
- $413,9004 bd2 ba1.2k sqft542 Harding Ave, Feasterville, PA 19053Off Market
- $360,0002 bd1 ba1.1k sqft536 Harding Ave, Feasterville, PA 19053Sold

- $381,1003 bd1 ba1.5k sqft548 Harding Ave, Feasterville Trevose, PA 19053Off Market
- $379,3003 bd1 ba1.3k sqft525 Highland Ave, Feasterville, PA 19053Off Market
- $343,0002 bd1 ba891 sqft528 Harding Ave, Feasterville Trevose, PA 19053Off Market
- $310,0003 bd1 ba911 sqft542 Highland Ave, Feasterville, PA 19053Off Market
A local agent can set up tours, give advice and negotiate with sellers.
A local lender can help you make sure your offer is ready when you are.
Similar homes
- $495,0004 bd2 ba2k sqft125 County Line Rd, Feasterville Trevose, PA 19053For Sale

 MLS ID #PABU2126104, Miranda Aspell, Keller Williams Real Estate-Langhorne. Bright MLS
 - $434,9993 bd2 ba1.8k sqft2023 Lockwood Ln, Feasterville Trevose, PA 19053For Sale
 MLS ID #PABU2127054, Garrett Smith, Opus Elite Real Estate. Bright MLS
 - $450,0004 bd3 ba1.8k sqft10925 Lockart Rd, Philadelphia, PA 19116For Sale
 MLS ID #PAPH2661272, Randi Behlert, Keller Williams Real Estate-Langhorne. Bright MLS
 - $473,0003 bd2 ba1.3k sqft2856 Colmar Ave, Bensalem, PA 19020For Sale
 MLS ID #PABU2128130, Mike Patel, Equity Pennsylvania Real Estate. Bright MLS
 - $425,0004 bd2 ba1.7k sqft407 Holly Dr, Levittown, PA 19055For SaleMLS ID #PABU2129468, Veysal Badalov, Keller Williams Real Estate - Bensalem. Bright MLS
- $469,0004 bd2 ba1.7k sqft11 High Rd, Levittown, PA 19056For SaleMLS ID #PABU2124372, Al Lucci, Jay Spaziano Real Estate. Bright MLS
- $424,9004 bd2 ba1.2k sqft48 Towpath Rd, Levittown, PA 19056For SaleMLS ID #PABU2128818, Robin Kemmerer, Robin Kemmerer Associates Inc. Bright MLS
- $455,0003 bd2 ba1.1k sqft11615 Depue Ave, Philadelphia, PA 19116For SaleMLS ID #PAPH2629722, Katerina Maskalenka, Realty Mark Cityscape. Bright MLS
- $394,5004 bd2 ba1.2k sqft54 Mayflower Rd, Levittown, PA 19056For SaleMLS ID #PABU2128860, Melissa Carpenter, KW Empower. Bright MLS
- $449,0004 bd2 ba1.8k sqft77 Cardinal Rd, Levittown, PA 19057For SaleMLS ID #PABU2127114, Molly Griffin, Keller Williams Real Estate-Langhorne. Bright MLS
- $500,0004 bd2 ba1.9k sqft2928 Windsor Dr, Bensalem, PA 19020For SaleMLS ID #PABU2120968, Ariful Hoque, RE/MAX Select Group. Bright MLS
- $445,0003 bd2 ba1.6k sqft14014 Napier St, Philadelphia, PA 19116For SaleMLS ID #PAPH2611722, Stephen G. Kirby, BHHS Fox & Roach-Blue Bell. Bright MLS
- $549,9003 bd3 ba1.7k sqft9745 Portis Rd, Philadelphia, PA 19115For SaleMLS ID #PAPH2661432, Jenna Taimanglo, Roc Hous Real Estate LLC. Bright MLS
- $409,9004 bd3 ba1.7k sqft362 Tomlinson Ter, Philadelphia, PA 19116For SaleMLS ID #PAPH2656250, Pradeep John, Keller Williams Real Estate Tri-County. Bright MLS
- $389,9993 bd2 ba1.2k sqft2012 Tomlinson Rd, Philadelphia, PA 19116For SaleMLS ID #PAPH2660232, Katie Smith, Homestarr Realty. Bright MLS
- $465,0004 bd2 ba2k sqft20 Rose St, Willingboro, NJ 08046For SaleMLS ID #NJBL2116272, Carolyn Stewart, BHHS Fox & Roach-Mt Laurel. Bright MLS
- $449,0004 bd1 ba1.9k sqft2601 Broadway Ave, Hatboro, PA 19040For SaleMLS ID #PAMC2187866, Samantha Sammons, Keller Williams Real Estate-Langhorne. Bright MLS
- $450,0003 bd3 ba1.2k sqft7705 Dorcas St, Philadelphia, PA 19111For SaleMLS ID #PAPH2657986, FERN HELLINGER, BHHS Fox & Roach-Southampton. Bright MLS
- $429,9003 bd2 ba1.3k sqft10 Indian Red Rd, Levittown, PA 19057For SaleMLS ID #PABU2124846, Eileen Sperling, Keller Williams Real Estate-Langhorne. Bright MLS
- $449,9003 bd3 ba1.6k sqft8910 Sylvia Ln, Philadelphia, PA 19115For SaleMLS ID #PAPH2649892, Mike Xiao, Canaan Realty Services INC. Bright MLS
