Welcome to this charming Cape Cod situated on a spacious corner lot in the highly sought-after Upper Moreland School District! Offering 4 bedrooms, 1 full bath, and a spacious - attached 2-car garage, this well-maintained home is full of opportunity. The main level features a cozy living room with a beautiful wood-burning fireplace, creating a warm and inviting space to gather. You'll also find two first-floor bedrooms, including a generously sized primary bedroom and 1 full bathroom. An addition connecting the home to the garage provides a versatile second living area to be used as desired—the possibilities are endless. This home has been lovingly cared for and the second floor presents a wonderful opportunity to make cosmetic updates, add your own personal style, and truly make it your own. Some other features: Newer Roof- 2019, Furnace - 2021, Garage doors - 2025, Oil tank - 2015, fence - 2024, 6 windows replaced 2024, and the driveway was resurfaced -2025. Outside, enjoy the fenced yard and front patio, offering plenty of room for entertaining, gardening, or simply relaxing. The unfinished basement provides abundant storage or the potential for future finishing. Ideally located in the heart of Hatboro, with convenient access to the Pennsylvania Turnpike, major commuter routes, shopping, dining, parks, and more. Don't miss your chance to make this wonderful property your own!
For sale
Price cut: $10K (9/3)
$439,000
2601 Broadway Ave, Hatboro, PA 19040
4beds
1,904sqft
Single Family Residence
Built in 1949
7,695 Square Feet Lot
$429,400 Zestimate®
$231/sqft
$-- HOA
What's special
Fenced yardSpacious corner lotFront patioBeautiful wood-burning fireplaceGenerously sized primary bedroom
- 47 days
- 5,260
- 219
Likely to sell faster than
Zillow last checked:
Listing updated:
Listed by:
Samantha Sammons 267-934-3223,
Keller Williams Real Estate-Langhorne (215) 757-6100
Source: Bright MLS,MLS#: PAMC2187866
Facts & features
Interior
Bedrooms & bathrooms
- Bedrooms: 4
- Bathrooms: 1
- Full bathrooms: 1
- Main level bathrooms: 1
- Main level bedrooms: 2
Basement
- Area: 0
Heating
- Radiant, Baseboard, Oil
Cooling
- None
Appliances
- Included: Water Heater
Features
- Basement: Unfinished
- Number of fireplaces: 1
Interior area
- Total structure area: 1,904
- Total interior livable area: 1,904 sqft
- Finished area above ground: 1,904
- Finished area below ground: 0
Property
Parking
- Total spaces: 2
- Parking features: Garage Faces Side, Attached, Driveway, On Street
- Attached garage spaces: 2
- Has uncovered spaces: Yes
Accessibility
- Accessibility features: None
Features
- Levels: Two
- Stories: 2
- Pool features: None
Lot
- Size: 7,695 Square Feet
- Dimensions: 54.00 x 0.00
Details
- Additional structures: Above Grade, Below Grade
- Parcel number: 590001492006
- Zoning: R4
- Special conditions: Standard
Construction
Type & style
- Home type: SingleFamily
- Architectural style: Cape Cod
- Property subtype: Single Family Residence
Materials
- Stucco
- Foundation: Block
Condition
- New construction: No
- Year built: 1949
Utilities & green energy
- Sewer: Public Sewer
- Water: Public
Community & HOA
Community
- Subdivision: Fairoaks
HOA
- Has HOA: No
Location
- Region: Hatboro
- Municipality: UPPER MORELAND TWP
Financial & listing details
- Price per square foot: $231/sqft
- Tax assessed value: $144,130
- Annual tax amount: $7,386
- Date on market: 7/21/2026
- Listing agreement: Exclusive Right To Sell
- Inclusions: Appliances, Ring Camera Flood Light, Mirror In Room Connected To Garage Al In As Is Condition
- Exclusions: Refrigerator In Garage, Shelving And Lawn Equipment Hangers In Garage, Security System
- Ownership: Fee Simple
Estimated market value
$429,400
$408,000 - $451,000
$2,863/mo
Price history
| Date | Event | Price |
|---|---|---|
| 9/3/2026 | Price change | $439,000-2.2%$231/sqft |
Source:  Bright MLS #PAMC2187866 Report a problem Bright MLS #PAMC2187866 Report a problem | ||
| 8/10/2026 | Price change | $449,000-3.4%$236/sqft |
Source: Bright MLS #PAMC2187866 Report a problem | ||
| 7/21/2026 | Listed for sale | $465,000+232.1%$244/sqft |
Source: Bright MLS #PAMC2187866 Report a problem | ||
| 10/19/2021 | Sold | $140,000-30%$74/sqft |
Source: Public Record Report a problem | ||
| 1/29/2013 | Listing removed | $199,900$105/sqft |
Source: Weidel Realtors #5981445 Report a problem | ||
| 9/13/2012 | Price change | $199,900-11%$105/sqft |
Source: Weidel Realtors #5981445 Report a problem | ||
| 6/15/2012 | Price change | $224,500-9.8%$118/sqft |
Source: Weidel Realtors #5981445 Report a problem | ||
| 5/25/2012 | Price change | $249,000-3.9%$131/sqft |
Source: Weidel Realtors #5981445 Report a problem | ||
| 4/22/2012 | Price change | $259,000-3.7%$136/sqft |
Source: Weidel Realtors #5981445 Report a problem | ||
| 3/9/2012 | Price change | $268,900-2.2%$141/sqft |
Source: Weidel Realtors #5981445 Report a problem | ||
| 12/12/2011 | Listed for sale | $274,900$144/sqft |
Source: Weidel Realtors #5981445 Report a problem | ||
Public tax history
| Year | Property taxes | Tax assessment |
|---|---|---|
| 2025 | $7,211 +6.5% | $144,130 |
| 2024 | $6,772 | $144,130 |
| 2023 | $6,772 +9.7% | $144,130 |
| 2022 | $6,175 +1.9% | $144,130 |
| 2021 | $6,063 +2.4% | $144,130 |
| 2020 | $5,920 +2.7% | $144,130 |
| 2019 | $5,762 +2.7% | $144,130 |
| 2018 | $5,611 +3% | $144,130 |
| 2017 | $5,449 +2.3% | $144,130 |
| 2016 | $5,324 +3% | $144,130 |
| 2015 | $5,170 +1.6% | $144,130 |
| 2014 | $5,087 +2.2% | $144,130 |
| 2013 | $4,976 +1.3% | $144,130 |
| 2012 | $4,911 +2.9% | $144,130 |
| 2011 | $4,773 +4.6% | $144,130 |
| 2010 | $4,564 +4.4% | $144,130 |
| 2009 | $4,373 +8.2% | $144,130 |
| 2008 | $4,040 +2.1% | -- |
| 2007 | $3,958 +2.7% | -- |
| 2006 | $3,855 +2.8% | -- |
| 2005 | $3,750 +7.4% | -- |
| 2004 | $3,493 +5.8% | -- |
| 2003 | $3,303 +6.4% | -- |
| 2002 | $3,104 +8.2% | -- |
| 2000 | $2,870 +0.4% | -- |
| 1999 | $2,859 | -- |
Find assessor info on the county website
Monthly payment
Est. payment
Payment breakdown
Explore the cost of this home by adjusting the details. Changes won't be saved.Climate risks
Neighborhood: 19040
Nearby schools
Schools provided by the listing agent
- District: Upper Moreland
Source: Bright MLS. This data may not be complete. We recommend contacting the local school district to confirm school assignments for this home.
Similar homes
- $474,9003 bd3 ba2.1k sqft105 Loller Rd, Hatboro, PA 19040For Sale

 MLS ID #PAMC2191262, Kevin Madden, RE/MAX Centre Realtors. Bright MLS
 - $375,0003 bd2 ba1.7k sqft215 Byberry Ave, Hatboro, PA 19040For Sale
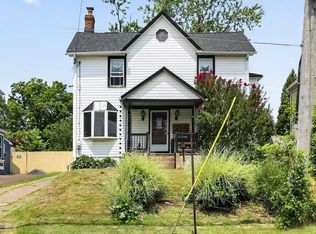 MLS ID #PAMC2188918, Victoria Sweitzer, RE/MAX Centre Realtors. Bright MLS
 - $549,9995 bd3 ba2.2k sqft335 Tanner Ave, Hatboro, PA 19040For Sale
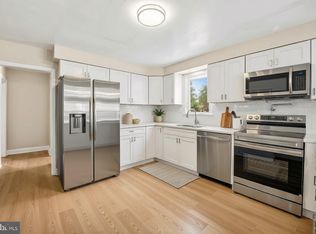 MLS ID #PAMC2177040, Melanie Panasiuk, Coldwell Banker Realty. Bright MLS
 - $500,0004 bd-- ba2k sqft343 Summer Ave, Horsham, PA 19044For Sale
 MLS ID #PAMC2188432, Pierre Eade, Homestarr Realty. Bright MLS
 - $459,9004 bd2 ba1.8k sqft1214 Bockius Ave, Abington, PA 19001For SaleMLS ID #PAMC2192492, Kurt Werner, RE/MAX Keystone. Bright MLS
- $435,0004 bd3 ba2.1k sqft1102 Orleans Rd, Cheltenham, PA 19012For SaleMLS ID #PAMC2188776, Sarah Khim, Homestarr Realty. Bright MLS
- $499,0003 bd3 ba1.9k sqft2907 Kanes Rd, Willow Grove, PA 19090For SaleMLS ID #PAMC2189536, Nicole Abbott, LPT Realty, LLC. Bright MLS
- $454,9003 bd2 ba2k sqft16 Underwood Rd, Wyncote, PA 19095For SaleMLS ID #PAMC2191774, Laury Eugene, Homestarr Realty. Bright MLS
- $535,0004 bd4 ba2k sqft325 Cedar St, Warminster, PA 18974For SaleMLS ID #PABU2128326, Jessica Murphy, Keller Williams Main Line. Bright MLS
- $449,9003 bd2 ba1.6k sqft819 E Hancock St, Lansdale, PA 19446For SaleMLS ID #PAMC2190862, Kelly Buchmann, Keller Williams Real Estate-Horsham. Bright MLS
- $450,0003 bd2 ba2k sqft213 Highland Ave, Penndel, PA 19047For SaleMLS ID #PABU2129978, Nancy Cassidy, Keller Williams Real Estate-Langhorne. Bright MLS
- $545,0004 bd3 ba2.3k sqft1028 Arboretum Rd, Wyncote, PA 19095For SaleMLS ID #PAMC2191880, Tiffany Sellers, EXP Realty, LLC. Bright MLS
- $415,0004 bd2 ba1.7k sqft407 Holly Dr, Levittown, PA 19055For SaleMLS ID #PABU2129468, Veysal Badalov, Keller Williams Real Estate - Bensalem. Bright MLS
- $539,9004 bd3 ba2.3k sqft1026 Old Ford Rd, Huntingdon Valley, PA 19006For SaleMLS ID #PAMC2191114, Kim Rock, Keller Williams Real Estate-Langhorne. Bright MLS
- $449,9004 bd2 ba1.6k sqft201 Dolores Dr, Cinnaminson, NJ 08077For SaleMLS ID #NJBL2117432, Thomas Weise, Keller Williams - Main Street. Bright MLS
- $460,0003 bd2 ba1.3k sqft1048 Hawthorne Rd, Bensalem, PA 19020For SaleMLS ID #PABU2130052, Amanda Haffner, EXP Realty, LLC. Bright MLS
- $515,0004 bd2 ba1.6k sqft123 Hampshire Dr, Chalfont, PA 18914For SaleMLS ID #PABU2129592, Julia Smith, Keller Williams Real Estate -Exton. Bright MLS
- $479,9004 bd2 ba1.7k sqft9337 Andover Rd, Philadelphia, PA 19114For SaleMLS ID #PAPH2663492, Anthony DiCicco, Keller Williams Real Estate - Newtown. Bright MLS
- $495,0005 bd2 ba2.4k sqft8703 Patton Rd, Wyndmoor, PA 19038For SaleMLS ID #PAMC2186414, Brian Pellechia, Keller Williams Real Estate-Blue Bell. Bright MLS
- $539,0004 bd2 ba1.8k sqft321 Almshouse Rd, Richboro, PA 18954For SaleMLS ID #PABU2124922, Kim Rock, Keller Williams Real Estate-Langhorne. Bright MLS
