🏡 PRICE IMPROVEMENT — NOW $399,990! Welcome to 7705 Dorcas Street — a beautifully updated 3-bedroom, 2.5-bath twin offering space, flexibility and the convenience of a move-in-ready home in desirable Rhawnhurst. If you have been looking for a home where the major updates have already been taken care of, this is an opportunity worth seeing. Inside, you will find beautiful hardwood floors, newly renovated bathrooms, an updated 200-amp electrical panel, updated plumbing, custom interior railing, and a spacious finished lower level that provides valuable additional living and entertaining space. The home also features two kitchens, offering flexibility for a variety of living arrangements, entertaining or extended-family needs. Outside, the property continues to deliver value with a large yard, driveway parking and a private detached garage — features that provide both convenience and additional value in this price range. Whether you are a buyer looking for a move-in-ready home or someone looking to make a smart investment in a property with substantial updates already completed, 7705 Dorcas Street offers an excellent combination of location, space, updates and value. Conveniently located near Cottman Avenue shopping, local schools, parks, everyday amenities and major commuter routes, making daily life and commuting convenient. Now offered at $399,990. Come see the space, the updates and the value in person. Schedule your private showing today.
For sale
Price cut: $35.1K (9/14)
$399,900
7705 Dorcas St, Philadelphia, PA 19111
3beds
2,322sqft
Single Family Residence
Built in 1960
3,738 Square Feet Lot
$396,300 Zestimate®
$172/sqft
$-- HOA
What's special
Private detached garageCustom interior railingSpacious finished lower levelNewly renovated bathroomsTwo kitchensLarge yardDriveway parking
- 58 days
- 1,778
- 117
Zillow last checked:
Listing updated:
Listed by:
FERN HELLINGER 215-429-6153,
BHHS Fox & Roach-Southampton (215) 355-5100
Source: Bright MLS,MLS#: PAPH2657986
Facts & features
Interior
Bedrooms & bathrooms
- Bedrooms: 3
- Bathrooms: 3
- Full bathrooms: 2
- 1/2 bathrooms: 1
- Main level bathrooms: 3
- Main level bedrooms: 3
Rooms
- Room types: Living Room, Dining Room, Bedroom 2, Bedroom 3, Kitchen, Basement, Bedroom 1
Bedroom 1
- Level: Main
Bedroom 2
- Level: Main
Bedroom 3
- Level: Main
Basement
- Level: Lower
Dining room
- Level: Main
Kitchen
- Level: Main
Kitchen
- Level: Lower
Living room
- Level: Main
Heating
- Forced Air, Natural Gas
Cooling
- Central Air, Natural Gas
Appliances
- Included: Microwave, Built-In Range, Dishwasher, Disposal, Dryer, Self Cleaning Oven, Oven/Range - Gas, Refrigerator, Washer, Gas Water Heater
Features
- 2nd Kitchen, Bathroom - Tub Shower, Breakfast Area, Dining Area, Kitchen - Galley, Primary Bath(s)
- Flooring: Ceramic Tile, Hardwood
- Basement: Front Entrance,Finished,Heated,Walk-Out Access
- Has fireplace: No
Interior area
- Total structure area: 2,322
- Total interior livable area: 2,322 sqft
- Finished area above ground: 1,272
- Finished area below ground: 1,050
Property
Parking
- Parking features: Driveway
- Has uncovered spaces: Yes
Accessibility
- Accessibility features: None
Features
- Levels: Two
- Stories: 2
- Pool features: None
Lot
- Size: 3,738 Square Feet
- Dimensions: 33.00 x 115.00
Details
- Additional structures: Above Grade, Below Grade
- Additional parcels included: Detached Garage, Driveway, On Street, Additional Storage Area, Garage Side Entry
- Parcel number: 561119100
- Zoning: RSA3
- Special conditions: Standard
Construction
Type & style
- Home type: SingleFamily
- Architectural style: Ranch/Rambler
- Property subtype: Single Family Residence
- Attached to another structure: Yes
Materials
- Masonry
- Foundation: Slab
Condition
- New construction: No
- Year built: 1960
Utilities & green energy
- Electric: 200+ Amp Service
- Sewer: Public Sewer
- Water: Public
- Utilities for property: Cable Connected
Community & HOA
Community
- Subdivision: Burholme
HOA
- Has HOA: No
Location
- Region: Philadelphia
- Municipality: PHILADELPHIA
Financial & listing details
- Price per square foot: $172/sqft
- Tax assessed value: $322,400
- Annual tax amount: $4,512
- Date on market: 8/13/2026
- Listing agreement: Exclusive Right To Sell
- Listing terms: Cash,Conventional,FHA
- Inclusions: Washer / Dryer, 2 Refrigerators
- Ownership: Fee Simple
Estimated market value
$396,300
$376,000 - $416,000
$2,662/mo
Price history
| Date | Event | Price |
|---|---|---|
| 9/14/2026 | Price change | $399,900-8.1%$172/sqft |
Source:  Bright MLS #PAPH2657986 Report a problem Bright MLS #PAPH2657986 Report a problem | ||
| 8/24/2026 | Price change | $435,000-3.3%$187/sqft |
Source: Bright MLS #PAPH2657986 Report a problem | ||
| 8/13/2026 | Listed for sale | $450,000+190.3%$194/sqft |
Source: Bright MLS #PAPH2657986 Report a problem | ||
| 8/21/2014 | Sold | $155,000-13.8%$67/sqft |
Source: Public Record Report a problem | ||
| 3/28/2014 | Pending sale | $179,900$77/sqft |
Source: BHHS Fox & Roach-Newtown #6353637 Report a problem | ||
| 3/19/2014 | Listed for sale | $179,900-21.1%$77/sqft |
Source: BHHS Fox & Roach-Newtown #6353637 Report a problem | ||
| 9/3/2005 | Sold | $228,000$98/sqft |
Source: Public Record Report a problem | ||
Public tax history
| Year | Property taxes | Tax assessment |
|---|---|---|
| 2025 | $4,428 +26.8% | $316,300 +26.8% |
| 2024 | $3,491 | $249,400 |
| 2023 | $3,491 +10.5% | $249,400 |
| 2022 | $3,158 | -- |
| 2021 | $3,158 +9.8% | -- |
| 2018 | $2,875 +24.2% | -- |
| 2017 | $2,315 +10.3% | -- |
| 2016 | $2,098 | -- |
| 2015 | $2,098 | -- |
| 2014 | $2,098 -13% | $179,900 +612.5% |
| 2012 | $2,411 | $25,248 |
| 2011 | -- | $25,248 |
| 2010 | -- | $25,248 |
| 2009 | -- | $25,248 |
| 2008 | -- | $25,248 |
| 2007 | -- | $25,248 +7.5% |
| 2006 | -- | $23,488 |
| 2005 | -- | $23,488 |
| 2004 | -- | $23,488 +2.9% |
| 2003 | -- | $22,816 +1.7% |
| 2002 | -- | $22,432 |
| 2000 | -- | $22,432 |
Find assessor info on the county website
Monthly payment
Est. payment
Payment breakdown
Explore the cost of this home by adjusting the details. Changes won't be saved.Climate risks
Neighborhood: Fox Chase
Nearby schools
Schools provided by the listing agent
- District: Philadelphia City
Source: Bright MLS. This data may not be complete. We recommend contacting the local school district to confirm school assignments for this home.

Similar homes
- $425,0003 bd3 ba1.6k sqft1829 Loney St, Philadelphia, PA 19111For Sale

 MLS ID #PAPH2662382, Ella Thang, Canaan Realty Services INC. Bright MLS
 - $359,9003 bd2 ba1.2k sqft622 Emerson St, Philadelphia, PA 19111For Sale
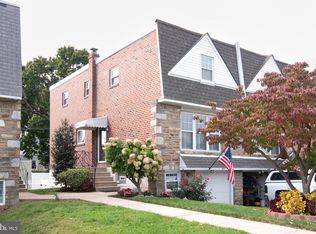 MLS ID #PAPH2676658, Kevin Illg, Innovate Real Estate. Bright MLS
 - $375,0003 bd3 ba1.9k sqft2628 Maxwell St, Philadelphia, PA 19152For Sale
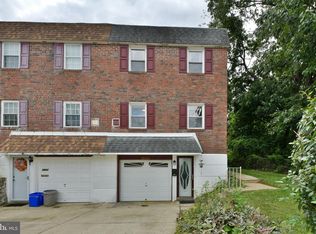 MLS ID #PAPH2676080, Lydia Vessels, Coldwell Banker Hearthside Realtors. Bright MLS
 - $389,0003 bd3 ba1.8k sqft2713 Clayton St, Philadelphia, PA 19152For Sale
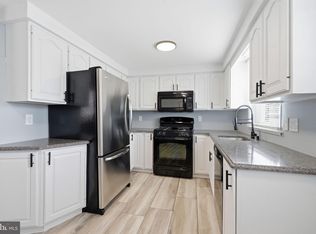 MLS ID #PAPH2650872, Valeriia Gurtovaia, Opus Elite Real Estate. Bright MLS
 - $400,0005 bd-- ba1.8k sqft7755 Oxford Ave, Philadelphia, PA 19111For SaleMLS ID #PAPH2663586, Alexa Smith, Keller Williams Real Estate - Newtown. Bright MLS
- $469,0005 bd2 ba2.3k sqft7959 Langdon St, Philadelphia, PA 19111For SaleMLS ID #PAPH2662330, Isis Toledo Rosas, Keller Williams Realty - Moorestown. Bright MLS
- $375,0003 bd3 ba1.4k sqft9749 Evans St, Philadelphia, PA 19115For SaleMLS ID #PAPH2657470, Mike Cirillo, Better Homes Realty Group. Bright MLS
- $490,0005 bd-- ba2.3k sqft1711 Loney St, Philadelphia, PA 19111For SaleMLS ID #PAPH2661544, Meg Waldowski, Re/Max One Realty. Bright MLS
- $374,0003 bd2 ba1.6k sqft535 Beecher Ave, Cheltenham, PA 19012For SaleMLS ID #PAMC2184210, Patrick Quinn, KW Empower. Bright MLS
- $449,8803 bd3 ba1.6k sqft8910 Sylvia Ln, Philadelphia, PA 19115For SaleMLS ID #PAPH2649892, Mike Xiao, Canaan Realty Services INC. Bright MLS
- $379,9993 bd2 ba1.2k sqft2012 Tomlinson Rd, Philadelphia, PA 19116For SaleMLS ID #PAPH2660232, Katie Smith, Homestarr Realty. Bright MLS
- $439,9004 bd3 ba1.8k sqft10925 Lockart Rd, Philadelphia, PA 19116For SaleMLS ID #PAPH2661272, Randi Behlert, Keller Williams Real Estate-Langhorne. Bright MLS
- $399,9004 bd3 ba1.5k sqft10213 Kilburn Rd, Philadelphia, PA 19114For SaleMLS ID #PAPH2670844, Rob Wolf, Re/Max One Realty. Bright MLS
- $398,0004 bd3 ba1.6k sqft14005 Faraday St, Philadelphia, PA 19116For SaleMLS ID #PAPH2663612, Paul Waldowski, RE/MAX One Realty. Bright MLS
- $434,5003 bd4 ba1.4k sqft327 Nandina St, Philadelphia, PA 19116For SaleMLS ID #PAPH2631050, Mark Kolibolotsky, Elite Realty Group Unl. Inc.. Bright MLS
- $439,9994 bd3 ba1.6k sqft662 Lawler St, Philadelphia, PA 19116For SaleMLS ID #PAPH2647728, Jim Roche, KW Empower. Bright MLS
- $350,0003 bd2 ba1.2k sqft4130 Whiting Rd, Philadelphia, PA 19154For SaleMLS ID #PAPH2677808, Hernan Alvarado, Realty ONE Group Focus. Bright MLS
- $487,5003 bd3 ba1.9k sqft105 Rennard Ter, Philadelphia, PA 19116For SaleMLS ID #PAPH2668572, Cecelia Vlahakis, Wynn Real Estate LLC. Bright MLS
- $489,0004 bd2 ba1.4k sqft8017 Lenola St, Philadelphia, PA 19136For SaleMLS ID #PAPH2660906, Ken Prause, Opus Elite Real Estate. Bright MLS
- $519,9003 bd3 ba1.7k sqft9745 Portis Rd, Philadelphia, PA 19115For SaleMLS ID #PAPH2661432, Jenna Taimanglo, Roc Hous Real Estate LLC. Bright MLS
