Welcome to this lovely, 2-story cape cod home in Cheltenham school district. First floor primary bedroom, with two additional bedrooms on the second floor with an updated full bathroom. As you enter, to the right you will find a welcoming living room with a wood burning stove, perfect for those cozy winter nights. To the left you have a large dining area that flows into the oversized kitchen with plenty of space. Just off the kitchen, walk out to your deck to your private oasis. This well maintained yard is perfect for morning coffee and weekend gatherings. Listen to the babbling brook on the side of the home as you enjoy peace and tranquility. The large basement has has endless of potential. You can walk into your oversized garage without going outside. Schedule your appointment today.
For sale
Price cut: $20.9K (10/5)
$374,000
535 Beecher Ave, Cheltenham, PA 19012
3beds
1,617sqft
Single Family Residence
Built in 1954
0.34 Acres Lot
$372,400 Zestimate®
$231/sqft
$-- HOA
What's special
First floor primary bedroomPrivate oasisWell maintained yardLarge dining areaWood burning stove
- 109 days
- 805
- 83
Zillow last checked:
Listing updated:
Listed by:
Patrick Quinn 484-319-7271,
KW Empower 215-627-3500
Source: Bright MLS,MLS#: PAMC2184210
Facts & features
Interior
Bedrooms & bathrooms
- Bedrooms: 3
- Bathrooms: 2
- Full bathrooms: 2
- Main level bathrooms: 1
- Main level bedrooms: 1
Basement
- Area: 0
Heating
- Forced Air, Wood Stove, Oil
Cooling
- Window Unit(s), Electric
Appliances
- Included: Electric Water Heater
Features
- Flooring: Wood
- Basement: Garage Access
- Has fireplace: No
- Fireplace features: Wood Burning Stove
Interior area
- Total structure area: 3,234
- Total interior livable area: 1,617 sqft
- Finished area above ground: 1,617
- Finished area below ground: 0
Property
Parking
- Total spaces: 1
- Parking features: Inside Entrance, Basement, Oversized, Asphalt, Attached, Driveway
- Attached garage spaces: 1
- Has uncovered spaces: Yes
Accessibility
- Accessibility features: None
Features
- Levels: Two
- Stories: 2
- Pool features: None
Lot
- Size: 0.34 Acres
- Dimensions: 100.00 x 0.00
Details
- Additional structures: Above Grade, Below Grade
- Parcel number: 310001981004
- Zoning: R8
- Special conditions: Standard
Construction
Type & style
- Home type: SingleFamily
- Architectural style: Cape Cod
- Property subtype: Single Family Residence
Materials
- Stucco
- Foundation: Block
- Roof: Shingle
Condition
- New construction: No
- Year built: 1954
Utilities & green energy
- Sewer: Public Sewer
- Water: Public
Community & HOA
Community
- Subdivision: Cheltenham Vil
HOA
- Has HOA: No
Location
- Region: Cheltenham
- Municipality: CHELTENHAM TWP
Financial & listing details
- Price per square foot: $231/sqft
- Tax assessed value: $121,720
- Annual tax amount: $8,517
- Date on market: 6/23/2026
- Listing agreement: Exclusive Right To Sell
- Ownership: Fee Simple
Estimated market value
$372,400
$354,000 - $391,000
$2,444/mo
Price history
| Date | Event | Price |
|---|---|---|
| 10/5/2026 | Price change | $374,000-5.3%$231/sqft |
Source:  Bright MLS #PAMC2184210 Report a problem Bright MLS #PAMC2184210 Report a problem | ||
| 8/19/2026 | Price change | $394,900-6%$244/sqft |
Source: Bright MLS #PAMC2184210 Report a problem | ||
| 7/30/2026 | Price change | $419,900-6.5%$260/sqft |
Source: Bright MLS #PAMC2184210 Report a problem | ||
| 6/23/2026 | Listed for sale | $449,000+47.2%$278/sqft |
Source: Bright MLS #PAMC2184210 Report a problem | ||
| 9/1/2021 | Sold | $305,000$189/sqft |
Source: Public Record Report a problem | ||
Public tax history
| Year | Property taxes | Tax assessment |
|---|---|---|
| 2025 | $8,279 +2.7% | $121,720 |
| 2024 | $8,062 | $121,720 |
| 2023 | $8,062 +2.1% | $121,720 |
| 2022 | $7,900 +2.8% | $121,720 |
| 2021 | $7,683 +2.3% | $121,720 |
| 2020 | $7,509 +2.7% | $121,720 |
| 2019 | $7,312 +3.2% | $121,720 |
| 2018 | $7,085 +2.2% | $121,720 |
| 2017 | $6,934 +2% | $121,720 |
| 2016 | $6,799 +2.8% | $121,720 |
| 2015 | $6,611 +3.2% | $121,720 |
| 2014 | $6,403 +1.4% | $121,720 |
| 2013 | $6,317 | $121,720 |
| 2012 | $6,317 +0.9% | $121,720 |
| 2011 | $6,261 +5.1% | $121,720 |
| 2010 | $5,957 +4.2% | $121,720 |
| 2009 | $5,715 +4.4% | $121,720 |
| 2008 | $5,473 +6.7% | -- |
| 2007 | $5,129 +6.6% | -- |
| 2006 | $4,810 +5.8% | -- |
| 2005 | $4,546 +4.1% | -- |
| 2004 | $4,368 +4.9% | -- |
| 2003 | $4,165 +8.9% | -- |
| 2002 | $3,824 +7.1% | -- |
| 2000 | $3,569 +7.9% | -- |
| 1999 | $3,308 | -- |
Find assessor info on the county website
Monthly payment
Est. payment
Payment breakdown
Explore the cost of this home by adjusting the details. Changes won't be saved.Climate risks
Neighborhood: Cheltenham Village
Nearby schools
Schools provided by the listing agent
- District: Cheltenham
Source: Bright MLS. This data may not be complete. We recommend contacting the local school district to confirm school assignments for this home.
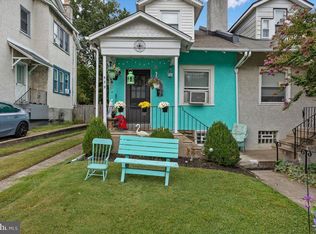
Similar homes
- $375,0003 bd3 ba1.9k sqft2628 Maxwell St, Philadelphia, PA 19152For Sale
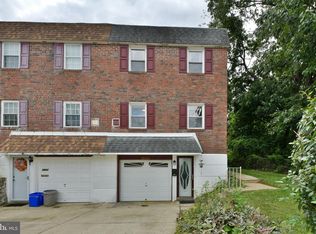
 MLS ID #PAPH2676080, Lydia Vessels, Coldwell Banker Hearthside Realtors. Bright MLS
 - $359,9003 bd2 ba1.2k sqft622 Emerson St, Philadelphia, PA 19111For Sale
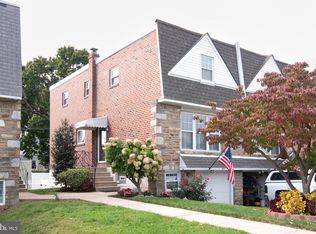 MLS ID #PAPH2676658, Kevin Illg, Innovate Real Estate. Bright MLS
 - $359,9003 bd2 ba1.4k sqft8617 Alicia St, Philadelphia, PA 19115For Sale
 MLS ID #PAPH2667694, Thomas J Love, First Heritage Realty Alliance, LLC. Bright MLS
 - $375,0003 bd3 ba1.4k sqft9749 Evans St, Philadelphia, PA 19115For Sale
 MLS ID #PAPH2657470, Mike Cirillo, Better Homes Realty Group. Bright MLS
 - $425,0003 bd3 ba1.6k sqft1829 Loney St, Philadelphia, PA 19111For SaleMLS ID #PAPH2662382, Ella Thang, Canaan Realty Services INC. Bright MLS
- $374,9003 bd2 ba1.7k sqft306 Anna Ave, Maple Shade, NJ 08052For SaleMLS ID #NJBL2121930, Jennifer D'Alesandro, Keller Williams Realty - Moorestown. Bright MLS
- $379,9003 bd1 ba1.1k sqft846 Central Ave, Glenside, PA 19038For SaleMLS ID #PAMC2192320, Diane Reddington, Coldwell Banker Realty. Bright MLS
- $375,0003 bd2 ba1.5k sqft817 Washington Ave, Palmyra, NJ 08065For SaleMLS ID #NJBL2113536, Jessianne Allen, Sackman Realty. Bright MLS
- $379,9993 bd2 ba1.2k sqft2012 Tomlinson Rd, Philadelphia, PA 19116For SaleMLS ID #PAPH2660232, Katie Smith, Homestarr Realty. Bright MLS
- $409,5003 bd2 ba1.7k sqft601 Sharon Ln, Philadelphia, PA 19115For SaleMLS ID #PAPH2622884, Adam Kiliszek, EXP Realty, LLC. Bright MLS
- $339,9003 bd2 ba1.2k sqft3414 Holyoke Rd, Philadelphia, PA 19114For SaleMLS ID #PAPH2650162, James A. Olivieri, Penn-Jersey Realty, LLC. Bright MLS
- $405,0003 bd4 ba1.6k sqft13043 Worthington Rd, Philadelphia, PA 19116For SaleMLS ID #PAPH2676648, Dayna Rogozinski, Honest Real Estate. Bright MLS
- $350,0003 bd2 ba1.2k sqft4130 Whiting Rd, Philadelphia, PA 19154For SaleMLS ID #PAPH2677808, Hernan Alvarado, Realty ONE Group Focus. Bright MLS
- $375,0004 bd2 ba1.8k sqft18 E 6th Ave, Runnemede, NJ 08078For SaleMLS ID #NJCD2123730, Christopher McKenty, Opus Elite Real Estate of NJ, LLC. Bright MLS
- $409,9005 bd3 ba1.1k sqft9952 Woodfern Rd, Philadelphia, PA 19115For SaleMLS ID #PAPH2663806, Shahed Rahman, RE/MAX Select Group. Bright MLS
- $439,9004 bd2 ba1.8k sqft1214 Bockius Ave, Abington, PA 19001For SaleMLS ID #PAMC2192492, Kurt Werner, RE/MAX Keystone. Bright MLS
- $365,0003 bd2 ba1.4k sqft3936 Mitchell St, Philadelphia, PA 19128For SaleMLS ID #PAPH2677238, Justin Mailloux, RE/MAX One Realty - TCDT. Bright MLS
- $449,8803 bd3 ba1.6k sqft8910 Sylvia Ln, Philadelphia, PA 19115For SaleMLS ID #PAPH2649892, Mike Xiao, Canaan Realty Services INC. Bright MLS
- $340,0003 bd2 ba1.7k sqft3648 Essex Ln, Philadelphia, PA 19114For SaleMLS ID #PAPH2667174, Tony Clemente, Keller Williams Real Estate-Blue Bell. Bright MLS
- $500,0004 bd2 ba1.8k sqft1141 Elwood Ave, Bensalem, PA 19020For SaleMLS ID #PABU2132408, Robin Carp, Homestarr Realty. Bright MLS
