This partial brick front home has been lovingly maintained and is on the market for the first time in sixty two years. This property features a functional layout and a wonderful backyard. Hardwood flooring extends through most of the home, starting in the comfortable living room. The living room flows into the formal dining room, which features classic wainscoting and provides a great setting for family gatherings and holiday dinners. The eat in kitchen is a true highlight of the home, equipped with granite countertops, a glazed subway tile backsplash, stainless steel appliances including a five burner gas stove, recessed lighting, and a breakfast room area. The second floor offers three bedrooms and a hall bathroom. The primary bedroom is generously sized and includes two closets, while the remaining bedrooms are also a good size with plenty of closet space. The hall bathroom features a ceramic tile floor and tile tub surround. The full basement offers fantastic potential to be finished into extra living or entertaining space. Outside, you will find an oversized one car detached garage and a back patio that serves as a wonderful spot for barbecues and relaxing. The sizable yard could easily accommodate a future addition if additional room is desired. Additional features include gas heating, central air conditioning, a roof installed in 2022, a new front door, and several replacement windows. The location is exceptional, situated just a block away from the local daycare with its playground and ballfields, as well as Ardsley Park, a ten acre park featuring a playground, tennis and basketball courts, and ballfields. Public transportation via the train is within walking distance, and you are only minutes away from Abington Hospital, local shopping, dining, and major roadways. HURRY!!
Pending
$379,900
846 Central Ave, Glenside, PA 19038
3beds
1,184sqft
Single Family Residence
Built in 1964
5,400 Square Feet Lot
$382,000 Zestimate®
$321/sqft
$-- HOA
What's special
Classic wainscotingWonderful backyardSizable yardFull basementPartial brick front homeSeveral replacement windowsRecessed lighting
- --
- on Zillow
- 508
- views
- 30
- saves
Likely to sell faster than
Zillow last checked:
Listing updated:
Listed by:
Diane Reddington 215-641-2727,
Coldwell Banker Realty 2156412727
Source: Bright MLS,MLS#: PAMC2192320
Facts & features
Interior
Bedrooms & bathrooms
- Bedrooms: 3
- Bathrooms: 1
- Full bathrooms: 1
Basement
- Area: 0
Heating
- Forced Air, Natural Gas
Cooling
- Central Air, Natural Gas
Appliances
- Included: Microwave, Built-In Range, Dishwasher, Disposal, Oven/Range - Gas, Stainless Steel Appliance(s), Gas Water Heater, Electric Water Heater
- Laundry: Lower Level
Features
- Ceiling Fan(s), Eat-in Kitchen, Kitchen - Table Space, Upgraded Countertops
- Flooring: Carpet, Hardwood, Wood
- Basement: Full,Partially Finished
- Has fireplace: No
Interior area
- Total structure area: 1,184
- Total interior livable area: 1,184 sqft
- Finished area above ground: 1,184
- Finished area below ground: 0
Property
Parking
- Total spaces: 5
- Parking features: Oversized, Detached, Driveway, Off Street, On Street
- Garage spaces: 1
- Uncovered spaces: 4
Accessibility
- Accessibility features: None
Features
- Levels: Two
- Stories: 2
- Patio & porch: Patio
- Pool features: None
Lot
- Size: 5,400 Square Feet
- Features: Front Yard, SideYard(s), Rear Yard, Level
Details
- Additional structures: Above Grade, Below Grade
- Parcel number: 300007528002
- Zoning: .
- Special conditions: Standard
Construction
Type & style
- Home type: SingleFamily
- Architectural style: Colonial
- Property subtype: Single Family Residence
Materials
- Vinyl Siding, Brick
- Foundation: Block
- Roof: Pitched,Shingle
Condition
- New construction: No
- Year built: 1964
Utilities & green energy
- Electric: 200+ Amp Service
- Sewer: Public Sewer
- Water: Public
Community & HOA
Community
- Subdivision: Glenside
HOA
- Has HOA: No
Location
- Region: Glenside
- Municipality: ABINGTON TWP
Financial & listing details
- Price per square foot: $321/sqft
- Tax assessed value: $103,050
- Annual tax amount: $5,960
- Date on market: 10/2/2026
- Listing agreement: Exclusive Right To Sell
- Listing terms: Cash,Conventional
- Inclusions: Washer, Dryer, Refrigerator All In "as Is" Condition
- Ownership: Fee Simple
Estimated market value
$382,000
$363,000 - $401,000
$2,509/mo
Price history
Price history is unavailable.
Public tax history
| Year | Property taxes | Tax assessment |
|---|---|---|
| 2025 | $4,964 +5.3% | $103,050 |
| 2024 | $4,715 | $103,050 |
| 2023 | $4,715 +6.5% | $103,050 |
| 2022 | $4,427 +5.7% | $103,050 |
| 2021 | $4,188 +0.4% | $103,050 |
| 2020 | $4,170 +1% | $103,050 |
| 2019 | $4,128 +0.6% | $103,050 |
| 2018 | $4,103 +3.5% | $103,050 |
| 2017 | $3,966 +3.1% | $103,050 |
| 2016 | $3,845 +3.1% | $103,050 |
| 2015 | $3,729 +3.6% | $103,050 |
| 2014 | $3,599 +0.1% | $103,050 |
| 2013 | $3,594 +0.6% | $103,050 |
| 2012 | $3,573 +1.3% | $103,050 |
| 2011 | $3,526 +2.4% | $103,050 |
| 2010 | $3,445 -0.5% | $103,050 |
| 2009 | $3,461 +2% | $103,050 |
| 2008 | $3,392 +3.6% | -- |
| 2007 | $3,274 +5.7% | -- |
| 2006 | $3,096 +5.1% | -- |
| 2005 | $2,946 +6.8% | -- |
| 2004 | $2,758 +0.7% | -- |
| 2003 | $2,739 +3.2% | -- |
| 2002 | $2,653 +7.4% | -- |
| 2000 | $2,471 +4.7% | -- |
| 1999 | $2,359 | -- |
Find assessor info on the county website
Monthly payment
Est. payment
Payment breakdown
Explore the cost of this home by adjusting the details. Changes won't be saved.Climate risks
Neighborhood: 19038
Nearby schools
Schools provided by the listing agent
- Elementary: Copper Beech E.s.
- Middle: Abington Junior
- High: Abington Senior
- District: Abington
Source: Bright MLS. This data may not be complete. We recommend contacting the local school district to confirm school assignments for this home.

Similar homes
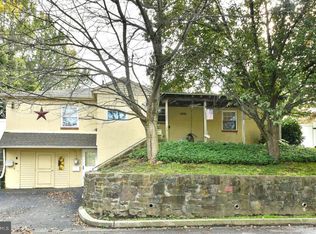
- $475,0003 bd2 ba1.6k sqft615 N Hills Ave, Glenside, PA 19038For Sale
 MLS ID #PAMC2194258, Lydia Vessels, Coldwell Banker Hearthside Realtors. Bright MLS
- $425,0004 bd2 ba1.7k sqft26 North Ave, Wyncote, PA 19095For Sale
 MLS ID #PAMC2199300, Stas Szczurek, KW Empower. Bright MLS
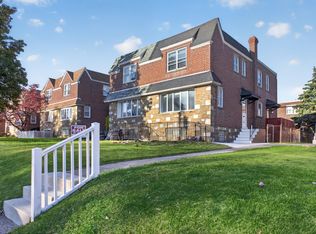
- $399,9003 bd3 ba1.6k sqft2755 Rhawn St, Philadelphia, PA 19152For Sale By Owner
- $325,0002 bd2 ba918 sqft109 Blake Ave, Jenkintown, PA 19046For Sale
 MLS ID #PAMC2199498, Chris Lyons, RE/MAX Access. Bright MLS
- $425,0003 bd1 ba1.2k sqft20 N Malin Rd, Broomall, PA 19008For SaleMLS ID #PADE2127096, Christian Will, Keller Williams Elite. Bright MLS
- $425,0003 bd3 ba1.1k sqft532 Jefferson Ave, Cheltenham, PA 19012For SaleMLS ID #PAMC2198836, Melissa Adams Morris, Real of Pennsylvania. Bright MLS
- $379,9993 bd2 ba1.2k sqft2012 Tomlinson Rd, Philadelphia, PA 19116For SaleMLS ID #PAPH2660232, Katie Smith, Homestarr Realty. Bright MLS
- $350,0003 bd3 ba1.4k sqft9749 Evans St, Philadelphia, PA 19115For SaleMLS ID #PAPH2686014, Mike Cirillo, Better Homes Realty Group. Bright MLS
- $377,5003 bd1 ba1.3k sqft700 Linfield Ave, Delran, NJ 08075For SaleMLS ID #NJBL2122264, Ashley Moorhouse, Keller Williams Realty - Cherry Hill. Bright MLS
- $375,0003 bd2 ba1.4k sqft1012 Tomlinson Rd, Philadelphia, PA 19116For SaleMLS ID #PAPH2641948, Bryan Weng, 20/20 Real Estate - Bensalem. Bright MLS
- $355,0003 bd1 ba952 sqft336 Beech St, Warminster, PA 18974For SaleMLS ID #PABU2127750, Amanda Smith, Roc Hous Real Estate LLC. Bright MLS
- $399,0003 bd1 ba1k sqft2107 Dekalb Pike, Norristown, PA 19401For SaleMLS ID #PAMC2179472, Donna Ragusa, Coldwell Banker Realty. Bright MLS
- $409,5003 bd2 ba1.7k sqft601 Sharon Ln, Philadelphia, PA 19115For SaleMLS ID #PAPH2622884, Adam Kiliszek, EXP Realty, LLC. Bright MLS
- $339,0003 bd2 ba1k sqft9333 Rising Sun Ave, Philadelphia, PA 19115For SaleMLS ID #PAPH2678224, gina aiello, Keller Williams Realty Group. Bright MLS
- $339,9003 bd3 ba1.2k sqft9854 Cowden St, Philadelphia, PA 19115For SaleMLS ID #PAPH2677840, Romanna Dumyak, Real of Pennsylvania. Bright MLS
- $325,0004 bd1 ba1.4k sqft410 Holmes Dr, Burlington, NJ 08016For SaleMLS ID #NJBL2121638, Sharif Hatab, EXP Realty, LLC. Bright MLS
- $375,0003 bd3 ba1.4k sqft4438 Terrace Ave, Pennsauken, NJ 08109For SaleMLS ID #NJCD2127392, Veronica Fantozzi, Weichert Realtors-Cherry Hill. Bright MLS
- $399,9003 bd1 ba1.1k sqft1058 Birch St, Lansdale, PA 19446For SaleMLS ID #PAMC2196338, Trey Farmer, Diversified Realty Solutions. Bright MLS
- $299,9003 bd2 ba1.3k sqft7220 Tabor Ave, Philadelphia, PA 19111For SaleMLS ID #PAPH2684790, Colleen Sabina, Keller Williams Real Estate Tri-County. Bright MLS
- $425,0003 bd3 ba1.6k sqft1829 Loney St, Philadelphia, PA 19111For SaleMLS ID #PAPH2662382, Ella Thang, Canaan Realty Services INC. Bright MLS
