Skip main navigation
Off market
  • $498,800

    2906 Lincoln Ave, Glenside, PA 19038

    4beds
    1,768sqft
    SingleFamily
    Built in 1966
    5,662 Square Feet Lot
    $498,800 Zestimate®
    $282/sqft
    $3,071 Estimated rent

    Home value

    $498,800

    $474,000 - $524,000

    $3,071/mo

    Zestimate® history
    Loading
    Loading...

    Owner options

    List your home for rent

    $3,071/mo

    Rent Zestimate®

    Find your next renter with Zillow Rental Manager. Plus, with online applications, you can quickly screen prospective tenants – for free.

    Learn more

    $3,071/mo

    Rent Zestimate®

    Refinance and save

    $3,190/mo

    Est. payment

    Refinancing to a lower rate could help reduce your monthly payments and save thousands over the life of the loan.

    See today's rates

    $3,190/mo

    Est. payment

    Explore your selling options

    Work with a Zillow partner agent

    Leverage their expertise and Zillow's premium Showcase listings to get your home seen by more buyers.

    Get started

    List with your own agent

    Get your home in front of millions of buyers by listing it on Zillow.

    Learn how to do it

    Sell it yourself

    Take full control of how buyers see your home on Zillow by listing For Sale by Owner (FSBO).

    List your home

    What's special

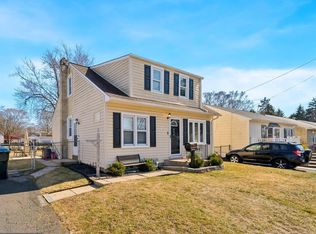
    HURRY! This is the home you've been waiting for and it's going to go quickly! Welcome home to 2906 Lincoln Avenue! This charming , custom-built by Stevenson, brick Colonial is nestled in the center of the sought after neighborhood of Ardsley. It has been loved and cared for by the same owners who built the home in 1966. As you enter the front door, you are immediately welcomed into the bright and inviting living area, with beautiful original hardwood floors that span throughout the entire home. As you pass through the formal dining area, you are lead into a sizable eat-in kitchen with newer appliances and ample counter and cabinet space. The downstairs hallway branches off the kitchen, which leads you to a full bath, a first floor laundry room, along with the back door entrance to an open backyard, perfect for grilling and entertaining. A full unfinished basement can be accessed from the hallway as well. On the 2nd floor level, you will find 4 spacious bedrooms (which are freshly painted), a beautiful White updated full bath with linen closet along with a hall closet that leads to the attic for ample storage. **ALL NEW PELLA WINDOWS in 2017**This home is situated just blocks from the Wildlife Sanctuary, playground, park and recreational fields. It is conveniently located near transportation and resides in award-winning Abington School District. Don't wait, this home is one-of-a-kind in this neighborhood! OFFERS: please submit final offer by Monday, August 3rd at 12 pm. Offers will be presented and reviewed on August 4th.

    This property is off market, which means it's not currently listed for sale or rent on Zillow. This may be different from what's available on other websites or public sources.
    Facts & features

    Interior

    Bedrooms & bathrooms
    • Bedrooms: 4
    • Bathrooms: 2
    • Full bathrooms: 2
    Heating
    • Baseboard
    Cooling
    • None
    Appliances
    • Included: Dishwasher
    Features
    • Eat-in Kitchen, Attic
    • Basement: Y
    • Has fireplace: No
    Interior area
    • Total interior livable area: 1,768 sqft
    • Finished area below ground: 0

    Property

    Features
    • Exterior features: Stucco
    Lot
    • Size: 5,662 Square Feet
    Details
    • Parcel number: 300038220009
    • Special conditions: Standard

    Construction

    Type & style
    • Home type: SingleFamily
    • Architectural style: Colonial
    Condition
    • Year built: 1966

    Community & HOA

    Location
    • Region: Glenside
    • Municipality: ABINGTON TWP

    Financial & listing details

    • Price per square foot: $282/sqft
    • Tax assessed value: $120,100
    • Annual tax amount: $5,785

    Price history

    DateEventPrice
    10/26/2020Sold$360,000+7.5%$204/sqft
    Source: Public Record Report a problem
    8/4/2020Pending sale$335,000$189/sqft
    Source: Keller Williams Real Estate-Doylestown #PAMC657114 Report a problem
    7/30/2020Listed for sale$335,000$189/sqft
    Source: Keller Williams Real Estate-Doylestown #PAMC657114 Report a problem

    Public tax history

    YearProperty taxesTax assessment
    2025$5,785 +5.3%$120,100
    2024$5,496 $120,100
    2023$5,496 +6.5%$120,100
    2022$5,159 +5.7%$120,100
    2021$4,882 +0.4%$120,100
    2020$4,861 +1%$120,100
    2019$4,812 +0.6%$120,100
    2018$4,783 +3.5%$120,100
    2017$4,623 +3.1%$120,100
    2016$4,482 +3.1%$120,100
    2015$4,346 +3.6%$120,100
    2014$4,195 +0.1%$120,100
    2013$4,189 +0.6%$120,100
    2012$4,165 +1.3%$120,100
    2011$4,110 +2.4%$120,100
    2010$4,015 -0.5%$120,100
    2009$4,034 +2%$120,100
    2008$3,953 +3.6%--
    2007$3,815 +5.7%--
    2006$3,609 +5.1%--
    2005$3,435 +6.8%--
    2004$3,215 +0.7%--
    2003$3,193 +3.3%--
    2002$3,092 +7.4%--
    2000$2,879 +4.7%--
    1999$2,749 --
    Find assessor info on the county website

    Neighborhood: 19038

    Nearby schools

    GreatSchools rating
    Schools provided by the listing agent
    • Middle: ABINGTON JUNIOR HIGH SCHOOL
    • High: ABINGTON SENIOR
    • District: ABINGTON

    Source: The MLS. This data may not be complete. We recommend contacting the local school district to confirm school assignments for this home.

    Get a cash offer in 3 minutes
    Find out how much your home could sell for in as little as 3 minutes with a no-obligation cash offer.
    Estimated market value
    $498,800
    Get a cash offer in 3 minutes
    Find out how much your home could sell for in as little as 3 minutes with a no-obligation cash offer.
    Estimated market value
    $498,800