Welcome to 1058 Birch Street, a charming brick front twin home on a desirable corner lot in the North Penn School District, just steps from Oak Park Elementary! The main level features a spacious living and dining area with original hardwood floors and plenty of natural light from the large bay window. The renovated galley kitchen offers luxury vinyl flooring, granite countertops, soft close cabinetry, and stainless steel appliances. Just off the kitchen, a fully enclosed sunroom provides additional flexible space, perfect for morning coffee, a playroom, or relaxing. Upstairs, you will find three well sized bedrooms and a full bathroom. The partially finished basement offers additional usable space, along with a new water heater installed in 2025 and a brand new HVAC system. Enjoy year round comfort with a separate brand new central air conditioning system. Outside, the generous backyard and side yard offer plenty of room for entertaining or unwinding outdoors. Conveniently located just minutes from downtown Lansdale's restaurants and shops, local parks, the SEPTA Regional Rail station, and major commuter routes, this home offers a great combination of comfort, space, and convenience. Schedule your showing and see all that 1058 Birch Street has to offer!
For sale
$399,900
1058 Birch St, Lansdale, PA 19446
3beds
1,152sqft
Single Family Residence
Built in 1952
6,570 Square Feet Lot
$355,800 Zestimate®
$347/sqft
$-- HOA
What's special
Fully enclosed sunroomRenovated galley kitchenBrick front twin homeThree well sized bedroomsDesirable corner lotSoft close cabinetryOriginal hardwood floors
- 4 days
- 570
- 28
Likely to sell faster than
Zillow last checked:
Listing updated:
Listed by:
Trey Farmer 215-740-7334,
Diversified Realty Solutions 2152484444,
Co-Listing Agent: Terris L Farmer 267-663-1331,
Diversified Realty Solutions
Source: Bright MLS,MLS#: PAMC2196338
Facts & features
Interior
Bedrooms & bathrooms
- Bedrooms: 3
- Bathrooms: 1
- Full bathrooms: 1
Rooms
- Room types: Dining Room, Kitchen, Family Room, Basement, Sun/Florida Room
Basement
- Level: Lower
Dining room
- Level: Main
Family room
- Level: Main
Kitchen
- Level: Main
Other
- Level: Main
Heating
- Central, Electric
Cooling
- Central Air, Electric
Appliances
- Included: Microwave, Dishwasher, Oven/Range - Electric, Water Heater, Electric Water Heater
- Laundry: In Basement
Features
- Ceiling Fan(s), Attic/House Fan
- Flooring: Hardwood, Luxury Vinyl
- Basement: Partially Finished
- Has fireplace: No
Interior area
- Total structure area: 1,152
- Total interior livable area: 1,152 sqft
- Finished area above ground: 1,152
- Finished area below ground: 0
Property
Parking
- Total spaces: 1
- Parking features: Garage Faces Front, Driveway, Attached
- Attached garage spaces: 1
- Has uncovered spaces: Yes
Accessibility
- Accessibility features: None
Features
- Levels: Two
- Stories: 2
- Patio & porch: Enclosed, Porch
- Exterior features: Sidewalks
- Pool features: None
Lot
- Size: 6,570 Square Feet
- Dimensions: 43 x RECT.
- Features: Corner Lot, Level
Details
- Additional structures: Above Grade, Below Grade
- Parcel number: 110000488005
- Zoning: RB
- Special conditions: Standard
Construction
Type & style
- Home type: SingleFamily
- Architectural style: Colonial
- Property subtype: Single Family Residence
- Attached to another structure: Yes
Materials
- Brick
- Foundation: Brick/Mortar
- Roof: Flat
Condition
- Good
- New construction: No
- Year built: 1952
Utilities & green energy
- Electric: 100 Amp Service
- Sewer: Public Sewer
- Water: Public
- Utilities for property: Cable Available, Sewer Available, Water Available, Electricity Available
Community & HOA
Community
- Subdivision: Lansdale
HOA
- Has HOA: No
Location
- Region: Lansdale
- Municipality: LANSDALE BORO
Financial & listing details
- Price per square foot: $347/sqft
- Tax assessed value: $109,020
- Annual tax amount: $5,208
- Date on market: 10/22/2026
- Listing agreement: Exclusive Agency
- Listing terms: Conventional,VA Loan,FHA 203(b)
- Inclusions: Oven / Range, Microwave, Refrigerator, Window Treatments
- Ownership: Fee Simple
Estimated market value
$355,800
$334,000 - $377,000
$2,604/mo
Price history
| Date | Event | Price |
|---|---|---|
| 10/22/2026 | Listed for sale | $399,900+33.3%$347/sqft |
Source:  Bright MLS #PAMC2196338 Report a problem | ||
| 4/21/2025 | Sold | $300,000+150.2%$260/sqft |
Source: Public Record Report a problem | ||
| 8/16/2000 | Sold | $119,900$104/sqft |
Source: Public Record Report a problem | ||
Public tax history
| Year | Property taxes | Tax assessment |
|---|---|---|
| 2025 | $4,731 +4.5% | $109,020 |
| 2024 | $4,526 | $109,020 |
| 2023 | $4,526 +9% | $109,020 |
| 2022 | $4,154 +4.2% | $109,020 |
| 2021 | $3,985 +2.4% | $109,020 |
| 2020 | $3,892 +2.4% | $109,020 |
| 2019 | $3,801 +5.6% | $109,020 |
| 2018 | $3,601 +2.7% | $109,020 |
| 2017 | $3,505 +1.8% | $109,020 |
| 2016 | $3,443 +5.8% | $109,020 |
| 2015 | $3,253 +1.6% | $109,020 |
| 2014 | $3,201 +1.3% | $109,020 |
| 2013 | $3,160 +1.3% | $109,020 |
| 2012 | $3,120 +7% | $109,020 |
| 2011 | $2,915 +2.4% | $109,020 |
| 2010 | $2,847 +3.2% | $109,020 |
| 2009 | $2,760 +7.9% | $109,020 |
| 2008 | $2,558 +2.6% | -- |
| 2007 | $2,492 +3% | -- |
| 2006 | $2,419 +2.5% | -- |
| 2005 | $2,359 +3.7% | -- |
| 2004 | $2,274 | -- |
| 2003 | $2,274 | -- |
| 2002 | $2,274 +9.4% | -- |
| 2000 | $2,079 +1.4% | -- |
| 1999 | $2,051 | -- |
Find assessor info on the county website
Monthly payment
Est. payment
Payment breakdown
Explore the cost of this home by adjusting the details. Changes won't be saved.Climate risks
Neighborhood: 19446
Nearby schools
Schools provided by the listing agent
- Elementary: Oak Park
- Middle: Penndale
- High: North Penn Senior
- District: North Penn
Source: Bright MLS. This data may not be complete. We recommend contacting the local school district to confirm school assignments for this home.
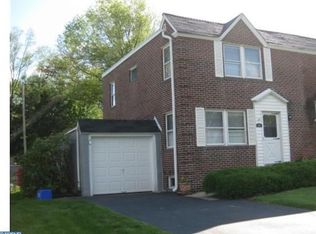
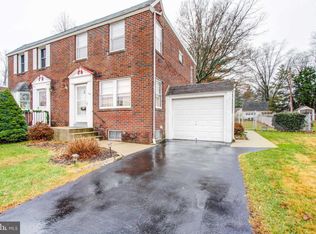

Similar homes
- $499,5002 bd2 ba1.3k sqft725 Garfield Ave, Lansdale, PA 19446For Sale
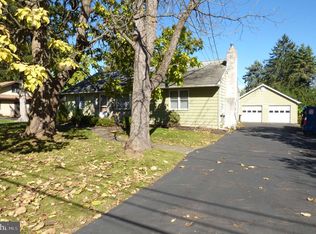
 MLS ID #PAMC2197990, Tom McCabe, Thomas J McCabe Realty LLC. Bright MLS
- $385,0003 bd2 ba1.5k sqft612 S Broad St, Lansdale, PA 19446For Sale
 MLS ID #PAMC2193830, Jill Babnew, Real of Pennsylvania. Bright MLS
- $435,0003 bd2 ba1.6k sqft819 E Hancock St, Lansdale, PA 19446For Sale
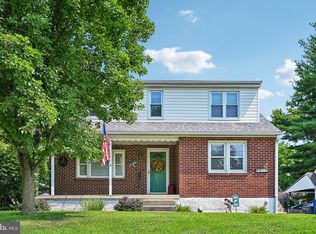 MLS ID #PAMC2190862, Kelly Buchmann, Keller Williams Real Estate-Horsham. Bright MLS
- $--3 bd2 ba1.3k sqft976 Wedgewood Dr, Lansdale, PA 19446AuctionXome
- $435,0004 bd1 ba1.6k sqft2149 Bergey Rd, Hatfield, PA 19440For SaleMLS ID #PAMC2197178, Hilary Mancuso, Realty One Group Supreme. Bright MLS
- $385,0003 bd2 ba1.4k sqft2835 N Ford Dr, Hatfield, PA 19440For SaleMLS ID #PAMC2197270, John Cullen, Coldwell Banker Realty. Bright MLS
- $300,0003 bd2 ba1.1k sqft326 W 5th St, Lansdale, PA 19446For SaleMLS ID #PAMC2197638, Leon Dales III, BHHS Fox & Roach-Center City Walnut. Bright MLS
- $445,0003 bd2 ba1.3k sqft1021 Collegeville Rd, Collegeville, PA 19426For SaleMLS ID #PAMC2197934, Edward Owsik, Duffy Real Estate-Narberth. Bright MLS
- $407,0002 bd2 ba1.6k sqftGwynedd Woods, North Wales, PA 19454For SaleMLS ID #PAMC2198228, Lisa Armellino, Equity Pennsylvania Real Estate. Bright MLS
- $459,9993 bd3 ba1.6k sqft491 Berkshire Dr, Souderton, PA 18964For SaleMLS ID #PAMC2198166, Bob Wipplinger, RE/MAX Centre Realtors. Bright MLS
- $325,0004 bd1 ba941 sqft320 N 4th St, Souderton, PA 18964For SaleMLS ID #PAMC2198468, Rob Martin, Realty One Group Exclusive. Bright MLS
- $490,0003 bd2 ba1.2k sqft406 E Mount Pleasant Ave, Ambler, PA 19002For SaleMLS ID #PAMC2198010, Lisa Nicholson, EXP Realty, LLC. Bright MLS
- $268,0002 bd2 ba1k sqftChatham Village Of Towamencin, Lansdale, PA 19446For SaleMLS ID #PAMC2198168, Serge Kozhukhar, Compass RE. Bright MLS
- $415,0003 bd2 ba1.4k sqft2914 Adams Dr, Hatfield, PA 19440For SaleMLS ID #PAMC2189846, Bob Wipplinger, RE/MAX Centre Realtors. Bright MLS
- $269,8993 bd2 ba1k sqft607 N Cannon Ave, Lansdale, PA 19446For SaleMLS ID #PAMC2190048, MD Hassan, Realty Mark Associates. Bright MLS
