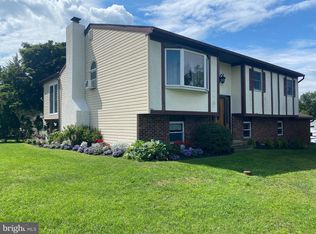
Welcome to 1340 Cowpath Rd, Hatfield, PA — a charming 3-bedroom, 1-bath ranch home built in 1934, set on an expansive 23,167 sq ft lot (over half an acre) in the North Penn School District. With 1,392 square feet of comfortable living space, this home offers timeless character and vintage details that newer construction can’t replicate. Plenty of room to garden, entertain, add a workshop or outbuilding, or simply enjoy the extra space and privacy that’s increasingly hard to find. Tucked along Cowpath Rd, you’re just minutes from everyday conveniences — grocery shopping, dining, and local services — while still enjoying Hatfield’s quiet, small-town feel. Whether you’re a first-time buyer drawn to character and space, an investor eyeing potential, or someone who’s been searching for a large lot close to town, this Hatfield property is worth a closer look.
For sale
$450,000
1340 Cowpath Rd, Hatfield, PA 19440
3beds
1,392sqft
Single Family Residence
Built in 1934
0.53 Acres Lot
$-- Zestimate®
$323/sqft
$-- HOA
What's special
Extra space and privacy
- 80 days
- 1,528
- 49
Zillow last checked:
Listing updated:
Listed by:
Arnaldo Gutierrez 484-860-0114,
Allentown City Realty 610-427-2431
Source: GLVR,MLS#: 779170 Originating MLS: Lehigh Valley MLS
Originating MLS: Lehigh Valley MLSFacts & features
Interior
Bedrooms & bathrooms
- Bedrooms: 3
- Bathrooms: 1
- Full bathrooms: 1
Heating
- Oil
Cooling
- Central Air
Appliances
- Included: Dishwasher, Electric Dryer, Electric Oven, Electric Range, Electric Water Heater, Refrigerator, Washer
- Laundry: Electric Dryer Hookup
Features
- Dining Area, Separate/Formal Dining Room
- Basement: Full
Interior area
- Total interior livable area: 1,392 sqft
- Finished area above ground: 1,392
- Finished area below ground: 0
Property
Parking
- Total spaces: 2
- Parking features: Detached, Garage
- Garage spaces: 2
Features
- Stories: 1
Lot
- Size: 0.53 Acres
Details
- Parcel number: 350002251009
- Zoning: RA1
- Special conditions: None
Construction
Type & style
- Home type: SingleFamily
- Architectural style: Ranch
- Property subtype: Single Family Residence
Materials
- Brick
- Roof: Asphalt,Fiberglass
Condition
- Year built: 1934
Utilities & green energy
- Electric: Circuit Breakers
- Sewer: Public Sewer
- Water: Well
Community & HOA
Community
- Subdivision: Not in Development
Location
- Region: Hatfield
Financial & listing details
- Price per square foot: $323/sqft
- Tax assessed value: $117,630
- Annual tax amount: $5,102
- Date on market: 7/3/2026
- Cumulative days on market: 94 days
- Ownership type: Fee Simple
Estimated market value
Not available
Estimated sales range
Not available
Not available
Price history
| Date | Event | Price |
|---|---|---|
| 7/3/2026 | Listed for sale | $450,000+91.6%$323/sqft |
Source:  GLVR #779170 Report a problem GLVR #779170 Report a problem | ||
| 9/5/2016 | Listing removed | $234,900$169/sqft |
Source: Gerald W Snyder & Associates Inc #6765198 Report a problem | ||
| 4/8/2016 | Listed for sale | $234,900+19.2%$169/sqft |
Source: Gerald W Snyder & Associates Inc #6765198 Report a problem | ||
| 2/7/2007 | Sold | $197,000$142/sqft |
Source: Public Record Report a problem | ||
Public tax history
| Year | Property taxes | Tax assessment |
|---|---|---|
| 2025 | $4,866 +4.8% | $117,630 |
| 2024 | $4,644 | $117,630 |
| 2023 | $4,644 +6.5% | $117,630 |
| 2022 | $4,361 +2.9% | $117,630 |
| 2021 | $4,236 +2.4% | $117,630 |
| 2020 | $4,137 +1.7% | $117,630 |
| 2019 | $4,068 +2.5% | $117,630 |
| 2018 | $3,969 +2.7% | $117,630 |
| 2017 | $3,866 +1.7% | $117,630 |
| 2016 | $3,800 +2.4% | $117,630 |
| 2015 | $3,712 +4.5% | $117,630 |
| 2014 | $3,553 +1.3% | $117,630 |
| 2013 | $3,508 +2.3% | $117,630 |
| 2012 | $3,429 +7.2% | $117,630 |
| 2011 | $3,199 +5.9% | $117,630 |
| 2010 | $3,020 +3.2% | $117,630 |
| 2009 | $2,926 +3.6% | $117,630 |
| 2008 | $2,824 +1.8% | -- |
| 2007 | $2,773 +2.9% | -- |
| 2006 | $2,694 +2.5% | -- |
| 2005 | $2,629 +3.6% | -- |
| 2004 | $2,538 | -- |
| 2003 | $2,538 +3.5% | -- |
| 2002 | $2,451 +9.4% | -- |
| 2000 | $2,241 +1.4% | -- |
| 1999 | $2,210 | -- |
Find assessor info on the county website
Monthly payment
Est. payment
Payment breakdown
Explore the cost of this home by adjusting the details. Changes won't be saved.Climate risks
Neighborhood: 19440
Nearby schools
Schools provided by the listing agent
- District: North Penn
Source: GLVR. This data may not be complete. We recommend contacting the local school district to confirm school assignments for this home.

Similar homes
- $437,5003 bd2 ba1.2k sqft787 Hertford Dr, Hatfield, PA 19440For Sale

 MLS ID #PAMC2188134, Abbas Shipon, Prime Real Estate Team. Bright MLS
 - $449,9003 bd2 ba1.7k sqft601 Orchard Rd, Sellersville, PA 18960For Sale
 MLS ID #PABU2122112, Rich Kirk, Rich Kirk Realty. Bright MLS
 - $449,0003 bd3 ba1.8k sqft1592 Morgan Way, Lansdale, PA 19446For Sale
 MLS ID #PAMC2184734, Raymond Lau, HK99 Realty LLC. Bright MLS
 - $444,9004 bd3 ba1.8k sqft3102 Duckworth Dr, Pottstown, PA 19464For Sale
 MLS ID #PAMC2194080, Chris Harmer, Realty One Group Advocates. Bright MLS
 - $419,9005 bd3 ba1.7k sqft275 Manor Rd, Red Lion, PA 17356For SaleMLS ID #PAYK2112076, Ashley Motter, House Broker Realty LLC. Bright MLS
- $449,0003 bd2 ba1.5k sqft305 W Valley Forge Rd, King Of Prussia, PA 19406For SaleMLS ID #PAMC2192196, Damien Michalosky, Damien Joseph Michalosky. Bright MLS
- $429,0003 bd2 ba1.8k sqft881 Depot Ln, Quakertown, PA 18951For SaleMLS ID #PABU2129532, Julia Bossert Roush, Iron Valley Real Estate Legacy. Bright MLS
- $550,0003 bd2 ba1.7k sqft1042 Davis Grove Rd, Ambler, PA 19002For SaleMLS ID #PAMC2193520, Brian Sheppard, RE/MAX Main Line-Kimberton. Bright MLS
- $449,0003 bd2 ba1.5k sqft410 Paoli Ave, Philadelphia, PA 19128For SaleMLS ID #PAPH2650542, Loretta McKeogh, Long & Foster Real Estate, Inc.. Bright MLS
- $439,9973 bd2 ba1.3k sqft2866 Joyce Rd, Abington, PA 19001For SaleMLS ID #PAMC2190506, Bill Lowe, Innovate Real Estate. Bright MLS
- $399,9003 bd2 ba1.6k sqft950 Madison Ave, Southampton, PA 18966For SaleMLS ID #PABU2129776, Sean Ryan, Better Homes Regional Realty. Bright MLS
- $425,0003 bd1 ba1.4k sqft1111 Welsh Rd, Philadelphia, PA 19115For SaleMLS ID #PAPH2664810, Rico Rodriguez, Coldwell Banker Hearthside. Bright MLS
- $439,9004 bd3 ba1.3k sqft7320 Hasbrook Ave, Philadelphia, PA 19111For SaleMLS ID #PAPH2669792, Angela Vinas, MIS Realty. Bright MLS
- $399,9994 bd3 ba1.5k sqft33 Centre Ave, Norristown, PA 19403For SaleMLS ID #PAMC2190854, Michael Schneider, Opus Elite Real Estate. Bright MLS
- $462,5003 bd2 ba1.4k sqft675 Fulton St, Conshohocken, PA 19428For SaleMLS ID #PAMC2193876, Jeff Vivian, Spectrum Real Estate, Inc.. Bright MLS
- $319,0003 bd1 ba1k sqft54 Poplar Ave, Warrington, PA 18976For SaleMLS ID #PABU2131100, Kevin Fullam, BHHS Fox & Roach-Southampton. Bright MLS
- $320,0003 bd1 ba1.5k sqft1043 Clemmers Mill Rd, Schwenksville, PA 19473For SaleMLS ID #PAMC2185236, Gregory Martire, Springer Realty Group. Bright MLS
- $459,0003 bd3 ba1.5k sqft290 Lawndale Ave, King Of Prussia, PA 19406For SaleMLS ID #PAMC2193534, Tom Dooner, Duffy Real Estate-St Davids. Bright MLS
- $349,9003 bd2 ba1.5k sqft1924 Juniata Rd, Norristown, PA 19403For SaleMLS ID #PAMC2175758, Richard Parke, RE/MAX Main Line-Kimberton. Bright MLS
