Two story single home located in the Telford Commons section of Bucks County. The first floor offers a large living room with access to the rear deck, full kitchen, 1/2 bath and one bedroom. The second floor offers two bedrooms with a full hall bathroom. The basement is full/unfinished. The property is in need of re-hab throughout. USE CAUTION. BRING A FLASHLIGHT. Cash only. No seller's disclosure due to it being an estate.
Pending
$270,000
204 Village Green Ln, Telford, PA 18969
3beds
1,571sqft
Single Family Residence
Built in 1985
10,454 Square Feet Lot
$-- Zestimate®
$172/sqft
$-- HOA
What's special
Full kitchenRear deck
- 13 days
- 2,035
- 195
Likely to sell faster than
Zillow last checked:
Listing updated:
Listed by:
Chris Urbany 484-634-5432,
Walter M Wood Jr Inc 2153862800
Source: Bright MLS,MLS#: PABU2134990
Facts & features
Interior
Bedrooms & bathrooms
- Bedrooms: 3
- Bathrooms: 2
- Full bathrooms: 1
- 1/2 bathrooms: 1
- Main level bathrooms: 1
- Main level bedrooms: 1
Basement
- Area: 0
Heating
- Baseboard, Electric
Cooling
- Central Air, Electric
Appliances
- Included: Electric Water Heater
Features
- Basement: Unfinished
- Has fireplace: No
Interior area
- Total structure area: 1,571
- Total interior livable area: 1,571 sqft
- Finished area above ground: 1,571
- Finished area below ground: 0
Property
Parking
- Total spaces: 2
- Parking features: Driveway
- Uncovered spaces: 2
Accessibility
- Accessibility features: None
Features
- Levels: Two
- Stories: 2
- Pool features: None
Lot
- Size: 10,454 Square Feet
Details
- Additional structures: Above Grade, Below Grade
- Parcel number: 43002121
- Zoning: PMR
- Special conditions: Standard
Construction
Type & style
- Home type: SingleFamily
- Architectural style: Colonial
- Property subtype: Single Family Residence
Materials
- Frame
- Foundation: Block
Condition
- Below Average
- New construction: No
- Year built: 1985
Utilities & green energy
- Sewer: Public Sewer
- Water: Public
Community & HOA
Community
- Subdivision: Telford Commons
HOA
- Has HOA: No
Location
- Region: Telford
- Municipality: TELFORD BORO
Financial & listing details
- Price per square foot: $172/sqft
- Tax assessed value: $25,800
- Annual tax amount: $965
- Date on market: 11/4/2026
- Listing agreement: Exclusive Right To Sell
- Listing terms: Cash
- Ownership: Fee Simple
Estimated market value
Not available
Estimated sales range
Not available
Not available
Price history
| Date | Event | Price |
|---|---|---|
| 11/11/2026 | Pending sale | $270,000$172/sqft |
Source:  Bright MLS #PABU2134990 Report a problem | ||
| 11/5/2026 | Listed for sale | $270,000+25.6%$172/sqft |
Source: Bright MLS #PABU2134990 Report a problem | ||
| 11/18/2011 | Listing removed | $214,900$137/sqft |
Source: RE/MAX 440 #5823142 Report a problem | ||
| 10/12/2011 | Price change | $214,900-2.1%$137/sqft |
Source: RE/MAX 440 #5823142 Report a problem | ||
| 7/9/2011 | Price change | $219,440-2.4%$140/sqft |
Source: RE/MAX 440 #5823142 Report a problem | ||
| 4/16/2011 | Price change | $224,900-2%$143/sqft |
Source: RE/MAX 440 #5823142 Report a problem | ||
| 3/25/2011 | Price change | $229,440-4.2%$146/sqft |
Source: RE/MAX 440 #5823142 Report a problem | ||
| 1/15/2011 | Listed for sale | $239,440+1.9%$152/sqft |
Source: Visual Tour #5823142 Report a problem | ||
| 9/12/2007 | Sold | $234,900+32.7%$150/sqft |
Source: Public Record Report a problem | ||
| 7/22/2003 | Sold | $177,000+36.2%$113/sqft |
Source: Public Record Report a problem | ||
| 9/17/1996 | Sold | $130,000$83/sqft |
Source: Public Record Report a problem | ||
Public tax history
| Year | Property taxes | Tax assessment |
|---|---|---|
| 2026 | -- | $25,800 |
| 2025 | -- | $25,800 |
| 2024 | -- | $25,800 |
| 2023 | -- | $25,800 |
| 2022 | -- | $25,800 |
| 2021 | -- | $25,800 |
| 2020 | -- | $25,800 |
| 2018 | $1,560 +106.6% | $25,800 |
| 2017 | $755 | $25,800 |
| 2016 | $755 | $25,800 |
| 2015 | -- | $25,800 |
| 2014 | -- | $25,800 |
| 2013 | -- | $25,800 |
| 2012 | -- | $25,800 |
| 2011 | -- | $25,800 |
| 2010 | -- | $25,800 |
| 2009 | -- | $25,800 |
| 2008 | -- | $25,800 |
| 2007 | -- | $25,800 |
| 2006 | -- | $25,800 |
| 2005 | -- | $25,800 +300% |
| 2004 | -- | $6,450 |
| 2003 | -- | $6,450 |
| 2002 | -- | $6,450 |
| 2000 | -- | $6,450 |
Find assessor info on the county website
Monthly payment
Est. payment
Payment breakdown
Explore the cost of this home by adjusting the details. Changes won't be saved.Climate risks
Neighborhood: 18969
Nearby schools
Schools provided by the listing agent
- Elementary: E.m. Crouthamel
- Middle: Indian Crest
- High: Souderton Area Senior
- District: Souderton Area
Source: Bright MLS. This data may not be complete. We recommend contacting the local school district to confirm school assignments for this home.

Similar homes
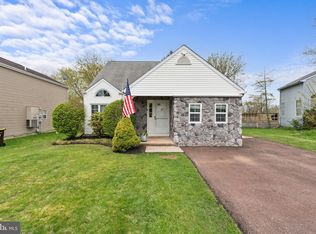
- $269,9003 bd2 ba1.7k sqft920 E Butler Pike, Ambler, PA 19002For Sale
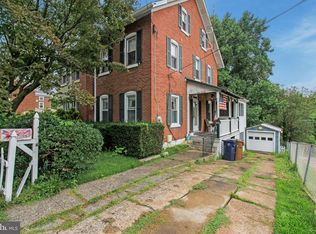
 MLS ID #PAMC2199662, Ken Scarborough, Homestarr Realty. Bright MLS
- $294,9002 bd2 ba1k sqft40 N School Ln, Souderton, PA 18964For Sale
 MLS ID #PAMC2196538, Shawn Forstner, Springer Realty Group. Bright MLS
- $--5 bd1 ba1.8k sqft332 S Reading Ave, Boyertown, PA 19512Auction
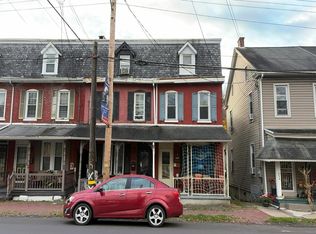 Auction.com 2
- $255,0002 bd2 ba1.4k sqft3 Williams Way, Sellersville, PA 18960For Sale
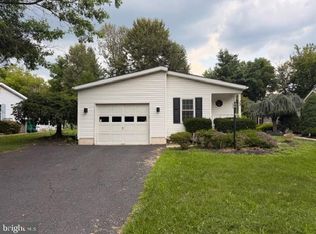 MLS ID #PABU2127554, Drew Frank, Long & Foster Real Estate, Inc.. Bright MLS
- $229,9003 bd2 ba1.1k sqft2963 N Charlotte St, Gilbertsville, PA 19525For SaleMLS ID #PAMC2199554, Mr. Dale Kessler JR., Realty 365. Bright MLS
- $305,0003 bd1 ba1.5k sqft1043 Clemmers Mill Rd, Schwenksville, PA 19473For SaleMLS ID #PAMC2185236, Gregory Martire, Springer Realty Group. Bright MLS
- $279,5003 bd2 ba1.3k sqft56 Jefferson Ave W, Norristown, PA 19403For SaleMLS ID #PAMC2185302, Erin Conlen, BHHS Fox & Roach-Collegeville. Bright MLS
- $269,0002 bd2 ba1k sqftChatham Village Of Towamencin, Lansdale, PA 19446For SaleMLS ID #PAMC2197156, Greg Linberg, HomeSmart Nexus Realty Group - Blue Bell. Bright MLS
- $275,0004 bd2 ba1.8k sqft232 E Jacoby St, Norristown, PA 19401For SaleMLS ID #PAMC2194020, Deidre Corley-Avery, Keller Williams Realty Group. Bright MLS
- $279,9004 bd2 ba2k sqft732 Stanbridge St, Norristown, PA 19401For SaleMLS ID #PAMC2199706, Red Chahid, Yellow Keys Realty, LLC. Bright MLS
- $219,9002 bd2 ba1.4k sqft7 Williams Way, Sellersville, PA 18960For SaleMLS ID #PABU2133092, Linda A. Martin, Better Homes and Gardens Real Estate Valley Partners. Bright MLS
- $275,0002 bd1 ba1.2k sqft211 Perkiomen Ave, Phoenixville, PA 19460For SaleMLS ID #PAMC2194032, Christine Hallman, SCOTT REALTY GROUP. Bright MLS
- $334,9003 bd2 ba1.5k sqft526 N Charlotte St, Pottstown, PA 19464For SaleMLS ID #PAMC2200338, Marina Zaspel, Keller Williams Real Estate-Blue Bell. Bright MLS
- $244,9002 bd2 ba945 sqftMorgandale Condo, Lansdale, PA 19446For SaleMLS ID #PAMC2198830, Christopher Monte, RE/MAX 440 - Skippack. Bright MLS
- $246,5004 bd2 ba1.5k sqft26 S Chestnut St, Boyertown, PA 19512For SaleMLS ID #PABK2075674, Richard Zuber, Richard A Zuber Realty-Boyertown. Bright MLS
- $299,9003 bd2 ba1.3k sqft204 Andover Ct, Quakertown, PA 18951For SaleMLS ID #PABU2129954, Rich Kirk, Rich Kirk Realty. Bright MLS
- $249,9002 bd1 ba966 sqft328 Fir St, Warminster, PA 18974For SaleMLS ID #PABU2133170, Colleen Venango, Keller Williams Realty Group. Bright MLS
