320 James St is live! Whether you're looking for your next home or an investment opportunity, this charming 3-bedroom, 1.5-bath twin has plenty to offer! Step onto the spacious, inviting front porch, perfect for enjoying your morning coffee, unwinding after a long day, or simply taking in the neighborhood atmosphere. Next enter into the inviting living room separated by the dining area featuring newly installed vinyl plank flooring. The cozy eat-in kitchen offers ample cabinetry, a brand-new refrigerator and stove. Just beyond the kitchen, you'll find a versatile bonus room, ideal for a home office or additional storage, along with a convenient main-level powder room and access to a spacious fenced in backyard, perfect for outdoor enjoyment. Upstairs, you'll find three generously sized bedrooms featuring brand-new carpeting, along with built-in storage. The full bathroom offers a newly reglazed bathtub. The full basement provides additional storage space. Freshly painted throughout, with updated flooring, appliances, and more, this home is ready for its next chapter! Conveniently located near Elmwood Park and the Elmwood Park Zoo, where you can enjoy a variety of recreational activities, seasonal events, entertainment, and outdoor attractions. With nearby public transportation, schools, shopping, dining, and easy access to major roadways, this location offers both convenience and plenty to explore. *Property is being sold in as-is condition. Buyer shall be responsible for all required township inspections and obtaining any necessary Use and Occupancy certifications, at Buyer's expense. Don't Miss This Opportunity to Make It Yours! **Contains Virtually staged photos for illustration purposes only.
For sale
$275,000
320 James St, Norristown, PA 19401
3beds
1,327sqft
Single Family Residence
Built in 1920
2,818 Square Feet Lot
$-- Zestimate®
$207/sqft
$-- HOA
What's special
Spacious fenced in backyardVersatile bonus roomCozy eat-in kitchenSpacious inviting front porchConvenient main-level powder roomBrand-new refrigerator and stoveFreshly painted throughout
- 6 days
- 372
- 16
Zillow last checked:
Listing updated:
Listed by:
Maiysha Dean-Bent 610-564-6871,
Realty One Group Restore - Collegeville (215) 828-5330
Source: Bright MLS,MLS#: PAMC2198838
Facts & features
Interior
Bedrooms & bathrooms
- Bedrooms: 3
- Bathrooms: 2
- Full bathrooms: 1
- 1/2 bathrooms: 1
- Main level bathrooms: 2
- Main level bedrooms: 3
Heating
- Radiator, Natural Gas
Cooling
- Wall Unit(s)
Appliances
- Included: Cooktop, Refrigerator, Dishwasher, Electric Water Heater
- Laundry: Hookup
Features
- Dining Area, Formal/Separate Dining Room, Floor Plan - Traditional
- Flooring: Carpet
- Basement: Concrete,Unfinished
- Has fireplace: No
Interior area
- Total structure area: 1,327
- Total interior livable area: 1,327 sqft
- Finished area above ground: 1,327
Property
Parking
- Parking features: On Street
- Has uncovered spaces: Yes
Accessibility
- Accessibility features: Accessible Entrance
Features
- Levels: Two
- Stories: 2
- Patio & porch: Porch, Patio
- Pool features: None
- Fencing: Wood
Lot
- Size: 2,818 Square Feet
Details
- Additional structures: Above Grade
- Parcel number: 130017244005
- Zoning: RESIDENTIAL
- Special conditions: Standard
Construction
Type & style
- Home type: SingleFamily
- Architectural style: Traditional
- Property subtype: Single Family Residence
- Attached to another structure: Yes
Materials
- Brick Front, Brick, Stucco
- Foundation: Brick/Mortar
Condition
- New construction: No
- Year built: 1920
Utilities & green energy
- Sewer: Public Sewer
- Water: Public
Community & HOA
Community
- Subdivision: Norristown
HOA
- Has HOA: No
Location
- Region: Norristown
- Municipality: MONTGOMERY TWP
Financial & listing details
- Price per square foot: $207/sqft
- Tax assessed value: $76,860
- Annual tax amount: $4,961
- Date on market: 11/4/2026
- Listing agreement: Exclusive Right To Sell
- Listing terms: Cash,Conventional,FHA
- Inclusions: Refrigerator, Stove
- Ownership: Fee Simple
Estimated market value
Not available
Estimated sales range
Not available
Not available
Price history
| Date | Event | Price |
|---|---|---|
| 11/4/2026 | Listed for sale | $275,000+78.6%$207/sqft |
Source:  Bright MLS #PAMC2198838 Report a problem | ||
| 9/19/2018 | Listing removed | $1,450$1/sqft |
Source: www.turbotenant.com Report a problem | ||
| 9/8/2018 | Listed for rent | $1,450$1/sqft |
Source: www.turbotenant.com Report a problem | ||
| 5/22/2008 | Sold | $154,000-7.8%$116/sqft |
Source: Public Record Report a problem | ||
| 5/1/2008 | Price change | $167,000+52%$126/sqft |
Source: Century 21 #5238823 Report a problem | ||
| 4/27/2008 | Price change | $109,900-34.2%$83/sqft |
Source: Z57 #4910319 Report a problem | ||
| 3/5/2008 | Listed for sale | $167,000+80.5%$126/sqft |
Source: Z57 #4910319 Report a problem | ||
| 10/22/2007 | Sold | $92,500$70/sqft |
Source: Public Record Report a problem | ||
Public tax history
| Year | Property taxes | Tax assessment |
|---|---|---|
| 2025 | $4,737 +1.3% | $76,860 |
| 2024 | $4,676 | $76,860 |
| 2023 | $4,676 +2.2% | $76,860 |
| 2022 | $4,574 +2.2% | $76,860 |
| 2021 | $4,475 +2.5% | $76,860 |
| 2020 | $4,366 +2.4% | $76,860 |
| 2019 | $4,264 +8.9% | $76,860 |
| 2018 | $3,915 +0.8% | $76,860 |
| 2017 | $3,885 +2.5% | $76,860 |
| 2016 | $3,792 +1.9% | $76,860 |
| 2015 | $3,721 +2.5% | $76,860 |
| 2014 | $3,632 +1.8% | $76,860 |
| 2013 | $3,568 +2.3% | $76,860 |
| 2012 | $3,488 +5.7% | $76,860 |
| 2011 | $3,300 +2.9% | $76,860 |
| 2010 | $3,206 | $76,860 |
| 2009 | $3,206 +2.6% | $76,860 |
| 2008 | $3,125 +3.5% | -- |
| 2007 | $3,018 +1.9% | -- |
| 2006 | $2,961 +3.1% | -- |
| 2005 | $2,873 +4.3% | -- |
| 2004 | $2,754 +18.5% | -- |
| 2003 | $2,325 +6.6% | -- |
| 2002 | $2,182 +1.8% | -- |
| 2000 | $2,143 +13.9% | -- |
| 1999 | $1,882 | -- |
Find assessor info on the county website
Monthly payment
Est. payment
Payment breakdown
Explore the cost of this home by adjusting the details. Changes won't be saved.Climate risks
Neighborhood: West End
Nearby schools
Schools provided by the listing agent
- District: Norristown Area
Source: Bright MLS. This data may not be complete. We recommend contacting the local school district to confirm school assignments for this home.
Similar homes
- $275,0003 bd1 ba1.6k sqft134 Hartranft Ave, Norristown, PA 19401For Sale
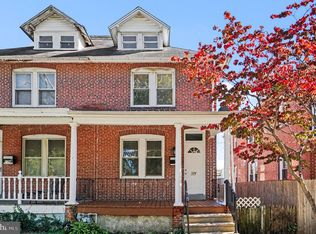
 MLS ID #PAMC2197832, Christine Perry, Springer Realty Group. Bright MLS
- $265,0003 bd2 ba1.2k sqft4614 Milnor St, Philadelphia, PA 19137For Sale
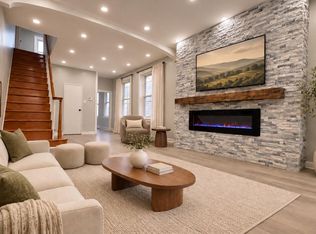 MLS ID #PAPH2688308, Chunhui Tang, Central Realty Group LLC. Bright MLS
- $275,0005 bd2 ba1.8k sqft865 N Preston St, Philadelphia, PA 19104For Sale
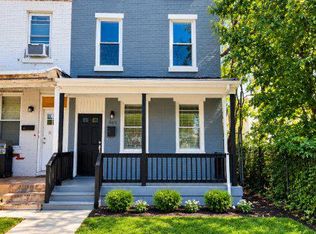 MLS ID #PAPH2683036, Denise Frazier, Keller Williams Main Line. Bright MLS
- $349,9003 bd2 ba1.2k sqft409 Vanderslice St, Phoenixville, PA 19460For Sale
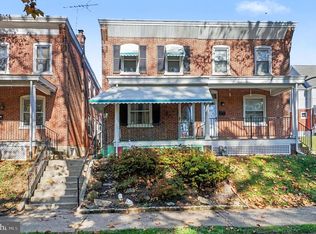 MLS ID #PACT2139160, Andrea Heskett, Chris James Hector Realty. Bright MLS
- $260,0004 bd1 ba1.1k sqft7568 Brockton Rd, Philadelphia, PA 19151For SaleMLS ID #PAPH2681080, Maria Quattrone, LPT Realty, LLC. Bright MLS
- $255,0003 bd2 ba1.4k sqft107 Ardsley Rd, Upper Darby, PA 19082For SaleMLS ID #PADE2121828, Khen Ung, Realty Mark Cityscape. Bright MLS
- $279,9903 bd1 ba1.2k sqft2239 Dickinson St, Philadelphia, PA 19146For SaleMLS ID #PAPH2686510, Shirley Xu, VRA Realty. Bright MLS
- $269,9993 bd3 ba1.3k sqft1429 N 57th St, Philadelphia, PA 19131For SaleMLS ID #PAPH2671198, Erica Nixon, EXP Realty, LLC. Bright MLS
- $264,0002 bd1 ba1.1k sqftStrickland Row, Philadelphia, PA 19107For SaleMLS ID #PAPH2687742, Nadia Laksana, Mercury Real Estate Group. Bright MLS
- $265,0003 bd2 ba1.2k sqft7353 Ogontz Ave, Philadelphia, PA 19138For SaleMLS ID #PAPH2665194, Desiraee Davis, Next Home Consultants. Bright MLS
- $279,9003 bd2 ba1.2k sqft1840 73rd Ave, Philadelphia, PA 19126For SaleMLS ID #PAPH2662776, Kathleen Aviles-Robles, Century 21 Advantage Gold-Castor. Bright MLS
- $290,0003 bd2 ba1.5k sqft5734 Harbison Ave, Philadelphia, PA 19135For SaleMLS ID #PAPH2668910, Ryan Lockstein, Rosedale Real Estate LLC. Bright MLS
- $264,9004 bd2 ba1.7k sqft1024 S 60th St, Philadelphia, PA 19143For SaleMLS ID #PAPH2653668, devin W bradham, Common Ground Realtors. Bright MLS
- $291,9993 bd1 ba1.2k sqft3530 Mercer St, Philadelphia, PA 19134For SaleMLS ID #PAPH2662324, Sebrina Mejias, RE/MAX Access. Bright MLS
- $265,0003 bd3 ba1.6k sqft3 Centennial Rd, Telford, PA 18969For SaleMLS ID #PABU2134192, Robbie Jiang, Canaan Realty Services INC. Bright MLS
- $299,9003 bd2 ba1.1k sqft1166 Oxford Ave, Phoenixville, PA 19460For SaleMLS ID #PACT2136848, Tom Kern, RE/MAX Professional Realty. Bright MLS
- $279,9002 bd3 ba1.2k sqft250 Glen Pl, Elkins Park, PA 19027For SaleMLS ID #PAMC2198832, Anna Skale, Keller Williams Main Line. Bright MLS
- $259,9003 bd1 ba1k sqft7738 Fayette St, Philadelphia, PA 19150For SaleMLS ID #PAPH2668946, Walter Hope, Realty Mark Associates. Bright MLS
- $269,9003 bd2 ba1.1k sqft5415 W Montgomery Ave, Philadelphia, PA 19131For SaleMLS ID #PAPH2648304, Mysha Thompson, Realty Mark Cityscape-Huntingdon Valley. Bright MLS
- $225,0003 bd2 ba1.2k sqft236 Mill St, Darby, PA 19023For SaleMLS ID #PADE2125390, Mohammed Ullah, BHHS Fox&Roach-Newtown Square. Bright MLS
