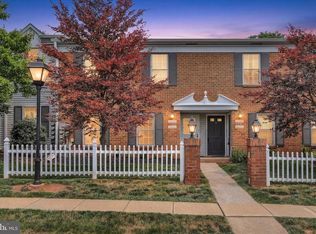
First Floor Morgandale garden villa end unit. Large Living Room/Dining room combination basked in natural light by from front and side windows and large walk in coat closet with storage area. Eat-in kitchen w/self cleaning oven, disposal, pantry and dishwasher. Master bedroom has private vanity w/sink and cabinetry , dressing area w/ spacious closet and bathroom access as well slider access to patio w/two storage closets. Nicely sized second bedroom also has slider access to and patio, yard and locking storage areas. Morgandale offers Community, pool, walking trails, tennis and basketball courts, playgrounds, locking bike storage. Great location minutes to schools, shopping, entertainment and major arteries .
For sale
$244,900
1201 Crosshill Ct, Lansdale, PA 19446
2beds
945sqft
:
Get pre-qualified$1,933/mo
Condominium
Built in 1980
-- sqft lot
$239,400 Zestimate®
$259/sqft
$292/mo HOA
What's special
Front and side windowsTwo storage closets
- 59 days |
- 1,101 |
- 25 |
Likely to sell faster than
Zillow last checked:
Listing updated:
Listed by:
Christopher Monte 610-416-9138,
RE/MAX 440 - Skippack (610) 584-1160
Source: Bright MLS,MLS#: PAMC2181516
Facts & features
Interior
Bedrooms & bathrooms
- Bedrooms: 2
- Bathrooms: 2
- Full bathrooms: 1
- 1/2 bathrooms: 1
- Main level bathrooms: 2
- Main level bedrooms: 2
Basement
- Area: 0
Heating
- Central, Heat Pump, Electric
Cooling
- Central Air, Electric
Appliances
- Included: Microwave, Dishwasher, Disposal, Dryer, Oven/Range - Electric, Refrigerator, Washer, Electric Water Heater
- Laundry: In Unit
Features
- Dry Wall
- Flooring: Carpet, Tile/Brick
- Windows: Double Hung, Energy Efficient
- Has basement: No
- Has fireplace: No
Interior area
- Total structure area: 945
- Total interior livable area: 945 sqft
- Finished area above ground: 945
- Finished area below ground: 0
Property
Parking
- Total spaces: 2
- Parking features: Paved, Lighted, Parking Lot
Accessibility
- Accessibility features: None
Features
- Levels: One
- Stories: 1
- Exterior features: Lighting, Play Equipment, Sidewalks, Street Lights, Tennis Court(s), Sport Court
- Pool features: Community
Lot
- Dimensions: 1.00 x 0.00
- Features: Backs to Trees
Details
- Additional structures: Above Grade, Below Grade, Outbuilding
- Parcel number: 530002056006
- Zoning: CONDO
- Special conditions: Standard
Construction
Type & style
- Home type: Condo
- Architectural style: Traditional
- Property subtype: Condominium
- Attached to another structure: Yes
Materials
- Frame
- Foundation: Slab
- Roof: Architectural Shingle
Condition
- Very Good
- New construction: No
- Year built: 1980
Utilities & green energy
- Sewer: Public Sewer
- Water: Public
- Utilities for property: Cable Available, Cable
Community & HOA
Community
- Condo and coop fee: $292 monthly
- Subdivision: Morgandale Condo
HOA
- Has HOA: No
- Amenities included: Clubhouse, Common Grounds, Storage, Pool, Tennis Court(s), Tot Lots/Playground
- Services included: Maintenance Structure, Insurance, Maintenance Grounds, Management, Pool(s), Road Maintenance, Snow Removal
- HOA name: Morgandale Condo
Location
- Region: Lansdale
- Municipality: TOWAMENCIN TWP
Financial & listing details
- Price per square foot: $259/sqft
- Tax assessed value: $70,710
- Annual tax amount: $3,128
- Date on market: 5/28/2026
- Listing agreement: Exclusive Right To Sell
- Listing terms: Cash,Conventional,FHA,VA Loan
- Inclusions: Clothes Washer, Dryer, Kitchen Refrigerator (as Is Condition)
- Exclusions: Tenant Personal Property
- Ownership: Condominium
- Road surface type: Black Top
Estimated market value
$239,400
$227,000 - $251,000
$1,978/mo
Price history
| Date | Event | Price |
|---|---|---|
| 5/28/2026 | Listed for sale | $244,900-5%$259/sqft |
Source:  Bright MLS #PAMC2181516 Report a problem Bright MLS #PAMC2181516 Report a problem | ||
| 9/17/2024 | Sold | $257,700$273/sqft |
Source: Bright MLS #PAMC2108880 Report a problem | ||
| 7/15/2024 | Pending sale | $257,700$273/sqft |
Source: Bright MLS #PAMC2108880 Report a problem | ||
| 6/29/2024 | Listed for sale | $257,700$273/sqft |
Source: Bright MLS #PAMC2108880 Report a problem | ||
Public tax history
Tax history is unavailable.
Monthly payment
Est. payment
Payment breakdown
Explore the cost of this home by adjusting the details. Changes won't be saved.Climate risks
Neighborhood: 19446
Nearby schools
GreatSchools rating
- 9/10Walton Farm El SchoolGrades: K-6Distance: 0.5 mi
- 8/10Pennfield Middle SchoolGrades: 7-9Distance: 1.9 mi
- 9/10North Penn Senior High SchoolGrades: 10-12Distance: 1.1 mi
Schools provided by the listing agent
- Elementary: Walton Farm
- High: North Penn Senior
- District: North Penn
Source: Bright MLS. This data may not be complete. We recommend contacting the local school district to confirm school assignments for this home.
- $1,9002 bd1 ba945 sqft1203 Crosshill Ct, Lansdale, PA 19446For Rent

- $248,0002 bd1 ba945 sqft1204 Crosshill Ct, Lansdale, PA 19446For Sale
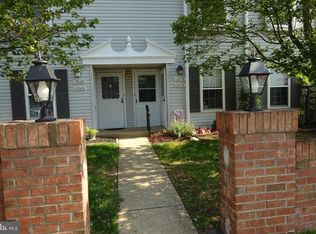
- $240,0002 bd1 ba981 sqft1207B Crosshill Ct, Lansdale, PA 19446Sold
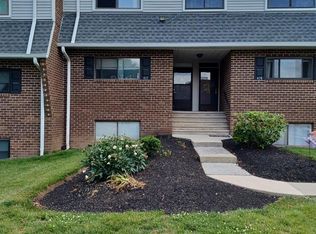
- $259,0002 bd1 ba945 sqft1213A Crosshill Ct, Lansdale, PA 19446Off Market
- $257,7002 bd1 ba945 sqft1212 Crosshill Ct, Lansdale, PA 19446Sold
- $248,7002 bd1 ba945 sqft1214A Crosshill Ct, Lansdale, PA 19446Off Market
- $257,0002 bd1 ba945 sqft1211A Crosshill Ct, Lansdale, PA 19446Off Market
- $237,0002 bd1 ba945 sqft1213B Crosshill Ct, Lansdale, PA 19446Sold
A local agent can set up tours, give advice and negotiate with sellers.
Similar homes
- $279,9002 bd2 ba1k sqftChatham Village Of Towamencin, Lansdale, PA 19446For Sale

 MLS ID #PAMC2184008, Manish Modi, Coldwell Banker Realty. Bright MLS
 - $269,9953 bd2 ba1k sqft607 N Cannon Ave, Lansdale, PA 19446For Sale
 MLS ID #PAMC2180812, MD Hassan, Realty Mark Associates. Bright MLS
 - $247,9002 bd2 ba1.2k sqftStony Creek, East Norriton, PA 19403For Sale
 MLS ID #PAMC2182166, Nicholas Salamone, Nicholas A Salamone. Bright MLS
 - $247,5002 bd3 ba1.4k sqft1051 Bramblewood Ct, Pottstown, PA 19464For Sale
 MLS ID #PAMC2188560, Glen Russell, EXP Realty, LLC. Bright MLS
 - $324,9003 bd1 ba1.3k sqft38 E 4th St, Lansdale, PA 19446For SaleMLS ID #PAMC2186910, James Gallagher, Penn One Realty. Bright MLS
- $210,0002 bd1 ba947 sqft320 N Main St Suite 202, Sellersville, PA 18960For SaleMLS ID #PABU2122176, Scott Irvin, RE/MAX Centre Realtors. Bright MLS
- $249,0003 bd2 ba1.3k sqft2506 Walnut Ridge Ests, Pottstown, PA 19464For SaleMLS ID #PAMC2188016, Jim Crawford, Better Homes and Gardens Real Estate Phoenixville. Bright MLS
- $259,0003 bd1 ba1k sqft805 Northridge Dr #108B, Norristown, PA 19403For SaleMLS ID #PAMC2170252, Donald Sepety, BHHS Fox & Roach-Collegeville. Bright MLS
- $239,9002 bd1 ba900 sqft885 N York Rd #12C, Warminster, PA 18974For SaleMLS ID #PABU2116938, Frank Faber, Faber Realty Inc. Bright MLS
- $287,5002 bd2 ba1k sqft501 N Bethlehem Pike #K-12, Ambler, PA 19002For SaleMLS ID #PAMC2181672, Tahrifa Austin, JMG Pennsylvania. Bright MLS
- $269,7502 bd2 ba1k sqft301 Byberry Rd APT F16, Philadelphia, PA 19116For SaleMLS ID #PAPH2624482, Vasyl Maksymiuk, Keller Williams Real Estate-Langhorne. Bright MLS
- $279,9002 bd2 ba1.2k sqft613 Brandon Rd W, Norristown, PA 19403For SaleMLS ID #PAMC2174168, Steve Mashura, RE/MAX Main Line-West Chester. Bright MLS
- $269,9002 bd1 ba1k sqft7103 Centennial Sta, Warminster, PA 18974For SaleMLS ID #PABU2115934, Ryan Nyce, Realty One Group Restore - Collegeville. Bright MLS
- $265,0004 bd2 ba1.3k sqft7317 E Walnut Ln, Philadelphia, PA 19138For SaleMLS ID #PAPH2651486, Lonnie Perry, Realty ONE Group Focus. Bright MLS
- $359,9002 bd2 ba1.3k sqft8200 Centennial Sta, Warminster, PA 18974For SaleMLS ID #PABU2127216, Frank Faber, Faber Realty Inc. Bright MLS
- $299,0004 bd2 ba1k sqft1406 N State St, Pottstown, PA 19464For SaleMLS ID #PAMC2187664, Chris Napoli, Carr Real Estate Company. Bright MLS
- $290,0002 bd2 ba1k sqft1207 N Charlotte St, Pottstown, PA 19464For SaleMLS ID #PAMC2186448, Dan p Phillips, Springer Realty Group. Bright MLS
- $264,9001 bd1 ba1.1k sqft178 Valley Stream Cir #178H, Wayne, PA 19087For SaleMLS ID #PACT2129788, Mark Perfetto, RE/MAX Main Line-West Chester. Bright MLS
- $225,0003 bd1 ba1.2k sqft651 N Price St, Pottstown, PA 19464For SaleMLS ID #PAMC2185550, Branden Spece, United Real Estate Strive 212. Bright MLS
- $315,0002 bd2 ba1k sqftValley Glen, Elkins Park, PA 19027For SaleMLS ID #PAMC2185938, Trish Gesswein, Houwzer, LLC. Bright MLS
