Welcome to 1212B Crosshill Ct, a beautifully updated 2-bedroom, 1-bathroom condo in the desirable Morgandale community of Lansdale, PA. The renovated kitchen features granite countertops, new appliances, and plenty of cabinetry. The spacious living and dining areas are filled with natural light, perfect for everyday living and entertaining. The master bedroom offers ample space and closet storage, while the second bedroom works as a guest room or office. Recent updates include a well-maintained HVAC and water heater for year-round comfort, plus in-unit washer and dryer hookups. Enjoy your private balcony with two large closets for extra storage, and access to additional outdoor storage for rent. A reserved parking space is provided. The Morgandale community offers tennis courts, a swimming pool, basketball courts, a playground, clubhouse, and walking trails. Conveniently located near major roads, shopping, dining, and entertainment.
Sold for $257,700
$257,700
1212 Crosshill Ct, Lansdale, PA 19446
2beds
945sqft
Townhouse
Built in 1980
-- sqft lot
$237,600 Zestimate®
$273/sqft
$1,909 Estimated rent
Home value
$237,600
$223,000 - $252,000
$1,909/mo
Zestimate® history
Owner options
List your home for rent
$1,909/mo
Rent Zestimate®
Find your next renter with Zillow Rental Manager. Plus, with online applications, you can quickly screen prospective tenants – for free.
$1,909/mo
Rent Zestimate®
Refinance and save
$1,698/mo
Est. payment
Refinancing to a lower rate could help reduce your monthly payments and save thousands over the life of the loan.
$1,698/mo
Est. payment
Explore your selling options
Work with a Zillow partner agent
Leverage their expertise and Zillow's premium Showcase listings to get your home seen by more buyers.
Get startedList with your own agent
Get your home in front of millions of buyers by listing it on Zillow.
Learn how to do itSell it yourself
Take full control of how buyers see your home on Zillow by listing For Sale by Owner (FSBO).
List your homeWhat's special
Zillow last checked:
Listing updated:
Listed by:
Daniel Demers 888-219-3009,
Sell Your Home Services
Bought with:
Adam Feine, 2076799
Keller Williams Main Line
Source: Bright MLS,MLS#: PAMC2131716
Facts & features
Interior
Bedrooms & bathrooms
- Bedrooms: 2
- Bathrooms: 1
- Full bathrooms: 1
- Main level bathrooms: 1
- Main level bedrooms: 2
Rooms
- Room types: Primary Bedroom, Bedroom 2, Other, Primary Bathroom
Primary bedroom
- Level: Main
- Area: 140 Square Feet
- Dimensions: 14 x 10
Bedroom 2
- Level: Main
- Area: 108 Square Feet
- Dimensions: 12 x 9
Primary bathroom
- Level: Main
- Area: 28 Square Feet
- Dimensions: 4 x 7
Other
- Features: Attached Bathroom
- Level: Main
- Area: 35 Square Feet
- Dimensions: 7 x 5
Heating
- Heat Pump, Electric
Cooling
- Central Air, Electric
Appliances
- Included: Dishwasher, Refrigerator, Disposal, Oven/Range - Electric, Stainless Steel Appliance(s), Water Heater, Microwave, Electric Water Heater
- Laundry: Hookup
Features
- Attic, Combination Dining/Living, Recessed Lighting, Upgraded Countertops, Kitchen - Table Space, Dry Wall
- Flooring: Carpet, Laminate
- Doors: Sliding Glass
- Windows: Double Pane Windows
- Has basement: No
- Has fireplace: No
Interior area
- Total structure area: 945
- Total interior livable area: 945 sqft
- Finished area above ground: 945
- Finished area below ground: 0
Property
Parking
- Parking features: Assigned, Paved, Parking Lot
- Details: Assigned Parking
Accessibility
- Accessibility features: None
Features
- Levels: One
- Stories: 1
- Exterior features: Sidewalks, Balcony
- Pool features: Community
Details
- Additional structures: Above Grade, Below Grade
- Parcel number: 530002168002
- Zoning: 1201
- Special conditions: Standard
Construction
Type & style
- Home type: Townhouse
- Architectural style: Other
- Property subtype: Townhouse
Materials
- Frame
- Foundation: Slab
- Roof: Shingle
Condition
- Average
- New construction: No
- Year built: 1980
Utilities & green energy
- Electric: Circuit Breakers
- Sewer: Public Septic
- Water: Public
- Utilities for property: Electricity Available, Water Available, Cable Available, Sewer Available
Community & HOA
Community
- Security: Smoke Detector(s)
- Condo and coop fee: $277 monthly
- Subdivision: Morgandale Condo
HOA
- Has HOA: No
- Amenities included: Basketball Court, Tennis Court(s), Bike Trail, Tot Lots/Playground, Pool, Clubhouse
- Services included: Road Maintenance, Maintenance Grounds, Snow Removal, Trash, Reserve Funds
- HOA name: Morgandale Condominium Association
Location
- Region: Lansdale
- Municipality: TOWAMENCIN TWP
Financial & listing details
- Price per square foot: $273/sqft
- Tax assessed value: $67,700
- Annual tax amount: $2,863
- Date on market: 3/7/2025
- Listing agreement: Exclusive Agency
- Listing terms: Conventional,Cash
- Ownership: Condominium
Price history
| Date | Event | Price |
|---|---|---|
| 4/21/2025 | Sold | $257,700-7.5%$273/sqft |
Source:  Bright MLS #PAMC2131716 Report a problem Bright MLS #PAMC2131716 Report a problem | ||
| 3/12/2025 | Pending sale | $278,500$295/sqft |
Source: Bright MLS #PAMC2131716 Report a problem | ||
| 3/10/2025 | Listed for sale | $278,500$295/sqft |
Source: Bright MLS #PAMC2131716 Report a problem | ||
| 12/12/2019 | Listing removed | $1,450$2/sqft |
Source: Gerald W Snyder & Assoc Inc #PAMC632818 Report a problem | ||
| 12/3/2019 | Listed for rent | $1,450$2/sqft |
Source: Gerald W Snyder & Assoc Inc #PAMC632818 Report a problem | ||
Public tax history
Tax history is unavailable.
Neighborhood: 19446
Nearby homes
- $258,4002 bd1 ba945 sqft1213A Crosshill Ct, Lansdale, PA 19446Off Market
- $248,0002 bd1 ba945 sqft1204 Crosshill Ct, Lansdale, PA 19446For Sale
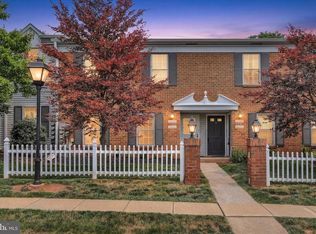
- $255,3002 bd1 ba945 sqft1211A Crosshill Ct, Lansdale, PA 19446Off Market
- $244,9002 bd2 ba945 sqft1201 Crosshill Ct, Lansdale, PA 19446For Sale
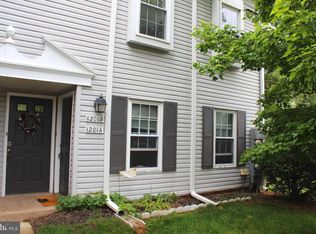
- $1,9002 bd1 ba945 sqft1203 Crosshill Ct, Lansdale, PA 19446For Rent
- $237,0002 bd1 ba945 sqft1213B Crosshill Ct, Lansdale, PA 19446Sold
- $240,0002 bd1 ba981 sqft1207B Crosshill Ct, Lansdale, PA 19446Sold
- $246,5002 bd1 ba945 sqft1214A Crosshill Ct, Lansdale, PA 19446Off Market
Nearby schools
GreatSchools rating
- 9/10Walton Farm El SchoolGrades: K-6Distance: 0.5 mi
- 8/10Pennfield Middle SchoolGrades: 7-9Distance: 1.9 mi
- 9/10North Penn Senior High SchoolGrades: 10-12Distance: 1.1 mi
Schools provided by the listing agent
- District: North Penn
Source: Bright MLS. This data may not be complete. We recommend contacting the local school district to confirm school assignments for this home.
Get a cash offer in 3 minutes
Find out how much your home could sell for in as little as 3 minutes with a no-obligation cash offer.
Estimated market value
$237,600
Get a cash offer in 3 minutes
Find out how much your home could sell for in as little as 3 minutes with a no-obligation cash offer.
Estimated market value
$237,600
- Pennsylvania
- Montgomery County
- Lansdale
- 19446
- 1212 Crosshill Ct
Nearby cities
Nearby zip codes
Other Lansdale Topics
