NEW price & NEW photos show the recent items corrected to make this house a real home. The photos don't do it justice so schedule you appointment to see this winner! Don't miss this opportunity to own one of the few three bedroom units in Northridge Estates in West Norriton with numerous updates and upgrades completed recently. Spacious second floor condo. As you enter on the first floor you are greeted with a large storage area for coats and strollers. The large living room offers luxury vinyl flooring, a ceiling fan tuned to temperature and dimming, recessed LED spot lighting ain the living and dining areas. Two sets of sliders to the deck allowing lots of fresh air! The dining room with luxury vinyl hard wood flooring, ceiling fan, crown molding, chair rail and pass through from kitchen adjoins the living room. The galley kitchen is surrounded by lots of cabinets and has granite countertops, subway style backsplash, a newer stainless-steel gas range, stainless-steel appliances, ceramic tile flooring and lots of counterspace. Two well sized bedrooms with ceiling fans are set off to the back of the unit. There is a full bath with ceramic tile flooring and shower tub, a laundry closet with stackable washer and dryer and a utility closet. The living room has stairs to a third bedroom with a large closet and an unfinished storage space. Refrigerator, Stove and Dishwasher 2016. Washer and dryer 2018. Repainting 2025. New roof 2025. Move right in, relax and enjoy the convenience of local shopping, restaurants and highways! Seller is not to be contacted for any reason at any time, listing will be back in the spring ! Showings begin April 1. Photos coming soon-,
For sale
Price cut: $6K (6/7)
$259,000
805 Northridge Dr #108B, Norristown, PA 19403
3beds
1,021sqft
Condominium
Built in 1988
-- sqft lot
$256,600 Zestimate®
$254/sqft
$315/mo HOA
What's special
Lots of counterspaceSubway style backsplashLuxury vinyl flooringUtility closetGranite countertopsChair railCrown molding
- 152 days
- 213
- 6
Zillow last checked:
Listing updated:
Listed by:
Donald Sepety 610-220-9980,
BHHS Fox & Roach-Collegeville (610) 831-5300
Source: Bright MLS,MLS#: PAMC2170252
Facts & features
Interior
Bedrooms & bathrooms
- Bedrooms: 3
- Bathrooms: 1
- Full bathrooms: 1
- Main level bathrooms: 1
- Main level bedrooms: 2
Rooms
- Room types: Living Room, Dining Room, Bedroom 2, Bedroom 3, Kitchen, Bedroom 1, Primary Bathroom
Bedroom 1
- Features: Ceiling Fan(s), Flooring - Carpet
- Level: Main
- Area: 120 Square Feet
- Dimensions: 12 X 10
Bedroom 2
- Features: Ceiling Fan(s), Flooring - Carpet
- Level: Main
- Area: 132 Square Feet
- Dimensions: 12 X 11
Bedroom 3
- Features: Ceiling Fan(s), Flooring - Carpet
- Level: Upper
- Area: 221 Square Feet
- Dimensions: 13 X 17
Primary bathroom
- Features: Flooring - Ceramic Tile
- Level: Main
Dining room
- Features: Flooring - HardWood, Ceiling Fan(s), Chair Rail, Crown Molding
- Level: Main
- Area: 80 Square Feet
- Dimensions: 8 X 10
Kitchen
- Features: Granite Counters, Flooring - Ceramic Tile, Kitchen - Gas Cooking
- Level: Main
- Area: 96 Square Feet
- Dimensions: 8 X 12
Living room
- Features: Ceiling Fan(s), Flooring - HardWood, Recessed Lighting
- Level: Main
- Area: 300 Square Feet
- Dimensions: 20 X 15
Heating
- Forced Air, Natural Gas
Cooling
- Central Air, Electric
Appliances
- Included: Microwave, Built-In Range, Dishwasher, Disposal, Refrigerator, Stainless Steel Appliance(s), Water Heater, Gas Water Heater
- Laundry: Main Level, In Unit
Features
- Bathroom - Tub Shower, Ceiling Fan(s), Chair Railings, Crown Molding, Flat, Kitchen - Galley, Upgraded Countertops, Dry Wall
- Flooring: Carpet, Ceramic Tile, Hardwood
- Has basement: No
- Has fireplace: No
Interior area
- Total structure area: 1,021
- Total interior livable area: 1,021 sqft
- Finished area above ground: 1,021
- Finished area below ground: 0
Property
Parking
- Parking features: Asphalt, Parking Lot
- Has uncovered spaces: Yes
Accessibility
- Accessibility features: None
Features
- Levels: Two
- Stories: 2
- Pool features: Community
Lot
- Dimensions: 1.00 x 0.00
Details
- Additional structures: Above Grade, Below Grade
- Parcel number: 630005514471
- Zoning: 1201 RES
- Special conditions: Standard
Construction
Type & style
- Home type: Condo
- Property subtype: Condominium
- Attached to another structure: Yes
Materials
- Vinyl Siding, Brick
- Roof: Asphalt,Shingle
Condition
- Average
- New construction: No
- Year built: 1988
Utilities & green energy
- Electric: Circuit Breakers
- Sewer: Public Sewer
- Water: Public
- Utilities for property: Cable Available, Electricity Available, Natural Gas Available, Phone Available, Sewer Available, Water Available
Community & HOA
Community
- Condo and coop fee: $315 monthly
- Subdivision: Northridge Estates
HOA
- Has HOA: No
- Amenities included: Pool, Tennis Court(s)
- Services included: All Ground Fee, Common Area Maintenance, Maintenance Grounds, Pool(s), Sewer, Snow Removal, Trash, Water
Location
- Region: Norristown
- Municipality: WEST NORRITON TWP
Financial & listing details
- Price per square foot: $254/sqft
- Tax assessed value: $76,840
- Annual tax amount: $3,835
- Date on market: 3/30/2026
- Listing agreement: Exclusive Agency
- Listing terms: Cash,Conventional,FHA
- Inclusions: Refrigerator, Washer, Dryer
- Ownership: Condominium
Estimated market value
$256,600
$244,000 - $269,000
$2,066/mo
Price history
| Date | Event | Price |
|---|---|---|
| 6/7/2026 | Price change | $259,000-2.3%$254/sqft |
Source:  Bright MLS #PAMC2170252 Report a problem Bright MLS #PAMC2170252 Report a problem | ||
| 3/30/2026 | Listed for sale | $265,000$260/sqft |
Source: Bright MLS #PAMC2170252 Report a problem | ||
| 10/30/2025 | Listing removed | $265,000$260/sqft |
Source: Bright MLS #PAMC2141846 Report a problem | ||
| 7/28/2025 | Price change | $265,000-3.6%$260/sqft |
Source: Bright MLS #PAMC2141846 Report a problem | ||
| 6/17/2025 | Listed for sale | $275,000+126.3%$269/sqft |
Source: Bright MLS #PAMC2141846 Report a problem | ||
| 6/23/2017 | Sold | $121,500-10%$119/sqft |
Source: Public Record Report a problem | ||
| 10/29/2004 | Sold | $135,000$132/sqft |
Source: Agent Provided Report a problem | ||
Public tax history
| Year | Property taxes | Tax assessment |
|---|---|---|
| 2025 | $3,754 +1.1% | $76,840 |
| 2024 | $3,712 | $76,840 |
| 2023 | $3,712 +0.7% | $76,840 |
| 2022 | $3,688 +0.6% | $76,840 |
| 2021 | $3,665 +3.1% | $76,840 |
| 2020 | $3,556 +2.3% | $76,840 |
| 2019 | $3,477 +5.9% | $76,840 |
| 2018 | $3,282 +0.9% | $76,840 |
| 2017 | $3,252 +5.4% | $76,840 |
| 2016 | $3,086 +2.4% | $76,840 |
| 2015 | $3,013 +2.2% | $76,840 |
| 2014 | $2,949 +2.2% | $76,840 |
| 2013 | $2,885 +4.3% | $76,840 |
| 2012 | $2,766 +4.1% | $76,840 |
| 2011 | $2,656 +3.8% | $76,840 |
| 2010 | $2,560 -0.7% | $76,840 |
| 2009 | $2,579 +4.1% | $76,840 |
| 2008 | $2,478 +4.5% | -- |
| 2007 | $2,371 +4.5% | -- |
| 2006 | $2,268 +4% | -- |
| 2005 | $2,180 +5.7% | -- |
| 2004 | $2,062 +6.7% | -- |
| 2003 | $1,933 +8% | -- |
| 2002 | $1,790 +6.9% | -- |
| 2000 | $1,674 | -- |
| 1999 | $1,674 | -- |
Find assessor info on the county website
Monthly payment
Est. payment
Payment breakdown
Explore the cost of this home by adjusting the details. Changes won't be saved.Climate risks
Neighborhood: 19403
Nearby schools
Schools provided by the listing agent
- District: Norristown Area
Source: Bright MLS. This data may not be complete. We recommend contacting the local school district to confirm school assignments for this home.
- $221,7003 bd1 ba1k sqft805 Northridge Dr, Jeffersonville, PA 19403Off Market
- $241,8002 bd1 ba906 sqft807 Northridge Dr #109B, Norristown, PA 19403Off Market
- $236,7002 bd2 ba1.2k sqft807 Northridge Dr, Norristown, PA 19403Off Market

- $232,6002 bd2 ba1k sqft803 Northridge Dr #107B, Norristown, PA 19403Off Market

Similar homes
- $279,9002 bd2 ba1.2k sqft613 Brandon Rd W, Norristown, PA 19403For Sale
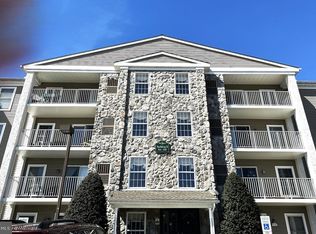
 MLS ID #PAMC2174168, Steve Mashura, RE/MAX Main Line-West Chester. Bright MLS
 - $240,0002 bd2 ba1.2k sqftStony Creek, East Norriton, PA 19403For Sale
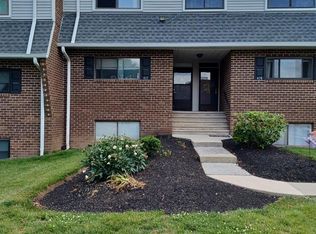 MLS ID #PAMC2182166, Nicholas Salamone, Nicholas A Salamone. Bright MLS
 - $249,9005 bd2 ba1.5k sqft220 Pearl St, Norristown, PA 19401For Sale
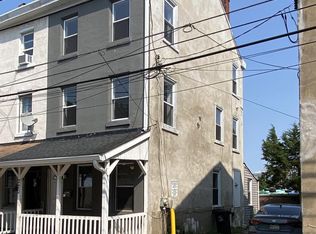 MLS ID #PAMC2186118, John Trigg, RE/MAX Reliance. Bright MLS
 - $260,0003 bd2 ba1.4k sqft209 N Wycombe Ave, Lansdowne, PA 19050For Sale
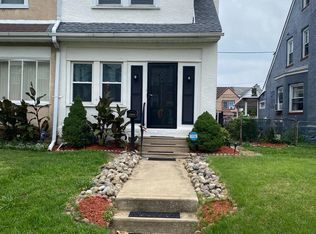 MLS ID #PADE2121204, Taison DeVore, Trinity Property Advisors. Bright MLS
 - $269,5002 bd2 ba1k sqft301 Byberry Rd APT F16, Philadelphia, PA 19116For SaleMLS ID #PAPH2624482, Vasyl Maksymiuk, Keller Williams Real Estate-Langhorne. Bright MLS
- $253,5003 bd2 ba1.5k sqft7327 N 20th St, Philadelphia, PA 19138For SaleMLS ID #PAPH2659504, LaTanya Boney-Moore, Keller Williams Real Estate-Montgomeryville. Bright MLS
- $254,9003 bd1 ba1k sqft1314 E Weaver St, Philadelphia, PA 19150For SaleMLS ID #PAPH2628242, Crystal Reynolds, S E Armstead Real Estate. Bright MLS
- $210,0003 bd2 ba1k sqft633 Brill St, Philadelphia, PA 19120For SaleMLS ID #PAPH2664062, Alexandra Li, Panphil Realty, LLC. Bright MLS
- $279,9002 bd2 ba1k sqftChatham Village Of Towamencin, Lansdale, PA 19446For SaleMLS ID #PAMC2184008, Manish Modi, Coldwell Banker Realty. Bright MLS
- $261,9002 bd2 ba1k sqft600 Edison Ave #648A, Philadelphia, PA 19116For SaleMLS ID #PAPH2655098, Alia Asanova, Keller Williams Real Estate Tri-County. Bright MLS
- $239,9003 bd1 ba1.1k sqft6162 Hasbrook Ave, Philadelphia, PA 19111For SaleMLS ID #PAPH2658428, Janet Ruiz, MIS Realty. Bright MLS
- $249,9003 bd2 ba1.1k sqft219 Stratford Rd, Glenolden, PA 19036For SaleMLS ID #PADE2121184, Beth Gallo, Keller Williams Realty Devon-Wayne. Bright MLS
- $280,0003 bd2 ba1.2k sqft7803 Argus Rd, Philadelphia, PA 19150For SaleMLS ID #PAPH2637340, Chau Than, Burholme Realty. Bright MLS
- $260,0003 bd2 ba1.4k sqft1123 Tremont Dr, Glenolden, PA 19036For SaleMLS ID #PADE2120612, Brian Smith, Realty Mark Associates. Bright MLS
- $258,0003 bd1 ba1.1k sqft2819 Glenview St, Philadelphia, PA 19149For SaleMLS ID #PAPH2607012, Ella Thang, Canaan Realty Services INC. Bright MLS
- $267,0003 bd2 ba1k sqft7151 Akron St, Philadelphia, PA 19149For SaleMLS ID #PAPH2621028, Mike Yuan, HK99 Realty LLC. Bright MLS
- $279,8903 bd2 ba1.3k sqft7305 Woodbine Ave, Philadelphia, PA 19151For SaleMLS ID #PAPH2648080, Melanie Costa, RE/MAX Prime Real Estate. Bright MLS
- $271,9993 bd2 ba1.1k sqft3324 Ashville St, Philadelphia, PA 19136For SaleMLS ID #PAPH2660242, Joseph Sheridan, Liberty Bell Real Estate Brokerage LLC. Bright MLS
- $265,0003 bd2 ba1.2k sqft1517 Guilford Pl, Philadelphia, PA 19122For SaleMLS ID #PAPH2626552, Vicky Huang, Achievement Realty Inc.. Bright MLS
- $269,0003 bd1 ba1.3k sqft3183 Gaul St, Philadelphia, PA 19134For SaleMLS ID #PAPH2645814, Daniel Maneely, Liberty Bell Real Estate Brokerage LLC. Bright MLS
