Opportunity Knocks in Overbrook Park"! Welcome to 7305 Woodbine Avenue in Overbrook Park! This lovely red brick row home has been very well maintained and upgraded "Top to Bottom" . As you walk up to the front of the house you will see a 10 x 15 custom paver patio. Upon entering the living room natural sunlight fills the room. The dining room is spacious and has sliding doors to a 10 x 15 Treks deck. The full eat in kitchen boasts Granite Countertops, backsplash, soft close Oak cabinets & open wall to dining room and living room. The entire house has beautiful and new hardwood flooring even the basement. Second Floor offers - 3 good size bedrooms with plenty of closet space, ceiling fans and a fully updated hall bathroom. There is a stairway in the dining room that leads to the fully finished basement complete with family room, entertainment room or office. Additionally, the basement offers a new ceramic tile half bath and separate laundry room. At the rear of the basement you'll find access to the private driveway. This lovely home is close to Schools, Public Transportation, shopping, major routes & highways and easy access to both Center City Philly and the Suburbs! This lovely home will not last long so schedule your showing today!
For sale
Price cut: $10 (8/25)
$279,890
7305 Woodbine Ave, Philadelphia, PA 19151
3beds
1,380sqft
Townhouse
Built in 1949
1,471 Square Feet Lot
$278,400 Zestimate®
$203/sqft
$-- HOA
What's special
Red brick row homeFully updated hall bathroomSoft close oak cabinetsCeiling fansGranite countertops
- 54 days
- 291
- 17
Zillow last checked:
Listing updated:
Listed by:
Melanie Costa 610-622-7500,
RE/MAX Prime Real Estate 6106227500
Source: Bright MLS,MLS#: PAPH2648080
Facts & features
Interior
Bedrooms & bathrooms
- Bedrooms: 3
- Bathrooms: 2
- Full bathrooms: 1
- 1/2 bathrooms: 1
Rooms
- Room types: Living Room, Dining Room, Bedroom 2, Bedroom 3, Kitchen, Basement, Bedroom 1
Bedroom 1
- Features: Flooring - HardWood, Ceiling Fan(s), Recessed Lighting
- Level: Upper
Bedroom 2
- Features: Flooring - HardWood, Recessed Lighting
- Level: Upper
Bedroom 3
- Features: Flooring - HardWood, Ceiling Fan(s)
- Level: Upper
Basement
- Features: Flooring - HardWood, Flooring - Ceramic Tile, Recessed Lighting
- Level: Lower
Dining room
- Features: Flooring - HardWood, Ceiling Fan(s), Recessed Lighting
- Level: Main
Kitchen
- Features: Flooring - HardWood, Recessed Lighting
- Level: Main
Living room
- Features: Flooring - HardWood, Recessed Lighting
- Level: Main
Heating
- Forced Air, Natural Gas
Cooling
- Central Air, Electric
Appliances
- Included: Dishwasher, Gas Water Heater
- Laundry: In Basement
Features
- Eat-in Kitchen, Dining Area, Breakfast Area, Floor Plan - Traditional
- Flooring: Hardwood, Ceramic Tile, Wood
- Windows: Bay/Bow
- Basement: Full,Finished
- Has fireplace: No
Interior area
- Total structure area: 1,380
- Total interior livable area: 1,380 sqft
- Finished area above ground: 1,380
- Finished area below ground: 0
Property
Parking
- Total spaces: 1
- Parking features: Concrete, Private, Driveway, On Street
- Uncovered spaces: 1
Accessibility
- Accessibility features: None
Features
- Levels: Two
- Stories: 2
- Patio & porch: Patio
- Exterior features: Sidewalks, Street Lights
- Pool features: None
- Has view: Yes
- View description: Street
Lot
- Size: 1,471 Square Feet
- Dimensions: 16 x 93
- Features: Front Yard
Details
- Additional structures: Above Grade, Below Grade
- Parcel number: 344137400
- Zoning: RSA5
- Zoning description: Single Family Residential
- Special conditions: Standard
Construction
Type & style
- Home type: Townhouse
- Architectural style: Traditional,Colonial
- Property subtype: Townhouse
Materials
- Brick
- Foundation: Concrete Perimeter
- Roof: Flat
Condition
- Excellent
- New construction: No
- Year built: 1949
Utilities & green energy
- Electric: 100 Amp Service, Circuit Breakers
- Sewer: Public Sewer
- Water: Public
- Utilities for property: Electricity Available, Cable Connected, Cable Available, Natural Gas Available, Phone Available, Water Available, Sewer Available
Community & HOA
Community
- Subdivision: Overbrook Park
HOA
- Has HOA: No
Location
- Region: Philadelphia
- Municipality: PHILADELPHIA
Financial & listing details
- Price per square foot: $203/sqft
- Tax assessed value: $176,900
- Annual tax amount: $2,476
- Date on market: 7/16/2026
- Listing agreement: Exclusive Right To Sell
- Listing terms: Cash,Conventional,FHA,VA Loan
- Inclusions: Present: Stainless Steel Kitchen Refrigerator, Dishwasher & Range, Washer / Dryer - "as-is" Condition At No Monetary Value.
- Ownership: Fee Simple
Estimated market value
$278,400
$264,000 - $292,000
$2,278/mo
Price history
| Date | Event | Price |
|---|---|---|
| 8/25/2026 | Price change | $279,8900%$203/sqft |
Source:  Bright MLS #PAPH2648080 Report a problem Bright MLS #PAPH2648080 Report a problem | ||
| 7/16/2026 | Listed for sale | $279,900+201%$203/sqft |
Source: Bright MLS #PAPH2648080 Report a problem | ||
| 5/25/2004 | Sold | $93,000+22.4%$67/sqft |
Source: Public Record Report a problem | ||
| 8/18/1999 | Sold | $76,000$55/sqft |
Source: Public Record Report a problem | ||
Public tax history
| Year | Property taxes | Tax assessment |
|---|---|---|
| 2025 | $2,476 +16.4% | $176,900 +16.4% |
| 2024 | $2,128 | $152,000 |
| 2023 | $2,128 +12.7% | $152,000 |
| 2022 | $1,888 | -- |
| 2021 | $1,888 +3.8% | -- |
| 2018 | $1,818 +44.5% | -- |
| 2017 | $1,258 -6.9% | -- |
| 2016 | $1,352 | -- |
| 2015 | $1,352 | -- |
| 2014 | $1,352 +4.5% | $126,600 +700.9% |
| 2012 | $1,294 | $15,808 |
| 2011 | -- | $15,808 |
| 2010 | -- | $15,808 |
| 2009 | -- | $15,808 |
| 2008 | -- | $15,808 |
| 2007 | -- | $15,808 +7.4% |
| 2006 | -- | $14,720 |
| 2005 | -- | $14,720 |
| 2004 | -- | $14,720 +6.7% |
| 2003 | -- | $13,792 |
| 2002 | -- | $13,792 |
| 2000 | -- | $13,792 |
| 1999 | -- | $13,792 |
Find assessor info on the county website
Monthly payment
Est. payment
Payment breakdown
Explore the cost of this home by adjusting the details. Changes won't be saved.Climate risks
Neighborhood: Overbrook
Nearby schools
- $197,9003 bd1 ba1.1k sqft7303 Woodbine Ave, Philadelphia, PA 19151Off Market
- $193,7003 bd1 ba1.1k sqft7307 Woodbine Ave, Philadelphia, PA 19151Off Market
- $263,5003 bd1 ba1.1k sqft7301 Woodbine Ave, Philadelphia, PA 19151Off Market
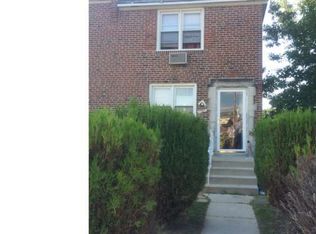
- $267,1004 bd2 ba1.4k sqft7309 Woodbine Ave, Philadelphia, PA 19151Off Market

Similar homes
- $260,0003 bd2 ba1.1k sqft5223 Diamond St, Philadelphia, PA 19131For Sale
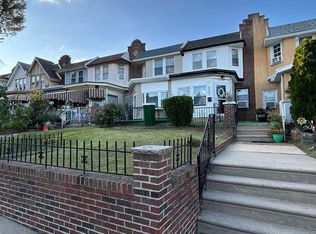
 MLS ID #PAPH2641902, Pamela Jones, Trinity Property Advisors. Bright MLS
 - $279,9004 bd2 ba1.4k sqft1611 S 28th St, Philadelphia, PA 19145For Sale
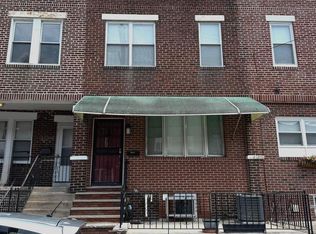 MLS ID #PAPH2640004, Yvonne Hu, Anchor Commercial Development LLC. Bright MLS
 - $265,0003 bd2 ba1.2k sqft1517 Guilford Pl, Philadelphia, PA 19122For Sale
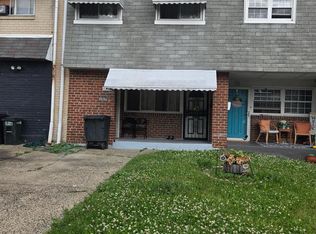 MLS ID #PAPH2626552, Vicky Huang, Achievement Realty Inc.. Bright MLS
 - $269,0004 bd2 ba1k sqft2526 S Bellford St, Philadelphia, PA 19153For Sale
 MLS ID #PAPH2642960, George A Moscony, George A Moscony Real Estate. Bright MLS
 - $284,9003 bd2 ba1.2k sqft262 W Godfrey Ave, Philadelphia, PA 19120For SaleMLS ID #PAPH2652870, Jimmy Duong, Burholme Realty. Bright MLS
- $284,9003 bd1 ba1.5k sqft6735 Grovers Ave, Philadelphia, PA 19142For SaleMLS ID #PAPH2603728, Phong Lam, Century 21 Advantage Gold-South Philadelphia. Bright MLS
- $265,0003 bd2 ba1.3k sqft5604 N 7th St, Philadelphia, PA 19120For SaleMLS ID #PAPH2654854, Gregory Burris, RE/MAX Select Group. Bright MLS
- $269,9004 bd2 ba1.4k sqft4801 N 10th St, Philadelphia, PA 19141For SaleMLS ID #PAPH2640714, Rose Khatri, Keller Williams Real Estate Tri-County. Bright MLS
- $275,0003 bd2 ba1.3k sqft3355 Princeton Ave, Philadelphia, PA 19149For SaleMLS ID #PAPH2645092, Chao Weng, Legacy Landmark Realty LLC. Bright MLS
- $259,9003 bd2 ba994 sqft2642 S Iseminger St, Philadelphia, PA 19148For SaleMLS ID #PAPH2658464, Frederic Musilli, DJCRE Inc.. Bright MLS
- $280,0004 bd-- ba1.5k sqft925 S 60th St, Philadelphia, PA 19143For SaleMLS ID #PAPH2603014, Keave Andrew Slomine, New Republic Realty. Bright MLS
- $279,0003 bd3 ba1.4k sqft1235 Elson Rd, Brookhaven, PA 19015For SaleMLS ID #PADE2120516, Girish Jain, Tesla Realty Group, LLC. Bright MLS
- $210,0003 bd2 ba1.1k sqft300 Springton Rd, Upper Darby, PA 19082For SaleMLS ID #PADE2120592, Francesca BANDIN, BHHS Fox&Roach-Newtown Square. Bright MLS
- $269,0003 bd2 ba1.2k sqft2156 Glenview St, Philadelphia, PA 19149For SaleMLS ID #PAPH2655686, Kelly Huang, HK99 Realty LLC. Bright MLS
- $275,9003 bd2 ba1k sqft3437 Edgemont St, Philadelphia, PA 19134For SaleMLS ID #PAPH2606278, Missy Littrell, Keller Williams Real Estate Tri-County. Bright MLS
- $267,9003 bd2 ba1k sqft436 Robbins St, Philadelphia, PA 19111For SaleMLS ID #PAPH2641974, Bianca Sanchez, MIS Realty. Bright MLS
- $279,5003 bd2 ba1.2k sqft7803 Argus Rd, Philadelphia, PA 19150For SaleMLS ID #PAPH2637340, Chau Than, Burholme Realty. Bright MLS
- $265,0003 bd2 ba1.1k sqft6736 Leonard St, Philadelphia, PA 19149For SaleMLS ID #PAPH2655682, Hailey Zheng, Homelink Realty. Bright MLS
- $259,9003 bd2 ba1.1k sqft2021 Knorr St, Philadelphia, PA 19149For SaleMLS ID #PAPH2655642, Joey Fang, Canaan Realty Services INC. Bright MLS
- $310,0005 bd-- ba1.6k sqft9218 W Chester Pike, Upper Darby, PA 19082For SaleMLS ID #PADE2122244, Jesse Vandeboe, Coventry Commercial Real Estate, LLC. Bright MLS
