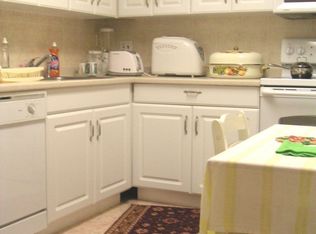
Welcome Home to Stony Creek! Updated 2 Bed, 2 Bath Unit with Pool Access. Discover this updated 2 Bedroom, 2 Bath Unit in the highly desirable Stony Creek Condominiums.spacious Living Room features leading directly to your large, private Balcony—perfect for morning coffee or relaxing after a long day. Entertain easily in the adjoining Dining Area, complete with a convenient pass-through to the well-equipped Kitchen. close to parking and sidewalks. Your monthly condo fee covers common area maintenance, exterior building care, lawn, snow, trash, and water, plus access to the community pool and playground! . Located near major highways and neighborhood shopping, this unit truly offers comfort, convenience, and value.
For sale
Price cut: $7.9K (8/6)
$240,000
417 Stony Way #417, East Norriton, PA 19403
2beds
1,242sqft
:
Get pre-qualified$1,894/mo
Townhouse
Built in 1971
1,242 Square Feet Lot
$238,500 Zestimate®
$193/sqft
$300/mo HOA
What's special
Pool accessLarge private balconyAdjoining dining area
- 67 days |
- 878 |
- 2 |
Likely to sell faster than
Zillow last checked:
Listing updated:
Listed by:
Nicholas Salamone 610-825-9220,
Nicholas A Salamone 6108259220
Source: Bright MLS,MLS#: PAMC2182166
Facts & features
Interior
Bedrooms & bathrooms
- Bedrooms: 2
- Bathrooms: 2
- Full bathrooms: 2
- Main level bathrooms: 2
- Main level bedrooms: 2
Basement
- Area: 0
Heating
- Baseboard, Natural Gas
Cooling
- Central Air, Natural Gas
Appliances
- Included: Gas Water Heater
Features
- Has basement: No
- Has fireplace: No
Interior area
- Total structure area: 1,242
- Total interior livable area: 1,242 sqft
- Finished area above ground: 1,242
- Finished area below ground: 0
Property
Parking
- Parking features: Parking Lot
Accessibility
- Accessibility features: None
Features
- Levels: Two
- Stories: 2
- Pool features: Community
Lot
- Size: 1,242 Square Feet
- Dimensions: 1.00 x 0.00
Details
- Additional structures: Above Grade, Below Grade
- Parcel number: 330008576706
- Zoning: 1101 SINGLE FAMILY
- Special conditions: Standard
Construction
Type & style
- Home type: Townhouse
- Architectural style: Colonial
- Property subtype: Townhouse
Materials
- Masonry
- Foundation: Slab
- Roof: Asphalt
Condition
- New construction: No
- Year built: 1971
Utilities & green energy
- Sewer: Public Sewer
- Water: Public
Community & HOA
Community
- Subdivision: Stony Creek
HOA
- Has HOA: Yes
- HOA fee: $300 monthly
Location
- Region: East Norriton
- Municipality: EAST NORRITON TWP
Financial & listing details
- Price per square foot: $193/sqft
- Tax assessed value: $71,200
- Annual tax amount: $3,409
- Date on market: 6/2/2026
- Listing agreement: Exclusive Right To Sell
- Listing terms: FHA,Cash,Conventional
- Inclusions: Washer, dryer And Refrig.
- Ownership: Fee Simple
Estimated market value
$238,500
$227,000 - $250,000
$2,245/mo
Price history
| Date | Event | Price |
|---|---|---|
| 8/6/2026 | Price change | $240,000-3.2%$193/sqft |
Source:  Bright MLS #PAMC2182166 Report a problem Bright MLS #PAMC2182166 Report a problem | ||
| 7/13/2026 | Price change | $247,900-0.8%$200/sqft |
Source: Bright MLS #PAMC2182166 Report a problem | ||
| 7/7/2026 | Price change | $249,900-2%$201/sqft |
Source: Bright MLS #PAMC2182166 Report a problem | ||
| 6/2/2026 | Listed for sale | $255,000+82.8%$205/sqft |
Source: Bright MLS #PAMC2182166 Report a problem | ||
| 6/2/2017 | Sold | $139,500+11.6%$112/sqft |
Source: Public Record Report a problem | ||
| 7/20/2005 | Sold | $125,000$101/sqft |
Source: Public Record Report a problem | ||
Public tax history
| Year | Property taxes | Tax assessment |
|---|---|---|
| 2025 | $3,354 +1.2% | $71,200 |
| 2024 | $3,315 | $71,200 |
| 2023 | $3,315 +0.7% | $71,200 |
| 2022 | $3,293 +0.6% | $71,200 |
| 2021 | $3,272 +3.2% | $71,200 |
| 2020 | $3,170 +2.4% | $71,200 |
| 2019 | $3,097 +6.2% | $71,200 |
| 2018 | $2,916 +1% | $71,200 |
| 2017 | $2,888 +3.1% | $71,200 |
| 2016 | $2,802 +2.4% | $71,200 |
| 2015 | $2,737 +2.2% | $71,200 |
| 2014 | $2,678 +2.3% | $71,200 |
| 2013 | $2,619 +1.7% | $71,200 |
| 2012 | $2,575 +3.2% | $71,200 |
| 2011 | $2,496 +4.9% | $71,200 |
| 2010 | $2,380 | $71,200 |
| 2009 | $2,380 +3.3% | $71,200 |
| 2008 | $2,305 +5.8% | -- |
| 2007 | $2,179 +2.9% | -- |
| 2006 | $2,117 +4% | -- |
| 2005 | $2,036 +5.7% | -- |
| 2004 | $1,927 +8.7% | -- |
| 2003 | $1,772 +9% | -- |
| 2002 | $1,625 +7.1% | -- |
| 2000 | $1,517 | -- |
| 1999 | $1,517 | -- |
Find assessor info on the county website
Monthly payment
Est. payment
Payment breakdown
Explore the cost of this home by adjusting the details. Changes won't be saved.Climate risks
Neighborhood: 19403
Nearby schools
GreatSchools rating
- 7/10East Norriton Middle SchoolGrades: 5-8Distance: 0.4 mi
- 2/10Norristown Area High SchoolGrades: 9-12Distance: 1.8 mi
- 5/10Paul V Fly El SchoolGrades: K-4Distance: 1.6 mi
Schools provided by the listing agent
- High: Norristown Area
- District: Norristown Area
Source: Bright MLS. This data may not be complete. We recommend contacting the local school district to confirm school assignments for this home.
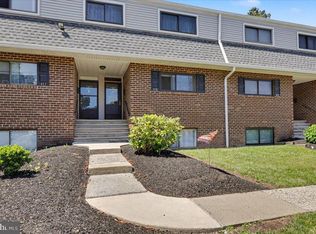
- $260,7002 bd2 ba1.2k sqft417 Stony Way, Eagleville, PA 19403Off Market
- $303,6003 bd2 ba1.4k sqft418 Stony Way #418, East Norriton, PA 19403Off Market
- $260,0003 bd2 ba1.4k sqft416 Stony Way #416, East Norriton, PA 19403Pending
- $275,1002 bd2 ba1k sqft404 Stony Way #404, East Norriton, PA 19403Off Market
- $251,4002 bd2 ba1k sqft404 Stony Way, Norristown, PA 19403Off Market
- $243,6002 bd2 ba1k sqft403 Stony Way #403, East Norriton, PA 19403Off Market
- $230,8002 bd2 ba1k sqft403 Stony Way, Norristown, PA 19403Off Market
- $244,3002 bd2 ba1k sqft405 Stony Way #405, East Norriton, PA 19403Off Market
A local agent can set up tours, give advice and negotiate with sellers.
Similar homes
- $299,0002 bd3 ba1.4k sqftStonybrook Condo, Norristown, PA 19403For Sale
 MLS ID #PAMC2189686, Edward Munin, LPT Realty, LLC. Bright MLS
 - $255,0003 bd2 ba1.1k sqft219 Stratford Rd, Glenolden, PA 19036For Sale
 MLS ID #PADE2121184, Beth Gallo, Keller Williams Realty Devon-Wayne. Bright MLS
 - $259,0003 bd1 ba1k sqft805 Northridge Dr #108B, Norristown, PA 19403For Sale
 MLS ID #PAMC2170252, Donald Sepety, BHHS Fox & Roach-Collegeville. Bright MLS
 - $225,0003 bd1 ba1k sqft1147 E Slocum St, Philadelphia, PA 19150For Sale
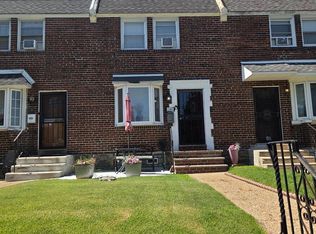 MLS ID #PAPH2656872, James Egan, RE/MAX One Realty. Bright MLS
 - $229,9003 bd2 ba1k sqft5728 Walker St, Philadelphia, PA 19135For SaleMLS ID #PAPH2656064, Carol Mccann, RE/MAX One Realty. Bright MLS
- $265,0003 bd2 ba1.1k sqft6736 Leonard St, Philadelphia, PA 19149For SaleMLS ID #PAPH2655682, Hailey Zheng, Homelink Realty. Bright MLS
- $239,9003 bd2 ba896 sqft5445 Marsden St, Philadelphia, PA 19124For SaleMLS ID #PAPH2652428, Rahul Mehta, New Precision Realty. Bright MLS
- $255,0003 bd2 ba1.2k sqft2914 Devereaux Ave, Philadelphia, PA 19149For SaleMLS ID #PAPH2652862, Alexander Dong, HK99 Realty LLC. Bright MLS
- $269,0003 bd2 ba1.2k sqft2156 Glenview St, Philadelphia, PA 19149For SaleMLS ID #PAPH2655686, Kelly Huang, HK99 Realty LLC. Bright MLS
- $265,0003 bd2 ba1.3k sqft5604 N 7th St, Philadelphia, PA 19120For SaleMLS ID #PAPH2654854, Gregory Burris, RE/MAX Select Group. Bright MLS
- $229,0002 bd2 ba1.2k sqft5841 Oxford Ave, Philadelphia, PA 19149For SaleMLS ID #PAPH2652094, Joshua Pireda, Giraldo Real Estate Group. Bright MLS
- $210,0003 bd2 ba1.1k sqft300 Springton Rd, Upper Darby, PA 19082For SaleMLS ID #PADE2120592, Francesca BANDIN, BHHS Fox&Roach-Newtown Square. Bright MLS
- $239,9003 bd1 ba1.1k sqft6744 Kindred St, Philadelphia, PA 19149For SaleMLS ID #PAPH2646624, Jim Wang, HK99 Realty LLC. Bright MLS
- $254,9003 bd1 ba1k sqft1314 E Weaver St, Philadelphia, PA 19150For SaleMLS ID #PAPH2628242, Crystal Reynolds, S E Armstead Real Estate. Bright MLS
- $200,0002 bd1 ba1.1k sqft5355 W Oxford St, Philadelphia, PA 19131For SaleMLS ID #PAPH2653486, Keave Andrew Slomine, New Republic Realty. Bright MLS
- $234,9003 bd1 ba1.1k sqft218 Stearly St, Philadelphia, PA 19111For SaleMLS ID #PAPH2600782, Frederic Musilli, DJCRE Inc.. Bright MLS
- $230,0003 bd1 ba1.2k sqft7128 Rutland St, Philadelphia, PA 19149For SaleMLS ID #PAPH2639362, Jeff Mai, Canaan Realty Services INC. Bright MLS
- $225,0003 bd1 ba1.4k sqft5035 F St, Philadelphia, PA 19124For SaleMLS ID #PAPH2629350, Mindy Deng, Home Vista Realty. Bright MLS
- $260,0003 bd2 ba1.4k sqft209 N Wycombe Ave, Lansdowne, PA 19050For SaleMLS ID #PADE2121204, Taison DeVore, Trinity Property Advisors. Bright MLS
- $265,0003 bd2 ba1.2k sqft1517 Guilford Pl, Philadelphia, PA 19122For SaleMLS ID #PAPH2626552, Vicky Huang, Achievement Realty Inc.. Bright MLS
