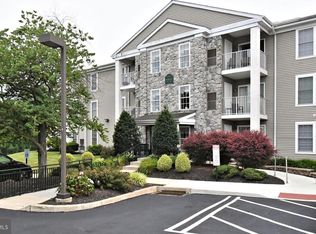
Motivated Seller!Welcome to 416 Stony Way, Norristown! This beautifully maintained 3-bedroom, 2-full-bath home offers the perfect blend of comfort, style, and convenience. Step inside to discover a spacious living room filled with natural light, a formal dining room ideal for entertaining, and an updated kitchen featuring modern finishes and ample cabinet space. The updated bathrooms add a fresh, contemporary touch, while recessed lighting and ceiling fans throughout enhance both the home's appeal and functionality. A convenient laundry room adds to the home's practicality, making everyday living a breeze. Whether you're relaxing with family or hosting guests, the thoughtful layout provides comfortable living spaces for all. Situated in a desirable location close to shopping, dining, parks, and major commuter routes, this home offers exceptional value with low taxes and easy access to everything Montgomery County has to offer. Don't miss this opportunity to own a move-in-ready home in a fantastic location!
Pending
Price cut: $15K (7/13)
$260,000
416 Stony Way #416, East Norriton, PA 19403
3beds
1,404sqft
:
Get pre-qualified$2,091/mo
Townhouse
Built in 1971
1,404 Square Feet Lot
$-- Zestimate®
$185/sqft
$382/mo HOA
What's special
Ceiling fans throughoutConvenient laundry room
- 53 days |
- 751 |
- 17 |
Likely to sell faster than
Zillow last checked:
Listing updated:
Listed by:
Dana DeLuzio-mariani 610-761-7564,
EXP Realty, LLC 8883977352
Source: Bright MLS,MLS#: PAMC2182928
Facts & features
Interior
Bedrooms & bathrooms
- Bedrooms: 3
- Bathrooms: 2
- Full bathrooms: 2
Rooms
- Room types: Living Room, Dining Room, Primary Bedroom, Bedroom 2, Bedroom 3, Kitchen, Laundry, Primary Bathroom, Full Bath
Primary bedroom
- Level: Upper
Bedroom 2
- Level: Upper
Bedroom 3
- Level: Upper
Primary bathroom
- Level: Upper
Dining room
- Level: Main
Other
- Level: Upper
Kitchen
- Level: Main
Laundry
- Level: Main
Living room
- Level: Main
Heating
- Forced Air, Natural Gas
Cooling
- Central Air
Appliances
- Included: Energy Efficient Appliances, Electric Water Heater
- Laundry: Laundry Room
Features
- Ceiling Fan(s)
- Flooring: Carpet, Luxury Vinyl
- Has basement: No
- Has fireplace: No
Interior area
- Total structure area: 1,404
- Total interior livable area: 1,404 sqft
- Finished area above ground: 1,404
- Finished area below ground: 0
Video & virtual tour
Property
Parking
- Parking features: Parking Lot
Accessibility
- Accessibility features: None
Features
- Levels: Bi-Level,Two and One Half
- Stories: 2.5
- Exterior features: Balcony
- Pool features: None
Lot
- Size: 1,404 Square Feet
Details
- Additional structures: Above Grade, Below Grade
- Parcel number: 330008576697
- Zoning: RESIDENTIAL
- Special conditions: Standard
Construction
Type & style
- Home type: Townhouse
- Property subtype: Townhouse
Materials
- Masonry
- Foundation: Block
- Roof: Architectural Shingle
Condition
- Excellent
- New construction: No
- Year built: 1971
Utilities & green energy
- Sewer: Public Sewer
- Water: Public
Community & HOA
Community
- Condo and coop fee: $382 monthly
- Subdivision: Stony Creek
HOA
- Has HOA: No
- Services included: Common Area Maintenance, Maintenance Grounds, Snow Removal
- HOA name: STONEY CREEK
- Second HOA name: Stoney Way
Location
- Region: East Norriton
- Municipality: EAST NORRITON TWP
Financial & listing details
- Price per square foot: $185/sqft
- Tax assessed value: $69,000
- Annual tax amount: $3,331
- Date on market: 6/11/2026
- Listing agreement: Exclusive Right To Sell
- Listing terms: Cash,Conventional
- Ownership: Fee Simple
Estimated market value
Not available
Estimated sales range
Not available
Not available
Price history
| Date | Event | Price |
|---|---|---|
| 7/20/2026 | Pending sale | $260,000$185/sqft |
Source:  Bright MLS #PAMC2182928 Report a problem Bright MLS #PAMC2182928 Report a problem | ||
| 7/13/2026 | Price change | $260,000-5.5%$185/sqft |
Source: Bright MLS #PAMC2182928 Report a problem | ||
| 6/22/2026 | Price change | $275,000-3.5%$196/sqft |
Source: Bright MLS #PAMC2182928 Report a problem | ||
| 6/11/2026 | Listed for sale | $285,000+267.3%$203/sqft |
Source: Bright MLS #PAMC2182928 Report a problem | ||
| 3/28/2002 | Sold | $77,600-42.5%$55/sqft |
Source: Public Record Report a problem | ||
| 4/24/2000 | Sold | $135,000+107.7%$96/sqft |
Source: Public Record Report a problem | ||
| 10/21/1998 | Sold | $65,000$46/sqft |
Source: Public Record Report a problem | ||
Public tax history
| Year | Property taxes | Tax assessment |
|---|---|---|
| 2025 | $3,251 +1.2% | $69,000 |
| 2024 | $3,212 | $69,000 |
| 2023 | $3,212 +0.7% | $69,000 |
| 2022 | $3,191 +0.6% | $69,000 |
| 2021 | $3,171 +3.2% | $69,000 |
| 2020 | $3,073 +2.4% | $69,000 |
| 2019 | $3,001 +6.2% | $69,000 |
| 2018 | $2,827 +1% | $69,000 |
| 2017 | $2,800 +3.1% | $69,000 |
| 2016 | $2,716 +2.4% | $69,000 |
| 2015 | $2,652 +2.2% | $69,000 |
| 2014 | $2,595 +2.2% | $69,000 |
| 2013 | $2,538 +1.7% | $69,000 |
| 2012 | $2,495 +3.1% | $69,000 |
| 2011 | $2,419 +4.9% | $69,000 |
| 2010 | $2,307 | $69,000 |
| 2009 | $2,307 +3.3% | $69,000 |
| 2008 | $2,234 +5.8% | -- |
| 2007 | $2,112 +2.9% | -- |
| 2006 | $2,053 +4% | -- |
| 2005 | $1,974 +5.7% | -- |
| 2004 | $1,867 +8.7% | -- |
| 2003 | $1,717 +9.1% | -- |
| 2002 | $1,574 +7% | -- |
| 2000 | $1,471 -9.9% | -- |
| 1999 | $1,633 | -- |
Find assessor info on the county website
Monthly payment
Est. payment
Payment breakdown
Explore the cost of this home by adjusting the details. Changes won't be saved.Climate risks
Neighborhood: 19403
Nearby schools
GreatSchools rating
- 7/10East Norriton Middle SchoolGrades: 5-8Distance: 0.4 mi
- 2/10Norristown Area High SchoolGrades: 9-12Distance: 1.8 mi
- 5/10Paul V Fly El SchoolGrades: K-4Distance: 1.6 mi
Schools provided by the listing agent
- District: Norristown Area
Source: Bright MLS. This data may not be complete. We recommend contacting the local school district to confirm school assignments for this home.
- $246,8002 bd2 ba1.2k sqft415 Stony Way #415, East Norriton, PA 19403Off Market
- $265,4002 bd2 ba1.2k sqft417 Stony Way, Eagleville, PA 19403Off Market
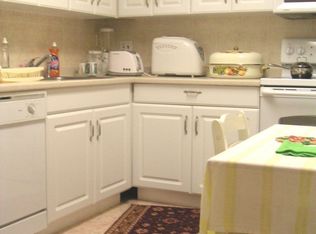
- $247,9002 bd2 ba1.2k sqft417 Stony Way #417, East Norriton, PA 19403For Sale
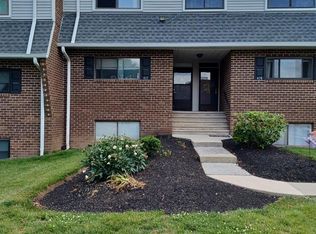
- $248,5002 bd2 ba1k sqft402 Stony Way #402, Norristown, PA 19403Off Market
- $243,6002 bd2 ba1k sqft403 Stony Way #403, East Norriton, PA 19403Off Market
- $231,8002 bd2 ba1k sqft403 Stony Way, Norristown, PA 19403Off Market
- $298,1003 bd2 ba1.4k sqft414 Stony Way #414, East Norriton, PA 19403Off Market
- $273,9002 bd2 ba1k sqft404 Stony Way #404, East Norriton, PA 19403Off Market
A local agent can set up tours, give advice and negotiate with sellers.
Similar homes
- $260,0003 bd3 ba1.9k sqft1205 Green St APT 101, Norristown, PA 19401For Sale
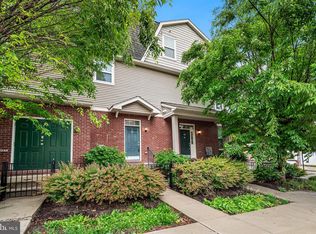
 MLS ID #PAMC2181412, Alveera Asad, EXP Realty, LLC. Bright MLS
 - $319,9002 bd2 ba1.1k sqftTrent Manor, Norristown, PA 19403For Sale
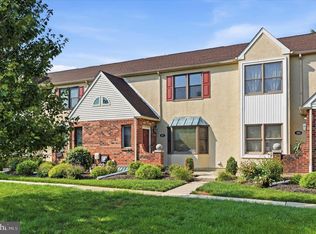 MLS ID #PAMC2184040, Michael Marchese, Coldwell Banker Realty. Bright MLS
 - $268,0002 bd1 ba1k sqftGreens At Westover, Norristown, PA 19403For Sale
 MLS ID #PAMC2186024, Lynne Norris, Century 21 Norris-Valley Forge. Bright MLS
 - $284,9003 bd2 ba1.5k sqft1979 Lardner St, Philadelphia, PA 19149For Sale
 MLS ID #PAPH2655018, Giovanni Carpino, Keller Williams Real Estate Tri-County. Bright MLS
 - $259,9003 bd2 ba1.1k sqft8504 Forrest Ave, Philadelphia, PA 19150For SaleMLS ID #PAPH2649242, Marina Zaspel, Keller Williams Real Estate-Blue Bell. Bright MLS
- $289,9992 bd3 ba1.3k sqftProvidence Forge, Royersford, PA 19468For SaleMLS ID #PAMC2189326, Mark Kunze, Keller Williams Realty Group. Bright MLS
- $270,0003 bd2 ba1.1k sqft8547 Forrest Ave, Philadelphia, PA 19150For SaleMLS ID #PAPH2651352, Michelle Phillips, Luxe Real Estate LLC. Bright MLS
- $255,0003 bd2 ba1.4k sqft45 Williams Way, Sellersville, PA 18960For SaleMLS ID #PABU2127774, Stacey DeLong, Iron Valley Real Estate Legacy. Bright MLS
- $275,0003 bd2 ba1.1k sqft8430 Bayard St, Philadelphia, PA 19150For SaleMLS ID #PAPH2652330, Sofia Ruby, Real of Pennsylvania. Bright MLS
- $259,0002 bd2 ba1k sqft9001 Ridge Ave Unit 46, Philadelphia, PA 19128For SaleMLS ID #PAPH2624828, Randy Krauss, Keller Williams Main Line. Bright MLS
- $235,0003 bd2 ba1.7k sqft6848 Radbourne Rd, Upper Darby, PA 19082For SaleMLS ID #PADE2120632, Max Prezio, CG Realty, LLC. Bright MLS
- $249,0003 bd2 ba1.3k sqft2506 Walnut Ridge Ests, Pottstown, PA 19464For SaleMLS ID #PAMC2188016, Jim Crawford, Better Homes and Gardens Real Estate Phoenixville. Bright MLS
- $285,0004 bd2 ba1.7k sqft6016 Cobbs Creek Pkwy, Philadelphia, PA 19143For SaleMLS ID #PAPH2653630, Kalif Celestine, Opulent Realty Group LLC. Bright MLS
- $250,0002 bd2 ba1k sqft470 Summit House, West Chester, PA 19382For SaleMLS ID #PACT2131384, Brian Nowak, KW Greater West Chester. Bright MLS
- $385,0003 bd3 ba1.7k sqft148 Pinecrest Ln, King Of Prussia, PA 19406For SaleMLS ID #PAMC2189332, Ted Miller, BHHS Keystone Properties. Bright MLS
- $271,5003 bd2 ba1.2k sqft408 E Slocum St, Philadelphia, PA 19119For SaleMLS ID #PAPH2635642, Marlowe Freeman, JMG Pennsylvania. Bright MLS
- $219,0004 bd2 ba1.1k sqft614 N Sycamore Ave, Clifton Heights, PA 19018For SaleMLS ID #PADE2120804, Jessica Andrews, BHHS Fox & Roach-Media. Bright MLS
- $260,0003 bd2 ba1.1k sqft6671 Musgrave St, Philadelphia, PA 19119For SaleMLS ID #PAPH2598494, Jin Choi, Keller Williams Real Estate - Allentown. Bright MLS
- $235,0002 bd2 ba1k sqft4000 Gypsy Ln #318A1, Philadelphia, PA 19129For SaleMLS ID #PAPH2651940, Michael Hammond, Keller Williams Realty Group. Bright MLS
- $289,0001 bd1 ba818 sqft62 Ramsgate Ct Building 211-U-62, Blue Bell, PA 19422For SaleMLS ID #PAMC2185272, Jay Mallon, BHHS Fox & Roach-Blue Bell. Bright MLS
