Welcome to 614 N Sycamore. Tucked away on a quiet, tree lined street directly across from Gillespie Park, this beautifully maintained 4 bedroom, 1.5 bath row home offers the perfect blend of privacy, greenery, and convenience. Enjoy serene park and walking trail views right from your front patio, with a peaceful back patio retreat as well. Step through the front door onto the main floor, where a bright, open living room welcomes you and flows seamlessly into the dining room, filled with natural light throughout. Continue on to the kitchen, which offers direct access to the rear patio, perfect for morning coffee or evening entertaining. Downstairs, the finished lower level adds incredible flexibility, featuring a bedroom, half bath, and laundry area, all with its own private entrance. It's ideal for guests, extended family, or a home office setup. Upstairs, you'll find three additional bedrooms and a full bathroom that's been recently updated with modern finishes. This move in ready home offers a rare combination of privacy, natural surroundings, and thoughtful living space, all just steps from Gillespie Park's greenery and trails.
For sale
$219,000
614 N Sycamore Ave, Clifton Heights, PA 19018
4beds
1,152sqft
:
Get pre-qualified$1,539/mo
Townhouse
Built in 1955
3,049 Square Feet Lot
$219,100 Zestimate®
$190/sqft
$-- HOA
What's special
Quiet tree lined streetFront patioNatural light throughoutPeaceful back patio retreat
- 2 days |
- 366 |
- 40 |
Zillow last checked:
Listing updated:
Listed by:
Jessica Andrews 484-995-5416,
BHHS Fox & Roach-Media (610) 566-3000
Source: Bright MLS,MLS#: PADE2120804
Facts & features
Interior
Bedrooms & bathrooms
- Bedrooms: 4
- Bathrooms: 2
- Full bathrooms: 1
- 1/2 bathrooms: 1
Basement
- Area: 0
Heating
- Hot Water, Natural Gas
Cooling
- Central Air, Natural Gas
Appliances
- Included: Gas Water Heater
Features
- Bathroom - Tub Shower, Ceiling Fan(s), Eat-in Kitchen
- Windows: Skylight(s)
- Basement: Finished
- Has fireplace: No
Interior area
- Total structure area: 1,152
- Total interior livable area: 1,152 sqft
- Finished area above ground: 1,152
- Finished area below ground: 0
Property
Parking
- Total spaces: 1
- Parking features: Driveway
- Uncovered spaces: 1
Accessibility
- Accessibility features: None
Features
- Levels: Three
- Stories: 3
- Pool features: None
Lot
- Size: 3,049 Square Feet
- Dimensions: 16.00 x 183.00
Details
- Additional structures: Above Grade, Below Grade
- Parcel number: 16130328700
- Zoning: R-10
- Special conditions: Standard
Construction
Type & style
- Home type: Townhouse
- Architectural style: Traditional
- Property subtype: Townhouse
Materials
- Brick
- Foundation: Concrete Perimeter
Condition
- New construction: No
- Year built: 1955
Utilities & green energy
- Sewer: Public Sewer
- Water: Public
Community & HOA
Community
- Subdivision: Westbrook Park
HOA
- Has HOA: No
Location
- Region: Clifton Heights
- Municipality: UPPER DARBY TWP
Financial & listing details
- Price per square foot: $190/sqft
- Tax assessed value: $133,800
- Annual tax amount: $6,041
- Date on market: 7/31/2026
- Listing agreement: Exclusive Right To Sell
- Inclusions: Washer, Dryer And Refrigerator As Is
- Ownership: Fee Simple
Estimated market value
$219,100
$208,000 - $230,000
$2,007/mo
Price history
| Date | Event | Price |
|---|---|---|
| 7/31/2026 | Listed for sale | $219,000+177.2%$190/sqft |
Source:  Bright MLS #PADE2120804 Report a problem Bright MLS #PADE2120804 Report a problem | ||
| 5/23/2001 | Sold | $79,000$69/sqft |
Source: Public Record Report a problem | ||
Public tax history
| Year | Property taxes | Tax assessment |
|---|---|---|
| 2026 | $6,041 +3.2% | $133,800 |
| 2025 | $5,856 +3.5% | $133,800 |
| 2024 | $5,659 +1% | $133,800 |
| 2023 | $5,605 +2.8% | $133,800 |
| 2022 | $5,455 | $133,800 |
| 2021 | $5,455 +1226.8% | $133,800 +77.7% |
| 2020 | $411 -91.4% | $75,280 |
| 2019 | $4,784 +1.2% | $75,280 |
| 2018 | $4,729 +1044.8% | $75,280 |
| 2017 | $413 -2% | $75,280 |
| 2016 | $422 | $75,280 |
| 2015 | $422 | $75,280 |
| 2014 | $422 +2.8% | $75,280 |
| 2013 | $410 +2.8% | $75,280 |
| 2012 | $399 +2.3% | $75,280 |
| 2011 | $390 | $75,280 |
| 2010 | $390 +7.5% | $75,280 |
| 2009 | $363 +2% | $75,280 |
| 2008 | $356 +6.1% | $75,280 |
| 2007 | $335 | $75,280 |
| 2006 | $335 | $75,280 |
| 2005 | $335 | $75,280 |
| 2004 | $335 +8.5% | $75,280 |
| 2003 | $309 +7.9% | $75,280 |
| 2002 | $286 | $75,280 |
| 2000 | $286 | $75,280 |
Find assessor info on the county website
Monthly payment
Est. payment
Payment breakdown
Explore the cost of this home by adjusting the details. Changes won't be saved.Climate risks
Neighborhood: 19018
Nearby schools
GreatSchools rating
- 3/10Westbrook Park El SchoolGrades: K-5Distance: 0.7 mi
- 3/10Drexel Hill Middle SchoolGrades: 6-8Distance: 1.3 mi
- 3/10Upper Darby Senior High SchoolGrades: 9-12Distance: 1.6 mi
Schools provided by the listing agent
- District: Upper Darby
Source: Bright MLS. This data may not be complete. We recommend contacting the local school district to confirm school assignments for this home.
- $250,6003 bd1 ba1.1k sqft612 N Sycamore Ave, Clifton Heights, PA 19018Off Market
- $254,3003 bd1 ba1.1k sqft616 N Sycamore Ave, Clifton Heights, PA 19018Off Market
- $121,0003 bd1 ba1.1k sqft610 N Sycamore Ave, Clifton Heights, PA 19018Sold
- $223,9003 bd1 ba1.1k sqft608 N Sycamore Ave, Clifton Heights, PA 19018Off Market

- $246,3003 bd1 ba1.1k sqft606 N Sycamore Ave, Clifton Heights, PA 19018Off Market
- $300,0003 bd1 ba1.7k sqft622 N Sycamore Ave, Clifton Heights, PA 19018Sold
- $300,0003 bd2 ba1.2k sqft622 N Sycamore Ave, Upper Darby, PA 19082Sold
- $267,1003 bd1 ba1.3k sqft604 N Sycamore Ave, Clifton Heights, PA 19018Off Market
A local agent can set up tours, give advice and negotiate with sellers.
Similar homes
- $245,0003 bd1 ba1.2k sqft419 Arlington Ave, Upper Darby, PA 19082For Sale
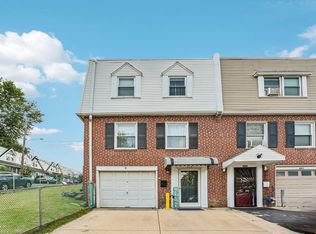
 MLS ID #PADE2120432, Roseann Tulley, Redfin Corporation. Bright MLS
 - $235,0003 bd2 ba1.7k sqft6848 Radbourne Rd, Upper Darby, PA 19082For Sale
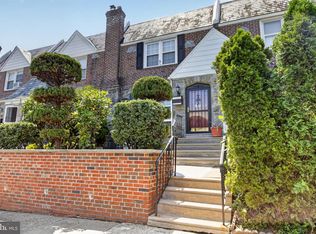 MLS ID #PADE2120632, Max Prezio, CG Realty, LLC. Bright MLS
 - $175,0003 bd1 ba1.2k sqft1731 S 58th St, Philadelphia, PA 19143For Sale
 MLS ID #PAPH2650674, Marlon Belfon, Realty ONE Group Focus. Bright MLS
 - $260,0003 bd2 ba1.1k sqft268 Blanchard Rd, Drexel Hill, PA 19026For Sale
 MLS ID #PADE2118226, Tye Grays, Compass RE. Bright MLS
 - $235,0003 bd2 ba1.3k sqft3840 Dennison Ave, Drexel Hill, PA 19026For SaleMLS ID #PADE2116490, Chrissy Driadon, Coldwell Banker Realty. Bright MLS
- $209,0003 bd1 ba1.1k sqft1054 N Academy Ave, Glenolden, PA 19036For SaleMLS ID #PADE2118430, Marquisha Caramanico, Keller Williams Real Estate - Media. Bright MLS
- $319,9003 bd2 ba1.2k sqft435 N Sycamore Ave, Clifton Heights, PA 19018For SaleMLS ID #PADE2119298, Andrew Mariano, RE/MAX Preferred - Newtown Square. Bright MLS
- $299,0003 bd3 ba1.2k sqft1409 N 75th St, Philadelphia, PA 19151For SaleMLS ID #PAPH2649370, Isabele Moss, Weichert Realtors - Moorestown. Bright MLS
- $249,9003 bd1 ba1k sqft1337 S May St, Philadelphia, PA 19143For SaleMLS ID #PAPH2650418, Andrew Goldberg, KW Empower. Bright MLS
- $224,9003 bd1 ba1.2k sqft236 Pusey Ave, Collingdale, PA 19023For SaleMLS ID #PADE2119974, Allen Ellerbe, Real Broker, LLC. Bright MLS
- $199,9993 bd2 ba1.1k sqft5913 N 6th St, Philadelphia, PA 19120For SaleMLS ID #PAPH2653496, Belinda Johnson, Believe Realty Group. Bright MLS
- $199,9003 bd2 ba1k sqft2120 S Lloyd St, Philadelphia, PA 19142For SaleMLS ID #PAPH2644628, Brenda Beiser, Redfin Corporation. Bright MLS
- $235,0003 bd1 ba1.5k sqft3841 Marshall Rd, Drexel Hill, PA 19026For SaleMLS ID #PADE2111436, Mike O'Rourke, Compass RE. Bright MLS
- $225,0003 bd1 ba1.2k sqft216 Cumberland St, Gloucester City, NJ 08030For SaleMLS ID #NJCD2122796, AJ Pund, Keller Williams Realty - Moorestown. Bright MLS
- $269,9003 bd1 ba1.3k sqft5314 Sherwood Ter, Pennsauken, NJ 08109For SaleMLS ID #NJCD2123048, Candace Solomon, Prestige Realty Group LLC. Bright MLS
- $210,0003 bd2 ba720 sqft1539 Summit St, Marcus Hook, PA 19061For SaleMLS ID #PADE2120288, Lexi Matos, Realty ONE Group Focus. Bright MLS
- $239,9992 bd1 ba1k sqft1603 Royal Pl, Clementon, NJ 08021For SaleMLS ID #NJCD2123626, Tommy Palmer, Ovation Realty LLC. Bright MLS
- $279,9003 bd2 ba1.4k sqft828 Derwyn Rd, Drexel Hill, PA 19026For SaleMLS ID #PADE2111926, Kelly Logue Jennings, EXP Realty, LLC. Bright MLS
- $241,0003 bd2 ba1.5k sqft1653 W Mentor St, Philadelphia, PA 19141For SaleMLS ID #PAPH2648904, Dawn Wilson, Real of Pennsylvania. Bright MLS
- $220,0003 bd1 ba1.1k sqft204 E Avon Rd, Brookhaven, PA 19015For SaleMLS ID #PADE2108006, Amy Fizzano Krauter, Fizzano Family of Associates LLC. Bright MLS
