1054 N. Academy Avenue is a charming 3-bedroom, 1-bath brick rowhome that offers an opportunity to make it your own. From the moment you step inside, you'll appreciate the beautiful hardwood flooring that flows throughout the main level, creating a warm and inviting living space. The kitchen is functional and features a convenient breakfast bar, providing additional seating in addition to a full size dining room. Upstairs, you'll find three comfortable bedrooms with ample closet space and a full hall bathroom, all ready for everyday living. The unfinished basement provides abundant storage, laundry space, and inside access to the attached garage. Whether you need extra room for hobbies, a workshop, or envision a future finished living space, the possibilities are endless. This home is ready for its next chapter, offering the chance to add your own updates over time. Conveniently located near shopping, dining, parks, schools, public transportation, and a quick commute to I-95.
Under contract
Price cut: $10K (7/30)
$209,000
1054 N Academy Ave, Glenolden, PA 19036
3beds
1,152sqft
Townhouse
Built in 1955
1,742 Square Feet Lot
$-- Zestimate®
$181/sqft
$-- HOA
What's special
Full size dining roomConvenient breakfast barFull hall bathroom
- 46 days |
- 587 |
- 19 |
Zillow last checked:
Listing updated:
Listed by:
Marquisha Caramanico 610-580-4473,
Keller Williams Real Estate - Media 6105651995
Source: Bright MLS,MLS#: PADE2118430
Facts & features
Interior
Bedrooms & bathrooms
- Bedrooms: 3
- Bathrooms: 1
- Full bathrooms: 1
- Main level bathrooms: 1
- Main level bedrooms: 3
Heating
- Forced Air, Natural Gas
Cooling
- Window Unit(s)
Appliances
- Included: Refrigerator, Washer, Water Heater, Dryer, Oven/Range - Electric, Gas Water Heater
- Laundry: In Basement
Features
- Breakfast Area, Ceiling Fan(s), Dry Wall
- Flooring: Tile/Brick, Vinyl, Carpet, Hardwood
- Basement: Unfinished,Partial,Exterior Entry,Garage Access
- Has fireplace: No
Interior area
- Total structure area: 1,152
- Total interior livable area: 1,152 sqft
- Finished area above ground: 1,152
Property
Parking
- Total spaces: 1
- Parking features: Basement, Garage Faces Rear, Inside Entrance, Attached
- Attached garage spaces: 1
Accessibility
- Accessibility features: None
Features
- Levels: Two
- Stories: 2
- Exterior features: Sidewalks, Street Lights
- Pool features: None
Lot
- Size: 1,742 Square Feet
- Dimensions: 16 x 105
- Features: Front Yard, Rear Yard
Details
- Additional structures: Above Grade
- Parcel number: 15000000512
- Zoning: RES
- Special conditions: Standard
Construction
Type & style
- Home type: Townhouse
- Architectural style: Colonial
- Property subtype: Townhouse
Materials
- Brick, Masonry
- Foundation: Block
- Roof: Flat
Condition
- Good
- New construction: No
- Year built: 1955
Utilities & green energy
- Electric: 100 Amp Service
- Sewer: Public Sewer
- Water: Public
Community & HOA
Community
- Subdivision: Briarcliffe
HOA
- Has HOA: No
Location
- Region: Glenolden
- Municipality: DARBY TWP
Financial & listing details
- Price per square foot: $181/sqft
- Tax assessed value: $101,780
- Annual tax amount: $4,838
- Date on market: 7/9/2026
- Listing agreement: Exclusive Right To Sell
- Listing terms: Conventional,Cash,FHA
- Inclusions: Refrigerator, Washer, Dryer, Tv In Living Room, Ac Unit In Dining Room - All In As-in Condition At Time Of Settlement, No Monetary Value
- Exclusions: Personal Belongings, Upstairs Window A / C Units
- Ownership: Fee Simple
Estimated market value
Not available
Estimated sales range
Not available
$1,993/mo
Price history
| Date | Event | Price |
|---|---|---|
| 8/6/2026 | Contingent | $209,000$181/sqft |
Source:  Bright MLS #PADE2118430 Report a problem Bright MLS #PADE2118430 Report a problem | ||
| 7/30/2026 | Price change | $209,000-4.6%$181/sqft |
Source: Bright MLS #PADE2118430 Report a problem | ||
| 7/9/2026 | Listed for sale | $219,000+78%$190/sqft |
Source: Bright MLS #PADE2118430 Report a problem | ||
| 9/28/2010 | Sold | $123,000+2.6%$107/sqft |
Source: Public Record Report a problem | ||
| 4/23/2010 | Listed for sale | $119,900$104/sqft |
Source: BIRDVIEW Technologies. Inc. #5696390 Report a problem | ||
Public tax history
| Year | Property taxes | Tax assessment |
|---|---|---|
| 2026 | $4,839 +5.2% | $101,780 |
| 2025 | $4,600 +2% | $101,780 |
| 2024 | $4,511 +29.3% | $101,780 |
| 2023 | $3,488 -19.1% | $101,780 |
| 2022 | $4,309 +0.8% | $101,780 |
| 2021 | $4,274 +1054.2% | $101,780 +50.1% |
| 2020 | $370 -91% | $67,810 |
| 2019 | $4,134 +2.3% | $67,810 |
| 2018 | $4,043 +986.4% | $67,810 |
| 2017 | $372 | $67,810 |
| 2016 | $372 | $67,810 |
| 2015 | $372 | $67,810 |
| 2014 | $372 +2.8% | $67,810 |
| 2013 | $362 +2.8% | $67,810 |
| 2012 | $352 +0.3% | $67,810 |
| 2011 | $351 | $67,810 |
| 2010 | $351 +7.5% | $67,810 |
| 2009 | $327 | $67,810 |
| 2008 | $327 +10.5% | $67,810 |
| 2007 | $296 | $67,810 |
| 2006 | $296 | $67,810 |
| 2005 | $296 | $67,810 |
| 2004 | $296 +6.4% | $67,810 |
| 2003 | $278 +7.9% | $67,810 |
| 2002 | $258 | $67,810 |
| 2000 | $258 | $67,810 |
Find assessor info on the county website
Monthly payment
Est. payment
Payment breakdown
Explore the cost of this home by adjusting the details. Changes won't be saved.Climate risks
Neighborhood: 19036
Nearby schools
GreatSchools rating
- 5/10Darby Twp SchoolGrades: K-8Distance: 0.3 mi
- 2/10Academy Park High SchoolGrades: 9-12Distance: 1.3 mi
- NASoutheast Delco Kindergarten CenterGrades: KDistance: 0.4 mi
Schools provided by the listing agent
- High: Academy Park
- District: Southeast Delco
Source: Bright MLS. This data may not be complete. We recommend contacting the local school district to confirm school assignments for this home.
- $199,3003 bd1 ba1.1k sqft1052 N Academy Ave, Glenolden, PA 19036Off Market
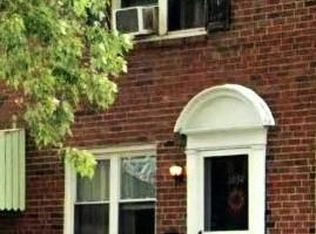
- $211,8003 bd1 ba1.1k sqft1056 N Academy Ave, Glenolden, PA 19036Off Market

- $193,4003 bd1 ba1.1k sqft1050 N Academy Ave, Glenolden, PA 19036Off Market
- $235,0003 bd2 ba1.1k sqft1048 E Academy Ave, Glenolden, PA 19036Sold
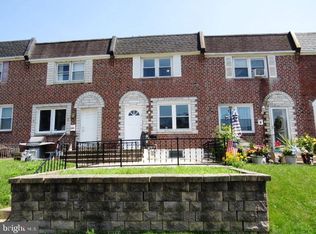
- $235,0003 bd1 ba1.1k sqft1048 N Academy Ave, Glenolden, PA 19036Sold
- $241,9003 bd2 ba1.1k sqft1058 N Academy Ave, Glenolden, PA 19036Off Market
- $254,3004 bd2 ba1.2k sqft1046 N Academy Ave, Glenolden, PA 19036Off Market
- $130,0003 bd1 ba1.1k sqft1060 N Academy Ave, Glenolden, PA 19036Sold
A local agent can set up tours, give advice and negotiate with sellers.
Similar homes
- $229,9953 bd1 ba1.1k sqft338 S Stratford Rd, Glenolden, PA 19036For Sale

 MLS ID #PADE2117260, Dave Batty, Keller Williams Realty Devon-Wayne. Bright MLS
 - $249,9003 bd2 ba1.1k sqft415 Custer Ave, Glenolden, PA 19036For Sale
 MLS ID #PADE2116956, Beth Samberg, Real of Pennsylvania. Bright MLS
 - $214,9993 bd2 ba1.1k sqft1322 Edgehill Rd, Darby, PA 19023For Sale
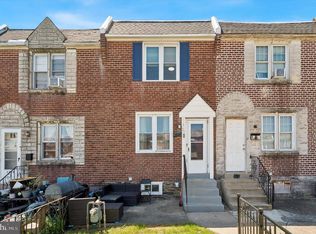 MLS ID #PADE2113372, Taneisha Moralis, HomeSmart Realty Advisors. Bright MLS
 - $199,0003 bd1 ba1k sqft540 Snowden Rd, Upper Darby, PA 19082For Sale
 MLS ID #PADE2121216, Brian Foraker, Foraker Realty Co.. Bright MLS
 - $180,0003 bd1 ba1k sqft7046 Clover Ln, Upper Darby, PA 19082For SaleMLS ID #PADE2122034, Chris Myatt, Redfin Corporation. Bright MLS
- $212,0004 bd2 ba1.5k sqft916 Spruce St, Collingdale, PA 19023For SaleMLS ID #PADE2121510, Ryan Lockstein, Rosedale Real Estate LLC. Bright MLS
- $182,0003 bd2 ba1k sqft7036 Radbourne Rd, Upper Darby, PA 19082For SaleMLS ID #PADE2121306, Annie Smyth, Long & Foster Real Estate, Inc.. Bright MLS
- $209,0003 bd1 ba940 sqft2440 S Hutchinson St, Philadelphia, PA 19148For SaleMLS ID #PAPH2657784, Vinny Fracassi, KW Empower. Bright MLS
- $205,0002 bd2 ba1.1k sqft7277 Saybrook Ave, Philadelphia, PA 19142For SaleMLS ID #PAPH2638764, Daniel Shaifer, RE/MAX Ready. Bright MLS
- $299,0003 bd2 ba1.2k sqft613 Glenfield Ave, Glenolden, PA 19036For SaleMLS ID #PADE2119078, Ty Chhan, Redfin Corporation. Bright MLS
- $150,0003 bd2 ba1k sqft7254 Dicks Ave, Philadelphia, PA 19153For SaleMLS ID #PAPH2662568, Gavin LaRocca, OCF Realty LLC - Philadelphia. Bright MLS
- $289,9003 bd2 ba1.1k sqft5157 Westley Dr, Clifton Heights, PA 19018For SaleMLS ID #PADE2122286, Kevin Gallagher, RE/MAX Town & Country. Bright MLS
- $250,0003 bd2 ba1.2k sqft258 Hampden Rd, Upper Darby, PA 19082For SaleMLS ID #PADE2121504, Colleen Whitlock, Keller Williams Main Line. Bright MLS
- $224,9003 bd1 ba1.2k sqft236 Pusey Ave, Collingdale, PA 19023For SaleMLS ID #PADE2119974, Allen Ellerbe, Real Broker, LLC. Bright MLS
- $145,0002 bd1 ba832 sqft57 Benson Dr, Glenolden, PA 19036For SaleMLS ID #PADE2107732, Philip P Winicov, RE/MAX Preferred - Newtown Square. Bright MLS
- $190,0003 bd2 ba1.1k sqft335 Margate Rd, Upper Darby, PA 19082For SaleMLS ID #PADE2114418, Brian Crow, BHHS Fox&Roach-Newtown Square. Bright MLS
- $210,0003 bd2 ba1.4k sqft2424 Arnold St, Camden, NJ 08104For SaleMLS ID #NJCD2119934, Romanna Dumyak, Real of Pennsylvania. Bright MLS
- $255,0003 bd2 ba1.1k sqft268 Blanchard Rd, Drexel Hill, PA 19026For SaleMLS ID #PADE2118226, Tye Grays, Compass RE. Bright MLS
- $205,0003 bd2 ba1.4k sqft1539 Summit St, Marcus Hook, PA 19061For SaleMLS ID #PADE2120288, Lexi Matos, Realty ONE Group Focus. Bright MLS
- $219,9003 bd2 ba720 sqft156 Ervin Ave, Linwood, PA 19061For SaleMLS ID #PADE2121514, LeeAnn Sullivan, Real of Pennsylvania. Bright MLS
