LOWER YOUR MONTHLY PAYMENT! With the right offer, the seller is willing to contribute toward an interest rate buydown, potentially helping you secure a lower rate and more affordable monthly payment. Ask your lender how a seller-paid rate buydown could work for you! Welcome to 916 Spruce Street in Collingdale! This spacious 4-bedroom, 1.5-bath home offers plenty of potential and is ready for its next owner to make it their own. The property features a large living room and dining room, a modern half bathroom on the first floor, and four spacious bedrooms with a full bathroom upstairs. Additional highlights include a private driveway, rear deck, and plenty of living space throughout. The home does need some TLC and cosmetic updating, making it a great opportunity for a buyer looking to add their own personal touches and build equity. With a little work, this property has the potential to really shine!
For sale
Price cut: $12.1K (9/9)
$199,900
916 Spruce St, Collingdale, PA 19023
4beds
1,568sqft
Single Family Residence
Built in 1920
5,227 Square Feet Lot
$196,600 Zestimate®
$127/sqft
$-- HOA
What's special
Four spacious bedroomsDining roomPrivate drivewayRear deck
- 25 days
- 4,833
- 571
Likely to sell faster than
Zillow last checked:
Listing updated:
Listed by:
Ryan Lockstein 267-879-5524,
Rosedale Real Estate LLC 2156003585
Source: Bright MLS,MLS#: PADE2123576
Facts & features
Interior
Bedrooms & bathrooms
- Bedrooms: 4
- Bathrooms: 2
- Full bathrooms: 1
- 1/2 bathrooms: 1
- Main level bathrooms: 1
- Main level bedrooms: 1
Basement
- Area: 0
Heating
- Hot Water, Natural Gas
Cooling
- Central Air, Electric
Appliances
- Included: Electric Water Heater, Gas Water Heater
Features
- Basement: Full
- Has fireplace: No
Interior area
- Total structure area: 1,568
- Total interior livable area: 1,568 sqft
- Finished area above ground: 1,568
- Finished area below ground: 0
Property
Parking
- Parking features: Driveway
- Has uncovered spaces: Yes
Accessibility
- Accessibility features: None
Features
- Levels: Two
- Stories: 2
- Pool features: None
Lot
- Size: 5,227 Square Feet
- Dimensions: 50.00 x 100.00
Details
- Additional structures: Above Grade, Below Grade
- Parcel number: 11000268100
- Zoning: R10
- Special conditions: Standard
Construction
Type & style
- Home type: SingleFamily
- Architectural style: Contemporary
- Property subtype: Single Family Residence
Materials
- Stucco
- Foundation: Stone, Concrete Perimeter
Condition
- New construction: No
- Year built: 1920
Utilities & green energy
- Sewer: Public Sewer
- Water: Public
Community & HOA
Community
- Subdivision: Collingdale
HOA
- Has HOA: No
Location
- Region: Collingdale
- Municipality: COLLINGDALE BORO
Financial & listing details
- Price per square foot: $127/sqft
- Tax assessed value: $130,170
- Annual tax amount: $6,047
- Date on market: 9/9/2026
- Listing agreement: Exclusive Right To Sell
- Ownership: Fee Simple
Estimated market value
$196,600
$187,000 - $206,000
$2,318/mo
Price history
| Date | Event | Price |
|---|---|---|
| 9/9/2026 | Price change | $199,900-5.7%$127/sqft |
Source:  Bright MLS #PADE2123576 Report a problem Bright MLS #PADE2123576 Report a problem | ||
| 8/10/2026 | Listed for sale | $212,000+41.3%$135/sqft |
Source: Bright MLS #PADE2121510 Report a problem | ||
| 7/23/2026 | Sold | $150,000-26.8%$96/sqft |
Source: Bright MLS #PADE2111902 Report a problem | ||
| 7/14/2026 | Pending sale | $205,000$131/sqft |
Source: Bright MLS #PADE2111902 Report a problem | ||
| 7/8/2026 | Listing removed | $205,000$131/sqft |
Source: Bright MLS #PADE2111902 Report a problem | ||
| 5/19/2026 | Price change | $205,000-4.7%$131/sqft |
Source: Bright MLS #PADE2111902 Report a problem | ||
| 4/10/2026 | Listed for sale | $215,000+198.6%$137/sqft |
Source: Bright MLS #PADE2111902 Report a problem | ||
| 2/17/2017 | Sold | $72,000-28%$46/sqft |
Source: Public Record Report a problem | ||
| 11/30/2016 | Pending sale | $99,999$64/sqft |
Source: Coldwell Banker Preferred - Media Office #6782333 Report a problem | ||
| 11/14/2016 | Listed for sale | $99,999$64/sqft |
Source: Coldwell Banker Preferred - Media Office #6782333 Report a problem | ||
| 10/10/2016 | Listing removed | $99,999$64/sqft |
Source: Coldwell Banker Preferred - Media Office #6782333 Report a problem | ||
| 8/31/2016 | Price change | $99,999-6.5%$64/sqft |
Source: Coldwell Banker Preferred - Media Office #6782333 Report a problem | ||
| 8/11/2016 | Price change | $107,000-4.5%$68/sqft |
Source: Coldwell Banker Preferred - Media Office #6782333 Report a problem | ||
| 7/15/2016 | Price change | $111,999-4.6%$71/sqft |
Source: Coldwell Banker Preferred - Media Office #6782333 Report a problem | ||
| 7/5/2016 | Price change | $117,400-0.1%$75/sqft |
Source: Coldwell Banker Preferred - Media Office #6782333 Report a problem | ||
| 5/26/2016 | Price change | $117,500-0.4%$75/sqft |
Source: Coldwell Banker Preferred - Media Office #6782333 Report a problem | ||
| 5/17/2016 | Listed for sale | $118,000+195%$75/sqft |
Source: Coldwell Banker Preferred - Media Office #6782333 Report a problem | ||
| 5/10/2016 | Sold | $40,000-66.2%$26/sqft |
Source: Public Record Report a problem | ||
| 4/26/2016 | Price change | $118,500-0.8%$76/sqft |
Source: Realty Mark Associates - CC #6665593 Report a problem | ||
| 3/29/2016 | Price change | $119,500-4.3%$76/sqft |
Source: Realty Mark Associates - CC #6665593 Report a problem | ||
| 3/16/2016 | Price change | $124,900-3.9%$80/sqft |
Source: Realty Mark Associates - CC #6665593 Report a problem | ||
| 2/18/2016 | Price change | $130,000-3.7%$83/sqft |
Source: Realty Mark Associates - CC #6665593 Report a problem | ||
| 11/24/2015 | Price change | $135,000-3.6%$86/sqft |
Source: Realty Mark Associates - CC #6665593 Report a problem | ||
| 10/28/2015 | Listed for sale | $140,000+194.1%$89/sqft |
Source: Realty Mark Associates - CC #6665593 Report a problem | ||
| 5/21/2015 | Listing removed | $47,600$30/sqft |
Source: REALHome Services and Solutions #6537725 Report a problem | ||
| 5/13/2015 | Price change | $47,600-9.8%$30/sqft |
Source: REALHome Services and Solutions #6537725 Report a problem | ||
| 4/16/2015 | Listed for sale | $52,800-38.5%$34/sqft |
Source: REALHome Services and Solutions #6537725 Report a problem | ||
| 12/21/2001 | Sold | $85,900$55/sqft |
Source: Public Record Report a problem | ||
Public tax history
| Year | Property taxes | Tax assessment |
|---|---|---|
| 2026 | $6,047 +32.2% | $130,170 |
| 2025 | $4,575 -22.4% | $130,170 |
| 2024 | $5,895 +2.7% | $130,170 |
| 2023 | $5,739 +3.9% | $130,170 |
| 2022 | $5,521 | $130,170 |
| 2021 | $5,521 +1022.1% | $130,170 +44.5% |
| 2020 | $492 -91.1% | $90,090 |
| 2019 | $5,520 +2.3% | $90,090 |
| 2018 | $5,398 +991.8% | $90,090 |
| 2017 | $494 -2% | $90,090 |
| 2016 | $505 +2% | $90,090 |
| 2015 | $494 | $90,090 |
| 2014 | $494 +2.8% | $90,090 |
| 2013 | $481 +2.8% | $90,090 |
| 2012 | $468 +0.3% | $90,090 |
| 2011 | $467 +2% | $90,090 |
| 2010 | $457 +7.5% | $90,090 |
| 2009 | $426 | $90,090 |
| 2008 | $426 +8.3% | $90,090 |
| 2007 | $393 | $90,090 |
| 2006 | $393 -2% | $90,090 |
| 2005 | $401 | $90,090 |
| 2004 | $401 +8.5% | $90,090 |
| 2003 | $369 +7.9% | $90,090 |
| 2002 | $342 | $90,090 |
| 2000 | $342 | $90,090 |
Find assessor info on the county website
Monthly payment
Est. payment
Payment breakdown
Explore the cost of this home by adjusting the details. Changes won't be saved.Climate risks
Neighborhood: 19023
Nearby schools
Schools provided by the listing agent
- District: Southeast Delco
Source: Bright MLS. This data may not be complete. We recommend contacting the local school district to confirm school assignments for this home.
Similar homes
- $209,9003 bd2 ba1.7k sqft627 Walnut St, Darby, PA 19023For Sale

 MLS ID #PADE2118812, John Curtis, Keller Williams Main Line. Bright MLS
 - $215,2204 bd2 ba1.1k sqft220 Weymouth Rd, Darby, PA 19023For Sale
 MLS ID #PADE2119972, Jennifer O'Doherty, Coldwell Banker Realty. Bright MLS
 - $199,9003 bd1 ba1.2k sqft411 N 50th St, Philadelphia, PA 19139For Sale
 MLS ID #PAPH2676990, Ryan Lockstein, Rosedale Real Estate LLC. Bright MLS
 - $200,0003 bd2 ba1.2k sqft164 Blackburn Ave, Lansdowne, PA 19050For Sale
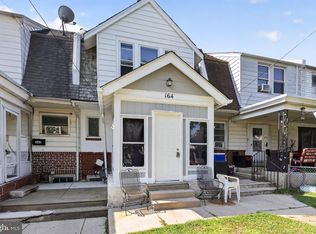 MLS ID #PADE2120978, Bob Kelley, BHHS Fox & Roach-Blue Bell. Bright MLS
 - $219,0003 bd2 ba920 sqft1509 S 49th St, Philadelphia, PA 19143For SaleMLS ID #PAPH2676278, Ryan Lockstein, Rosedale Real Estate LLC. Bright MLS
- $199,0003 bd1 ba1k sqft1179 Broadway, Westville, NJ 08093For SaleMLS ID #NJGL2075194, Andrea Ronca, Keller Williams Realty - Moorestown. Bright MLS
- $199,9003 bd1 ba1.2k sqft216 Cumberland St, Gloucester City, NJ 08030For SaleMLS ID #NJCD2127718, AJ Pund, Keller Williams Realty - Moorestown. Bright MLS
- $199,9993 bd1 ba1.4k sqft5919 Chester Ave, Philadelphia, PA 19143For SaleMLS ID #PAPH2659232, Marc Bennett, KW Empower. Bright MLS
- $267,0003 bd2 ba1.6k sqft5338 Brittany Dr, Clifton Heights, PA 19018For SaleMLS ID #PADE2125064, Tyler Wagner, Compass RE. Bright MLS
- $199,0003 bd1 ba1k sqft540 Snowden Rd, Upper Darby, PA 19082For SaleMLS ID #PADE2121216, Brian Foraker, Foraker Realty Co.. Bright MLS
- $164,9004 bd2 ba1.6k sqft5821 Springfield Ave, Philadelphia, PA 19143For SaleMLS ID #PAPH2658234, Heather Hannah, RE/MAX Select Group. Bright MLS
- $209,9993 bd1 ba1.1k sqft204 E Avon Rd, Brookhaven, PA 19015For SaleMLS ID #PADE2108006, Amy Fizzano Krauter, Fizzano Family of Associates LLC. Bright MLS
- $235,0003 bd2 ba1.1k sqft268 Blanchard Rd, Drexel Hill, PA 19026For SaleMLS ID #PADE2118226, Tye Grays, Compass RE. Bright MLS
- $200,0003 bd1 ba1.1k sqft25 E Clinton Ave, Oaklyn, NJ 08107For SaleMLS ID #NJCD2120914, Jeremiah F Kobelka, Real Broker, LLC. Bright MLS
- $265,0003 bd2 ba1.3k sqft7 Oakley Rd, Upper Darby, PA 19082For SaleMLS ID #PADE2121614, Algernong Allen, KW Empower. Bright MLS
- $249,9003 bd2 ba1.7k sqft105 N Bishop Ave, Clifton Heights, PA 19018For SaleMLS ID #PADE2123792, LeeAnn Sullivan, Real of Pennsylvania. Bright MLS
- $289,9004 bd2 ba1.2k sqft622 E Winona Ave, Norwood, PA 19074For SaleMLS ID #PADE2120670, Anjal Bahal, Long & Foster Real Estate, Inc.. Bright MLS
- $285,0003 bd2 ba1.1k sqft732 Rively Ave, Glenolden, PA 19036For SaleMLS ID #PADE2123830, Joanne Pace, CG Realty, LLC. Bright MLS
- $220,0004 bd3 ba1.3k sqft518 E 6th St, Wilmington, DE 19801For SaleMLS ID #DENC2112100, Tiffanie Radomicki, Keller Williams Realty - Cherry Hill. Bright MLS
