***We are in receipt of multiple offers. The sellers are requesting everyone's highest and best offer by 5pm on Wednesday November 1st.*** Excellent opportunity & great price on this all brick townhome in the heart of Clifton Heights! Upon entering you will immediately recognize that this 3 bed 2 full bath home has been lovingly maintained and cared for over the years. The spacious living room includes a convenient coat closet, large front windows, exposed staircase, and solid hardwood flooring underneath the carpeting. The formal dining room is large and flows into the kitchen which has ample space for a breakfast table. The kitchen gets lots of natural sunlight and boasts newer updated flooring, natural oak cabinetry, gas cooking, and lots of storage space. Heading to the 2nd floor you will discover 3 well sized bedrooms, a full hall bath, and original hardwoods running below the carpets throughout the entire level. The full bath features a skylight, tile floors, tile surround, and plenty of handy storage areas. The walk-out basement is fully finished and includes a large family room or media room, full bath with walk-in shower, laundry closet, and multiple storage closets. The exterior features lovely landscaping surrounding the front patio, rear driveway, and a fenced back yard space with a storage shed. A few other great features and updates include two new windows on rear side, new water heater, neutral paint throughout, 150-amp electric panel, natural gas HVAC, and much more! This property backs to Bishop Park and is conveniently located near shopping, highways, and public transportation. Schedule your showing today!
Sold for $185,000
$185,000
105 N Bishop Ave, Clifton Heights, PA 19018
3beds
1,728sqft
Townhouse
Built in 1949
3,920 Square Feet Lot
$272,000 Zestimate®
$107/sqft
$2,356 Estimated rent
Home value
$272,000
$253,000 - $291,000
$2,356/mo
Zestimate® history
Owner options
List your home for rent
$2,356/mo
Rent Zestimate®
Find your next renter with Zillow Rental Manager. Plus, with online applications, you can quickly screen prospective tenants – for free.
$2,356/mo
Rent Zestimate®
Refinance and save
$1,328/mo
Est. payment
Refinancing to a lower rate could help reduce your monthly payments and save thousands over the life of the loan.
$1,328/mo
Est. payment
Explore your selling options
Work with a Zillow partner agent
Leverage their expertise and Zillow's premium Showcase listings to get your home seen by more buyers.
Get startedList with your own agent
Get your home in front of millions of buyers by listing it on Zillow.
Learn how to do itSell it yourself
Take full control of how buyers see your home on Zillow by listing For Sale by Owner (FSBO).
List your homeWhat's special
Lovely landscapingFront patioFull hall bathStorage shedRear drivewayBrick townhomeMedia room
Zillow last checked:
Listing updated:
Listed by:
Eric Brinker 302-377-1292,
Coldwell Banker Realty
Bought with:
Scott Deputy, R3-0013280
EXP Realty, LLC
Source: Bright MLS,MLS#: PADE2056082
Facts & features
Interior
Bedrooms & bathrooms
- Bedrooms: 3
- Bathrooms: 2
- Full bathrooms: 2
Rooms
- Room types: Living Room, Dining Room, Primary Bedroom, Bedroom 2, Bedroom 3, Kitchen, Family Room, Full Bath
Basement
- Area: 576
Heating
- Forced Air, Natural Gas
Cooling
- Central Air, Electric
Appliances
- Included: Gas Water Heater
- Laundry: In Basement
Features
- Basement: Full,Finished
- Has fireplace: No
Interior area
- Total structure area: 1,728
- Total interior livable area: 1,728 sqft
- Finished area above ground: 1,152
- Finished area below ground: 576
Property
Parking
- Parking features: Asphalt, Driveway
- Has uncovered spaces: Yes
Accessibility
- Accessibility features: None
Features
- Levels: Three
- Stories: 3
- Pool features: None
Lot
- Size: 3,920 Square Feet
- Dimensions: 16.00 x 230.00
Details
- Additional structures: Above Grade, Below Grade
- Parcel number: 16130057700
- Zoning: R-10 SINGLE FAMILY
- Special conditions: Standard
Construction
Type & style
- Home type: Townhouse
- Architectural style: Straight Thru,Colonial
- Property subtype: Townhouse
Materials
- Brick
- Foundation: Permanent
Condition
- New construction: No
- Year built: 1949
Utilities & green energy
- Sewer: Public Sewer
- Water: Public
Community & HOA
Community
- Subdivision: Westbrook Park
HOA
- Has HOA: No
Location
- Region: Clifton Heights
- Municipality: UPPER DARBY TWP
Financial & listing details
- Price per square foot: $107/sqft
- Tax assessed value: $123,670
- Annual tax amount: $5,041
- Date on market: 10/28/2023
- Listing agreement: Exclusive Right To Sell
- Listing terms: Cash,Conventional,FHA,VA Loan
- Inclusions: Kitchen Appliances (as-is)
- Ownership: Fee Simple
Price history
| Date | Event | Price |
|---|---|---|
| 12/8/2023 | Sold | $185,000-2.6%$107/sqft |
Source:  Bright MLS #PADE2056082 Report a problem Bright MLS #PADE2056082 Report a problem | ||
| 11/3/2023 | Contingent | $189,999$110/sqft |
Source: Bright MLS #PADE2056082 Report a problem | ||
| 11/3/2023 | Price change | $189,999+11.8%$110/sqft |
Source: Bright MLS #PADE2056082 Report a problem | ||
| 10/28/2023 | Listed for sale | $169,999+26.4%$98/sqft |
Source: Bright MLS #PADE2056082 Report a problem | ||
| 6/11/2018 | Sold | $134,500+8.5%$78/sqft |
Source: Public Record Report a problem | ||
| 3/1/2005 | Sold | $124,000+27.2%$72/sqft |
Source: Public Record Report a problem | ||
| 10/6/2004 | Sold | $97,500$56/sqft |
Source: Public Record Report a problem | ||
Public tax history
| Year | Property taxes | Tax assessment |
|---|---|---|
| 2026 | $5,584 +3.2% | $123,670 |
| 2025 | $5,413 +3.5% | $123,670 |
| 2024 | $5,230 +1% | $123,670 |
| 2023 | $5,181 +2.8% | $123,670 |
| 2022 | $5,042 | $123,670 |
| 2021 | $5,042 +1086% | $123,670 +58.9% |
| 2020 | $425 -91.4% | $77,840 |
| 2019 | $4,947 +1.2% | $77,840 |
| 2018 | $4,890 +1021.8% | $77,840 |
| 2017 | $436 | $77,840 |
| 2016 | $436 | $77,840 |
| 2015 | $436 | $77,840 |
| 2014 | $436 +2.8% | $77,840 |
| 2013 | $424 +4.9% | $77,840 |
| 2012 | $404 +0.3% | $77,840 |
| 2011 | $403 +2% | $77,840 |
| 2010 | $395 +7.5% | $77,840 |
| 2009 | $368 | $77,840 |
| 2008 | $368 +8.3% | $77,840 |
| 2007 | $339 | $77,840 |
| 2006 | $339 -2% | $77,840 |
| 2005 | $346 | $77,840 |
| 2004 | $346 +8.5% | $77,840 |
| 2003 | $319 +7.9% | $77,840 |
| 2002 | $296 | $77,840 |
| 2000 | $296 | $77,840 |
Find assessor info on the county website
Neighborhood: 19018
Nearby homes
- $237,3003 bd1 ba1.1k sqft101 N Bishop Ave, Clifton Heights, PA 19018Off Market
- $267,7003 bd2 ba1.1k sqft103 N Bishop Ave, Clifton Heights, PA 19018Off Market
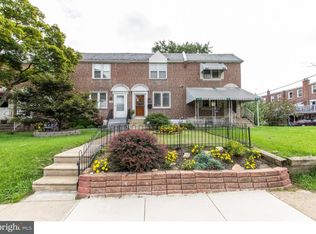
- $235,0003 bd1 ba1.1k sqft107 N Bishop Ave, Clifton Heights, PA 19018Sold
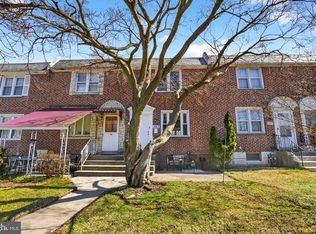
- $238,7003 bd1 ba1.1k sqft109 N Bishop Ave, Clifton Heights, PA 19018Off Market
- $247,3003 bd1 ba1.1k sqft111 N Bishop Ave, Clifton Heights, PA 19018Off Market
- $248,4003 bd1 ba1.1k sqft113 N Bishop Ave, Clifton Heights, PA 19018Off Market
- $283,7003 bd1 ba1.1k sqft115 N Bishop Ave, Clifton Heights, PA 19018Off Market
- $---- bd-- ba-- sqft5375 Delmar Dr, Clifton Heights, PA 19018Off Market
Nearby schools
GreatSchools rating
- 3/10Westbrook Park El SchoolGrades: K-5Distance: 0.2 mi
- 3/10Drexel Hill Middle SchoolGrades: 6-8Distance: 2.2 mi
- 3/10Upper Darby Senior High SchoolGrades: 9-12Distance: 2.4 mi
Schools provided by the listing agent
- District: Upper Darby
Source: Bright MLS. This data may not be complete. We recommend contacting the local school district to confirm school assignments for this home.
Get a cash offer in 3 minutes
Find out how much your home could sell for in as little as 3 minutes with a no-obligation cash offer.
Estimated market value
$272,000
Get a cash offer in 3 minutes
Find out how much your home could sell for in as little as 3 minutes with a no-obligation cash offer.
Estimated market value
$272,000
- Pennsylvania
- Delaware County
- Clifton Heights
- 19018
- 105 N Bishop Ave
Nearby cities
Nearby zip codes
Other Clifton Heights Topics
