Skip main navigation
Off market
  • $267,700

    103 N Bishop Ave, Clifton Heights, PA 19018

    3beds
    1,152sqft
    Townhouse
    Built in 1949
    3,571 Square Feet Lot
    $267,700 Zestimate®
    $232/sqft
    $2,074 Estimated rent

    Home value

    $267,700

    $252,000 - $284,000

    $2,074/mo

    Zestimate® history
    Loading
    Loading...

    Owner options

    List your home for rent

    $2,074/mo

    Rent Zestimate®

    Find your next renter with Zillow Rental Manager. Plus, with online applications, you can quickly screen prospective tenants – for free.

    Learn more

    $2,074/mo

    Rent Zestimate®

    Refinance and save

    $1,847/mo

    Est. payment

    Refinancing to a lower rate could help reduce your monthly payments and save thousands over the life of the loan.

    See today's rates

    $1,847/mo

    Est. payment

    Explore your selling options

    Work with a Zillow partner agent

    Leverage their expertise and Zillow's premium Showcase listings to get your home seen by more buyers.

    Get started

    List with your own agent

    Get your home in front of millions of buyers by listing it on Zillow.

    Learn how to do it

    Sell it yourself

    Take full control of how buyers see your home on Zillow by listing For Sale by Owner (FSBO).

    List your home

    What's special

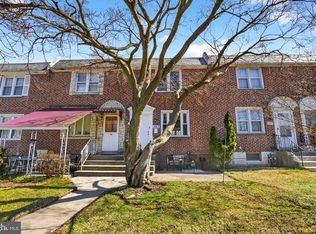
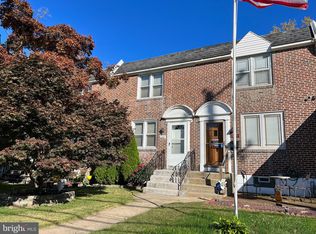
    Amazingly updated Westbrook Park Row that features one of the largest rear yards! This home backs up to beautifully maintained township ball field/playground. Its like having your owner personal park in your back yard. You will be greeted by the professional landscaped front yard enclosed by vintage wrought iron fencing. 1st level features a antique artificial wood fireplace with ceramic tiled hearth in living room, gleaming hardwood floors, stunning opened staircase to finished basement giving you that contemporary feel with hand crafted all thread rod railings & custom dry stacked stone pillar. The opened up eat in kitchen with beefy reclaimed wood trim, oak cabinetry, custom lighting, custom mirrored backsplash, stainless steel appliances, breakfast bar with cafe lighting and formal dining room with sliders to large rear deck complete this level. 2nd level offers updated ceramic tiled hall bath with new plumbing, master bedroom and two great size additional bedrooms. Basement is full and finished with glass block windows, powder room and large walk in closet that is perfect for lots of storage. Some recent updates and features include: newer roof, top of the line Pella Windows with built in blinds, central air conditioning, private rear parking for 2 cars, rear deck, front patio, large rear shed and much much more. Truly, this home is in move in condition.

    This property is not currently displayed as for sale or rent on Zillow. This may be different from what's on other websites or public sources.
    Facts & features

    Interior

    Bedrooms & bathrooms
    • Bedrooms: 3
    • Bathrooms: 2
    • Full bathrooms: 1
    • 1/2 bathrooms: 1
    Heating
    • Forced air, Gas
    Cooling
    • Central
    Features
    • Kitchen - Eat-In
    Interior area
    • Total interior livable area: 1,152 sqft

    Property

    Features
    • Exterior features: Brick
    Lot
    • Size: 3,571 Square Feet
    Details
    • Parcel number: 16130057800

    Construction

    Type & style
    • Home type: Townhouse
    • Architectural style: AirLite
    Condition
    • Year built: 1949

    Community & HOA

    Location
    • Region: Clifton Heights

    Financial & listing details

    • Price per square foot: $232/sqft
    • Tax assessed value: $133,920
    • Annual tax amount: $6,047

    Price history

    DateEventPrice
    10/16/2018Sold$155,000$135/sqft
    Source: Public Record Report a problem
    9/11/2018Pending sale$155,000$135/sqft
    Source: Keller Williams Realty #1002285602 Report a problem
    8/23/2018Listed for sale$155,000$135/sqft
    Source: KW Greater West Chester #1002285602 Report a problem

    Public tax history

    YearProperty taxesTax assessment
    2026$6,047 +3.2%$133,920
    2025$5,862 +3.5%$133,920
    2024$5,664 +1%$133,920
    2023$5,610 +2.8%$133,920
    2022$5,459 $133,920
    2021$5,459 +1193.5%$133,920 +73.3%
    2020$422 -91.4%$77,290
    2019$4,912 +1.2%$77,290
    2018$4,856 +1044.8%$77,290
    2017$424 $77,290
    2016$424 $77,290
    2015$424 $77,290
    2014$424 +2.8%$77,290
    2013$413 +2.8%$77,290
    2012$401 +0.3%$77,290
    2011$400 +2%$77,290
    2010$392 +7.5%$77,290
    2009$365 $77,290
    2008$365 +8.3%$77,290
    2007$337 -2%$77,290
    2006$344 +2%$77,290
    2005$337 -2%$77,290
    2004$344 +8.5%$77,290
    2003$317 +7.9%$77,290
    2002$294 $77,290
    2000$294 $77,290
    Find assessor info on the county website

    Neighborhood: 19018

    Nearby schools

    GreatSchools rating
    Schools provided by the listing agent
    • District: Upper Darby

    Source: The MLS. This data may not be complete. We recommend contacting the local school district to confirm school assignments for this home.

    Get a cash offer in 3 minutes
    Find out how much your home could sell for in as little as 3 minutes with a no-obligation cash offer.
    Estimated market value
    $267,700
    Get a cash offer in 3 minutes
    Find out how much your home could sell for in as little as 3 minutes with a no-obligation cash offer.
    Estimated market value
    $267,700