**Offer deadline is 12 pm on Tuesday October 6th**Updated 3 bedroom twin in the sought-after Bettlewood section of Oaklyn, New Jersey, one of Camden County's most walkable neighborhoods and minutes from downtown Collingswood. The updated kitchen offers 42 inch white cabinetry, granite countertops, and included appliances, while original hardwood floors run throughout, anchored by a living room. The full basement carries a french drain system backed by a lifetime warranty. Roof is only 1 year old and with forced air natural gas heat on existing ductwork you can add central air. Outside, a fenced backyard with a concrete patio and a private driveway complete the setup. Location leads the story: Bettlewood sits moments from Collingswood's Haddon Avenue dining, cafes, and weekend farmers market, the PATCO Speedline for an easy Philadelphia commute, and Newton Lake Park walking trails, with quick access to the White Horse Pike, Route 130, and the bridges into the city. *Property is being sold in strictly AS IS condition. Seller will make no repairs and will provide no credits. Seller will obtain the Certificate of Occupancy for closing. A prior buyer's inspection identified a structural issue with the chimney, which is shared with the attached unit at 27 E Clinton. Structural engineers have recommended removal. Inspection reports are available upon request. Buyer to perform their own due diligence and is responsible for any repairs*
Pending
$200,000
25 E Clinton Ave, Oaklyn, NJ 08107
3beds
1,194sqft
Single Family Residence
Built in 1930
3,751 Square Feet Lot
$-- Zestimate®
$168/sqft
$-- HOA
What's special
Updated kitchenFull basementIncluded appliancesOriginal hardwood floorsFenced backyardPrivate drivewayGranite countertops
- 135 days
- 118
- 1
Likely to sell faster than
Zillow last checked:
Listing updated:
Listed by:
Jeremiah F Kobelka 609-251-4888,
Real Broker, LLC,
Listing Team: The Jfkliving Team, Co-Listing Team: The Jfkliving Team,Co-Listing Agent: Melisa Anderson 609-304-4855,
Real Broker, LLC
Source: Bright MLS,MLS#: NJCD2120914
Facts & features
Interior
Bedrooms & bathrooms
- Bedrooms: 3
- Bathrooms: 1
- Full bathrooms: 1
Rooms
- Room types: Living Room, Dining Room, Primary Bedroom, Bedroom 2, Bedroom 3, Kitchen, Bathroom 1
Primary bedroom
- Level: Upper
Bedroom 2
- Level: Upper
Bedroom 3
- Level: Upper
Bathroom 1
- Level: Upper
Dining room
- Level: Main
Kitchen
- Level: Main
Living room
- Level: Main
Heating
- Forced Air, Natural Gas
Cooling
- None
Appliances
- Included: Gas Water Heater
- Laundry: In Basement
Features
- Flooring: Wood
- Basement: Full,Unfinished
- Number of fireplaces: 1
- Fireplace features: Wood Burning
Interior area
- Total structure area: 1,194
- Total interior livable area: 1,194 sqft
- Finished area above ground: 1,194
- Finished area below ground: 0
Video & virtual tour
Property
Parking
- Total spaces: 2
- Parking features: Driveway
- Uncovered spaces: 2
Accessibility
- Accessibility features: None
Features
- Levels: Two
- Stories: 2
- Pool features: None
- Fencing: Chain Link,Full
Lot
- Size: 3,751 Square Feet
- Dimensions: 25.00 x 150.00
Details
- Additional structures: Above Grade, Below Grade
- Parcel number: 260006900023
- Zoning: RESIDENTIAL
- Special conditions: Standard
Construction
Type & style
- Home type: SingleFamily
- Architectural style: Traditional
- Property subtype: Single Family Residence
- Attached to another structure: Yes
Materials
- Frame
- Foundation: Brick/Mortar, Stone, Slab
Condition
- New construction: No
- Year built: 1930
Utilities & green energy
- Sewer: Public Sewer
- Water: Public
Community & HOA
Community
- Subdivision: None Available
HOA
- Has HOA: No
Location
- Region: Oaklyn
- Municipality: OAKLYN BORO
Financial & listing details
- Price per square foot: $168/sqft
- Tax assessed value: $118,500
- Annual tax amount: $6,665
- Date on market: 7/9/2026
- Listing agreement: Exclusive Agency
- Exclusions: Portable Ac Unit
- Ownership: Fee Simple
Estimated market value
Not available
Estimated sales range
Not available
Not available
Price history
| Date | Event | Price |
|---|---|---|
| 10/14/2026 | Pending sale | $200,000$168/sqft |
Source:  Bright MLS #NJCD2120914 Report a problem | ||
| 10/8/2026 | Contingent | $200,000$168/sqft |
Source: Bright MLS #NJCD2120914 Report a problem | ||
| 9/29/2026 | Listed for sale | $200,000-24.5%$168/sqft |
Source: Bright MLS #NJCD2120914 Report a problem | ||
| 9/3/2026 | Listing removed | $265,000$222/sqft |
Source: Bright MLS #NJCD2120914 Report a problem | ||
| 8/3/2026 | Pending sale | $265,000$222/sqft |
Source: Bright MLS #NJCD2120914 Report a problem | ||
| 7/29/2026 | Contingent | $265,000$222/sqft |
Source: Bright MLS #NJCD2120914 Report a problem | ||
| 7/9/2026 | Listed for sale | $265,000+65.8%$222/sqft |
Source: Bright MLS #NJCD2120914 Report a problem | ||
| 8/27/2020 | Listing removed | $159,825+6.6%$134/sqft |
Source: Keller Williams Realty #NJCD386916 Report a problem | ||
| 4/27/2020 | Sold | $150,000-6.1%$126/sqft |
Source: Public Record Report a problem | ||
| 3/8/2020 | Pending sale | $159,825$134/sqft |
Source: Keller Williams Realty - Washington Township #NJCD386916 Report a problem | ||
| 1/10/2020 | Price change | $159,825-3%$134/sqft |
Source: LONG and FOSTER REAL ESTATE INC-Cherry Hill #NJCD377172 Report a problem | ||
| 11/20/2019 | Price change | $164,825-2.9%$138/sqft |
Source: LONG and FOSTER REAL ESTATE INC-Cherry Hill #NJCD377172 Report a problem | ||
| 10/3/2019 | Listed for sale | $169,825$142/sqft |
Source: Long & Foster Real Estate, Inc. #NJCD377172 Report a problem | ||
Public tax history
| Year | Property taxes | Tax assessment |
|---|---|---|
| 2026 | $6,666 | $118,500 |
| 2025 | $6,666 +6.4% | $118,500 |
| 2024 | $6,263 +3.7% | $118,500 |
| 2023 | $6,040 +5.3% | $118,500 |
| 2022 | $5,737 +2.1% | $118,500 |
| 2021 | $5,617 +4.9% | $118,500 |
| 2020 | $5,356 +99.1% | $118,500 |
| 2019 | $2,691 | $118,500 |
| 2018 | $2,691 -47.3% | $118,500 |
| 2017 | $5,104 +1.9% | $118,500 |
| 2016 | $5,009 +3.9% | $118,500 |
| 2015 | $4,822 +5.1% | $118,500 |
| 2014 | $4,586 +0.9% | $118,500 |
| 2013 | $4,544 +3.5% | $118,500 +59.7% |
| 2012 | $4,389 +3.1% | $74,200 |
| 2011 | $4,257 +3.7% | $74,200 |
| 2010 | $4,105 +4% | $74,200 |
| 2009 | $3,946 | $74,200 |
| 2008 | -- | $74,200 |
| 2007 | -- | $74,200 |
| 2006 | -- | $74,200 |
| 2005 | -- | $74,200 |
| 2004 | -- | $74,200 |
| 2003 | -- | $74,200 |
| 2002 | -- | $74,200 |
| 2001 | -- | $74,200 |
Find assessor info on the county website
Monthly payment
Est. payment
Payment breakdown
Explore the cost of this home by adjusting the details. Changes won't be saved.Climate risks
Neighborhood: 08107
Nearby schools
Schools provided by the listing agent
- District: Collingswood Borough Public Schools
Source: Bright MLS. This data may not be complete. We recommend contacting the local school district to confirm school assignments for this home.

Similar homes
- $229,9003 bd1 ba1k sqft200 1/2 Laurel Ave, Woodlynne, NJ 08107For Sale

 MLS ID #NJCD2128790, Kevin Nguyen, Kay and Jay Realty Inc. Bright MLS
- $209,0003 bd2 ba1.4k sqft225 Market St, Gloucester City, NJ 08030For Sale
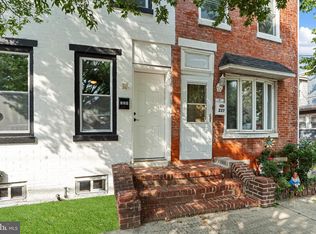 MLS ID #NJCD2130998, Gregory Petrelli, Keller Williams Realty - Washington Township. Bright MLS
- $209,9992 bd1 ba768 sqft7349 Remington Ave, Pennsauken, NJ 08110For Sale
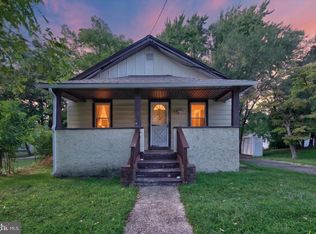 MLS ID #NJCD2126966, Jordan Counts, Real Broker, LLC. Bright MLS
- $219,5002 bd1 ba960 sqft3062 Almond St, Philadelphia, PA 19134For Sale
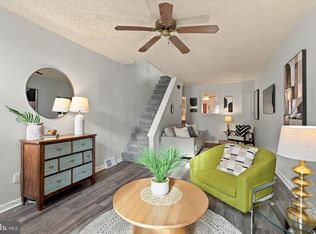 MLS ID #PAPH2688482, Eric Fox, Compass RE. Bright MLS
- $195,0003 bd1 ba1.2k sqft1029 Orthodox St, Philadelphia, PA 19124For SaleMLS ID #PAPH2671988, Ed Barber, Re/Max One Realty. Bright MLS
- $179,9002 bd1 ba952 sqft771 Ramona Gonzalez St, Camden, NJ 08103For SaleMLS ID #NJCD2121938, Patrick Gorman, Keller Williams - Main Street. Bright MLS
- $217,0003 bd2 ba964 sqft116 N Wilson Ave, Brooklawn, NJ 08030For SaleMLS ID #NJCD2125964, Richard Bradin, Weichert Realtors-Cherry Hill. Bright MLS
- $213,9003 bd2 ba1.2k sqft120 Westdale Rd, Upper Darby, PA 19082For SaleMLS ID #PADE2127186, Michael DeFiore, Houwzer, LLC. Bright MLS
- $199,9982 bd1 ba936 sqft4306 Palmetto St, Philadelphia, PA 19124For SaleMLS ID #PAPH2625972, Natalie Rosa, Realty ONE Group Focus. Bright MLS
- $199,0003 bd1 ba1.1k sqft123 S Redfield St, Philadelphia, PA 19139For SaleMLS ID #PAPH2684032, Muhammad Bey, Century 21 Advantage Gold-Southampton. Bright MLS
- $220,0004 bd2 ba1.5k sqft5636 Cedar Ave, Philadelphia, PA 19143For SaleMLS ID #PAPH2604488, Tom Toole III, RE/MAX Main Line - West Chester. Bright MLS
- $265,0003 bd1 ba1k sqft100 Linderman Ave, Cherry Hill, NJ 08002For SaleMLS ID #NJCD2121094, David Marcantuno, Keller Williams Hometown. Bright MLS
- $190,0003 bd1 ba1.2k sqft4903 D St, Philadelphia, PA 19120For SaleMLS ID #PAPH2686546, Mark Burkert, Keller Williams Realty Devon-Wayne. Bright MLS
- $300,0003 bd1 ba1.6k sqft2835 N Centre St, Pennsauken, NJ 08109For SaleMLS ID #NJCD2129314, Tamie McSweeney Pettiford, RE/MAX Preferred - Cherry Hill. Bright MLS
- $185,0003 bd1 ba1.2k sqft411 N 50th St, Philadelphia, PA 19139For SaleMLS ID #PAPH2688388, Ryan Lockstein, Rosedale Real Estate LLC. Bright MLS
- $299,9003 bd1 ba1.2k sqft6901 Maple Ave, Pennsauken, NJ 08109For SaleMLS ID #NJCD2126590, Dennis Zisa, Dennis J Zisa Associates. Bright MLS
- $207,0003 bd2 ba1.3k sqft5308 Ludlow St, Philadelphia, PA 19139For SaleMLS ID #PAPH2652782, Tariq Morris, HomeSmart Realty Advisors. Bright MLS
- $215,0004 bd2 ba1.5k sqft313 Seminole St, Lester, PA 19029For SaleMLS ID #PADE2122514, Joanne Pace, CG Realty, LLC. Bright MLS
- $210,0003 bd2 ba1.4k sqft1031 S Ithan St, Philadelphia, PA 19143For SaleMLS ID #PAPH2667392, Adam St. Clair, Redfin Corporation. Bright MLS
