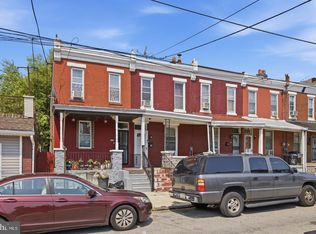
Discover the charm of this delightful end-of-row townhouse in the sought-after Penrose Park community. With 1,024 sq. ft. of well-designed living space, this home features three spacious bedrooms and 1.5 bathrooms, perfect for comfortable living. The inviting interior boasts ceiling fans for a refreshing breeze and a luxurious soaking tub for relaxation after a long day. The modern kitchen is equipped with stainless steel appliances and a built-in microwave, making meal prep a breeze. Enjoy the convenience of a full basement, offering ample storage or the potential for a personalized retreat. Step outside to find on-street parking and a low-maintenance lot, allowing you to spend more time enjoying your new home. This property, built in 1977, combines classic charm with modern amenities, making it an ideal choice for those seeking a cozy yet functional space. Don't miss the opportunity to make this lovely townhouse your own!
Under contract
$150,000
7254 Dicks Ave, Philadelphia, PA 19153
3beds
1,024sqft
Townhouse
Built in 1977
1,176 Square Feet Lot
$144,100 Zestimate®
$146/sqft
$-- HOA
What's special
Three spacious bedroomsLuxurious soaking tubOn-street parkingEnd-of-row townhouseLow-maintenance lotBuilt-in microwaveModern kitchen
- 60 days
- 972
- 95
Zillow last checked:
Listing updated:
Listed by:
Gavin LaRocca 856-746-4428,
OCF Realty LLC - Philadelphia (215) 735-7368
Source: Bright MLS,MLS#: PAPH2662568
Facts & features
Interior
Bedrooms & bathrooms
- Bedrooms: 3
- Bathrooms: 2
- Full bathrooms: 1
- 1/2 bathrooms: 1
- Main level bathrooms: 2
- Main level bedrooms: 3
Basement
- Area: 0
Heating
- Forced Air, Natural Gas
Cooling
- Window Unit(s), Electric
Appliances
- Included: Microwave, Stainless Steel Appliance(s), Gas Water Heater
Features
- Ceiling Fan(s), Soaking Tub
- Basement: Full
- Has fireplace: No
Interior area
- Total structure area: 1,024
- Total interior livable area: 1,024 sqft
- Finished area above ground: 1,024
- Finished area below ground: 0
Property
Parking
- Parking features: On Street
- Has uncovered spaces: Yes
Accessibility
- Accessibility features: None
Features
- Levels: Two
- Stories: 2
- Pool features: None
Lot
- Size: 1,176 Square Feet
Details
- Additional structures: Above Grade, Below Grade
- Parcel number: 404338400
- Zoning: RM1
- Special conditions: Standard
Construction
Type & style
- Home type: Townhouse
- Architectural style: Straight Thru
- Property subtype: Townhouse
Materials
- Masonry
- Foundation: Stone
Condition
- New construction: No
- Year built: 1977
Utilities & green energy
- Sewer: Public Sewer
- Water: Public
Community & HOA
Community
- Subdivision: Penrose Park
HOA
- Has HOA: No
Location
- Region: Philadelphia
- Municipality: PHILADELPHIA
Financial & listing details
- Price per square foot: $146/sqft
- Tax assessed value: $174,700
- Annual tax amount: $2,445
- Date on market: 8/22/2026
- Listing agreement: Exclusive Right To Sell
- Listing terms: Cash,Conventional,FHA,VA Loan
- Exclusions: Personal Items
- Ownership: Fee Simple
Estimated market value
$144,100
$137,000 - $151,000
$1,690/mo
Price history
| Date | Event | Price |
|---|---|---|
| 10/3/2026 | Contingent | $150,000$146/sqft |
Source:  Bright MLS #PAPH2662568 Report a problem Bright MLS #PAPH2662568 Report a problem | ||
| 9/8/2026 | Listed for sale | $150,000$146/sqft |
Source: Bright MLS #PAPH2662568 Report a problem | ||
| 9/3/2026 | Contingent | $150,000$146/sqft |
Source: Bright MLS #PAPH2662568 Report a problem | ||
| 8/22/2026 | Listed for sale | $150,000+53.8%$146/sqft |
Source: Bright MLS #PAPH2662568 Report a problem | ||
| 1/23/2009 | Sold | $97,500-2%$95/sqft |
Source: Public Record Report a problem | ||
| 10/26/2008 | Listed for sale | $99,500+73.6%$97/sqft |
Source: Prudential Real Estate #5435318 Report a problem | ||
| 4/26/2002 | Sold | $57,300+94.9%$56/sqft |
Source: Public Record Report a problem | ||
| 9/25/2001 | Sold | $29,399$29/sqft |
Source: Public Record Report a problem | ||
Public tax history
| Year | Property taxes | Tax assessment |
|---|---|---|
| 2025 | $2,256 +10.3% | $161,200 +10.3% |
| 2024 | $2,045 | $146,100 |
| 2023 | $2,045 +45.5% | $146,100 |
| 2022 | $1,405 | -- |
| 2021 | $1,405 +8.4% | -- |
| 2018 | $1,296 +76% | -- |
| 2017 | $736 -10.7% | -- |
| 2016 | $824 | -- |
| 2015 | $824 | -- |
| 2014 | $824 +64.5% | $67,400 +418.8% |
| 2012 | $501 | $12,992 |
| 2011 | -- | $12,992 |
| 2010 | -- | $12,992 |
| 2009 | -- | $12,992 |
| 2008 | -- | $12,992 |
| 2007 | -- | $12,992 +7.4% |
| 2006 | -- | $12,096 |
| 2005 | -- | $12,096 |
| 2004 | -- | $12,096 +9.9% |
| 2003 | -- | $11,008 +18.2% |
| 2002 | -- | $9,312 +10.2% |
| 2000 | -- | $8,448 +2.7% |
| 1999 | -- | $8,224 |
Find assessor info on the county website
Monthly payment
Est. payment
Payment breakdown
Explore the cost of this home by adjusting the details. Changes won't be saved.Climate risks
Neighborhood: Penrose
Nearby schools
Schools provided by the listing agent
- District: Philadelphia City
Source: Bright MLS. This data may not be complete. We recommend contacting the local school district to confirm school assignments for this home.
Similar homes
- $169,9003 bd1 ba1k sqft7339 Garman St, Philadelphia, PA 19153For Sale

 MLS ID #PAPH2678358, Nick Colucci, Keller Williams Real Estate-Blue Bell. Bright MLS
 - $145,0003 bd1 ba955 sqft512 N Gross St, Philadelphia, PA 19151For Sale
 MLS ID #PAPH2679476, Michael Fiteni, LPMG Management Co.. Bright MLS
 - $150,0003 bd1 ba1.1k sqft1302 Wycombe Ave, Darby, PA 19023For Sale
 MLS ID #PADE2124344, Tom Toole III, RE/MAX Main Line - West Chester. Bright MLS
 - $150,0003 bd1 ba1.5k sqft5323 Parrish St, Philadelphia, PA 19139For Sale
 MLS ID #PAPH2677296, Vincent Mancini, KW Empower. Bright MLS
 - $159,0003 bd1 ba1.1k sqft2005 S Croskey St, Philadelphia, PA 19145For SaleMLS ID #PAPH2677014, Moshe Adika, TCS Management, LLC. Bright MLS
- $149,9003 bd1 ba944 sqft1253 S Saint Bernard St, Philadelphia, PA 19143For SaleMLS ID #PAPH2587914, Loretta Starck, Elite Realty Group Unl. Inc.. Bright MLS
- $154,9993 bd1 ba1k sqft128 Whitely Ter, Darby, PA 19023For SaleMLS ID #PADE2112150, Annie Smyth, Long & Foster Real Estate, Inc.. Bright MLS
- $170,0003 bd1 ba1.2k sqft1731 S 58th St, Philadelphia, PA 19143For SaleMLS ID #PAPH2650674, Marlon Belfon, Realty ONE Group Focus. Bright MLS
- $170,0003 bd2 ba1.2k sqft933 N 66th St, Philadelphia, PA 19151For SaleMLS ID #PAPH2677450, Paige Cary, Coldwell Banker Realty. Bright MLS
- $140,0003 bd1 ba990 sqft232 S Cecil St, Philadelphia, PA 19139For SaleMLS ID #PAPH2641920, Mrs. Latoya Fowler, Fowler and Co. Bright MLS
- $159,9003 bd1 ba1k sqft1913 S Beechwood St, Philadelphia, PA 19145For SaleMLS ID #PAPH2641352, Kevin McGillicuddy, BHHS Fox & Roach-Center City Walnut. Bright MLS
- $160,0004 bd3 ba1k sqft5150 Ranstead St, Philadelphia, PA 19139For SaleMLS ID #PAPH2632604, Jeanne Whipple, Elfant Wissahickon Realtors. Bright MLS
- $167,8503 bd2 ba1.1k sqft5238 Osage Ave, Philadelphia, PA 19143For SaleMLS ID #PAPH2605860, David Teitelman, Hampton Preferred Real Estate Inc. Bright MLS
- $145,0003 bd1 ba1.2k sqft884 N 66th St, Philadelphia, PA 19151For SaleMLS ID #PAPH2619680, Smay Son, Real of Pennsylvania. Bright MLS
- $150,0003 bd2 ba908 sqft2106 N Orianna St, Philadelphia, PA 19122For SaleMLS ID #PAPH2631432, Natalia Onendia, Opus Elite Real Estate of NJ, LLC. Bright MLS
- $164,9003 bd1 ba900 sqft2442 S Sheridan St, Philadelphia, PA 19148For SaleMLS ID #PAPH2602872, Grace Susilo, Realty One Group Restore. Bright MLS
- $145,0003 bd2 ba1.1k sqft2425 W Oakdale St, Philadelphia, PA 19132For SaleMLS ID #PAPH2613228, Jack Talhelm, Lime House. Bright MLS
- $129,9003 bd1 ba1.1k sqft1711 S Ruby St, Philadelphia, PA 19143For SaleMLS ID #PAPH2573548, Loretta Starck, Elite Realty Group Unl. Inc.. Bright MLS
- $159,0003 bd1 ba1.1k sqft639 Columbia Ave, Darby, PA 19023For SaleMLS ID #PADE2114334, Brett Rosenthal, Compass RE. Bright MLS
- $175,0004 bd2 ba1.2k sqft7144 Radbourne Rd, Upper Darby, PA 19082For SaleMLS ID #PADE2122820, Rousselene Didier, Keller Williams Realty - Cherry Hill. Bright MLS
