Welcome to 236 Pusey Avenue, a well-maintained brick home offering the perfect blend of character, comfort, and convenience. This inviting 3-bedroom, 1-bath residence features over 1,200 square feet of living space with a spacious and functional layout designed for everyday living. Step inside to a bright enclosed front porch that provides the perfect space to relax before entering the generous living and dining areas. The updated kitchen offers ample cabinet space and functionality, while the updated bathroom adds modern appeal. Hardwood flooring throughout much of the home enhances its timeless charm, and central air conditioning ensures year-round comfort. The full basement provides abundant storage and the potential for additional living or recreation space. Conveniently located near shopping, restaurants, schools, parks, and major commuter routes, this home offers easy access to everything you need. Whether you're a first-time homebuyer or looking to add to your investment portfolio, 236 Pusey Avenue presents an excellent opportunity to own a move-in-ready home in the heart of Collingdale. Schedule your private tour today!
For sale
$224,900
236 Pusey Ave, Collingdale, PA 19023
3beds
1,220sqft
Single Family Residence
Built in 1935
1,930 Square Feet Lot
$223,200 Zestimate®
$184/sqft
$-- HOA
What's special
Bright enclosed front porchCentral air conditioningSpacious and functional layoutWell-maintained brick home
- 37 days |
- 326 |
- 27 |
Zillow last checked:
Listing updated:
Listed by:
Allen Ellerbe 610-335-6524,
Real Broker, LLC 8554500442
Source: Bright MLS,MLS#: PADE2119974
Facts & features
Interior
Bedrooms & bathrooms
- Bedrooms: 3
- Bathrooms: 1
- Full bathrooms: 1
- Main level bathrooms: 1
- Main level bedrooms: 3
Basement
- Area: 0
Heating
- Radiator, Natural Gas
Cooling
- Central Air
Appliances
- Included: Gas Water Heater
Features
- Basement: Unfinished
- Has fireplace: No
Interior area
- Total structure area: 1,220
- Total interior livable area: 1,220 sqft
- Finished area above ground: 1,220
- Finished area below ground: 0
Property
Parking
- Parking features: On Street
- Has uncovered spaces: Yes
Accessibility
- Accessibility features: None
Features
- Levels: Two
- Stories: 2
- Pool features: None
Lot
- Size: 1,930 Square Feet
Details
- Additional structures: Above Grade, Below Grade
- Parcel number: 11000217900
- Zoning: RSA
- Special conditions: Standard
Construction
Type & style
- Home type: SingleFamily
- Architectural style: Traditional
- Property subtype: Single Family Residence
- Attached to another structure: Yes
Materials
- Brick
- Foundation: Brick/Mortar
Condition
- New construction: No
- Year built: 1935
Utilities & green energy
- Sewer: Public Sewer
- Water: Public
Community & HOA
Community
- Subdivision: Collingdale
HOA
- Has HOA: No
Location
- Region: Collingdale
- Municipality: COLLINGDALE BORO
Financial & listing details
- Price per square foot: $184/sqft
- Tax assessed value: $83,170
- Annual tax amount: $3,863
- Date on market: 7/19/2026
- Listing agreement: Exclusive Agency
- Ownership: Fee Simple
Estimated market value
$223,200
$212,000 - $234,000
$1,892/mo
Price history
| Date | Event | Price |
|---|---|---|
| 7/19/2026 | Listed for sale | $224,900+4.6%$184/sqft |
Source:  Bright MLS #PADE2119974 Report a problem Bright MLS #PADE2119974 Report a problem | ||
| 8/4/2025 | Listing removed | $215,000$176/sqft |
Source: Bright MLS #PADE2096458 Report a problem | ||
| 7/23/2025 | Listed for sale | $215,000+313.5%$176/sqft |
Source: Bright MLS #PADE2096458 Report a problem | ||
| 7/5/2001 | Sold | $52,000$43/sqft |
Source: Public Record Report a problem | ||
Public tax history
| Year | Property taxes | Tax assessment |
|---|---|---|
| 2026 | $3,864 +32.2% | $83,170 |
| 2025 | $2,923 -22.4% | $83,170 |
| 2024 | $3,766 +2.7% | $83,170 |
| 2023 | $3,667 +3.9% | $83,170 |
| 2022 | $3,527 | $83,170 |
| 2021 | $3,527 +1124.3% | $83,170 +57.6% |
| 2020 | $288 -91.1% | $52,760 |
| 2019 | $3,233 +2.3% | $52,760 |
| 2018 | $3,161 +991.9% | $52,760 |
| 2017 | $290 | $52,760 |
| 2016 | $290 | $52,760 |
| 2015 | $290 | $52,760 |
| 2014 | $290 +2.8% | $52,760 |
| 2013 | $282 +2.8% | $52,760 |
| 2012 | $274 +0.3% | $52,760 |
| 2011 | $273 +2% | $52,760 |
| 2010 | $268 +7.5% | $52,760 |
| 2009 | $249 | $52,760 |
| 2008 | $249 +8.3% | $52,760 |
| 2007 | $230 | $52,760 |
| 2006 | $230 -2% | $52,760 |
| 2005 | $235 | $52,760 |
| 2004 | $235 +8.5% | $52,760 |
| 2003 | $216 +7.9% | $52,760 |
| 2002 | $200 | $52,760 |
| 2000 | $200 | $52,760 |
Find assessor info on the county website
Monthly payment
Est. payment
Payment breakdown
Explore the cost of this home by adjusting the details. Changes won't be saved.Climate risks
Neighborhood: 19023
Nearby schools
GreatSchools rating
- 5/10Harris SchoolGrades: K-8Distance: 0.6 mi
- 2/10Academy Park High SchoolGrades: 9-12Distance: 0.4 mi
- NASoutheast Delco Kindergarten CenterGrades: KDistance: 1.5 mi
Schools provided by the listing agent
- District: Southeast Delco
Source: Bright MLS. This data may not be complete. We recommend contacting the local school district to confirm school assignments for this home.
- $169,7003 bd1 ba1.1k sqft234 Pusey Ave, Collingdale, PA 19023Off Market
- $65,0003 bd1 ba1.1k sqft238 Pusey Ave, Collingdale, PA 19023Sold

- $152,8003 bd1 ba1.1k sqft240 Pusey Ave, Collingdale, PA 19023Off Market
- $171,2003 bd1 ba1.4k sqft232 Pusey Ave, Darby, PA 19023Off Market
- $153,9003 bd1 ba1.1k sqft242 Pusey Ave, Collingdale, PA 19023Off Market
- $183,7003 bd2 ba1.1k sqft230 Pusey Ave, Collingdale, PA 19023Off Market
- $265,0003 bd2 ba1.2k sqft244 Pusey Ave, Collingdale, PA 19023Sold
- $146,9003 bd1 ba1.1k sqft228 Pusey Ave, Collingdale, PA 19023Off Market
A local agent can set up tours, give advice and negotiate with sellers.
Similar homes
- $250,0004 bd3 ba1.8k sqft335 S 6th St, Darby, PA 19023For Sale
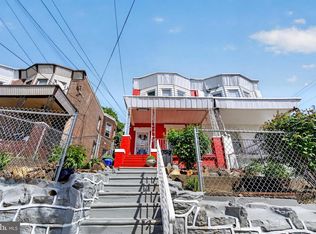
 MLS ID #PADE2114970, Carrera Carlton, Realty ONE Group Focus. Bright MLS
 - $164,0003 bd1 ba1.1k sqft639 Columbia Ave, Darby, PA 19023For Sale
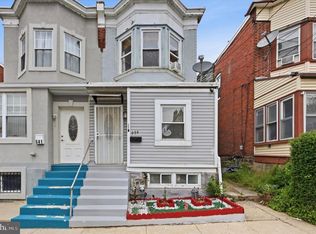 MLS ID #PADE2114334, Brett Rosenthal, Compass RE. Bright MLS
 - $240,0003 bd2 ba1.2k sqft828 Laurel Rd, Yeadon, PA 19050For Sale
 MLS ID #PADE2118774, Andrew Bachmann, Tesla Realty Group, LLC. Bright MLS
 - $209,9993 bd2 ba1.6k sqft123 High St, Sharon Hill, PA 19079For Sale
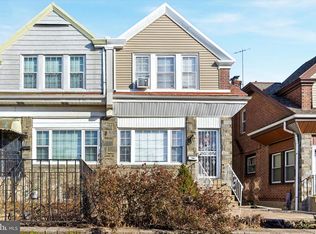 MLS ID #PADE2105744, William Holder, Real Broker, LLC. Bright MLS
 - $193,0003 bd2 ba1.5k sqft970 Macdade Blvd, Yeadon, PA 19050For SaleMLS ID #PADE2119158, Mr. Derek Greene, The Greene Realty Group. Bright MLS
- $249,9003 bd2 ba1.1k sqft415 Custer Ave, Glenolden, PA 19036For SaleMLS ID #PADE2116956, Beth Samberg, Real of Pennsylvania. Bright MLS
- $229,9953 bd1 ba1.1k sqft338 S Stratford Rd, Glenolden, PA 19036For SaleMLS ID #PADE2117260, Dave Batty, Keller Williams Realty Devon-Wayne. Bright MLS
- $230,0003 bd2 ba1.2k sqft6144 Locust St, Philadelphia, PA 19139For SaleMLS ID #PAPH2637596, HASAN YASIN AMIN, RE/MAX Preferred - Malvern. Bright MLS
- $225,0003 bd2 ba1.4k sqft5926 Chestnut St, Philadelphia, PA 19139For SaleMLS ID #PAPH2618916, Kimberly S Ruley, Keller Williams Main Line. Bright MLS
- $250,0003 bd2 ba1.2k sqft258 Hampden Rd, Upper Darby, PA 19082For SaleMLS ID #PADE2121504, Colleen Whitlock, Keller Williams Main Line. Bright MLS
- $265,0003 bd1 ba1.3k sqft330 Burmont Rd, Drexel Hill, PA 19026For SaleMLS ID #PADE2111572, Terry Upshur, Compass RE. Bright MLS
- $235,0003 bd-- ba1.5k sqft634 S 56th St, Philadelphia, PA 19143For SaleMLS ID #PAPH2632080, Eli Qarkaxhia, Compass RE. Bright MLS
- $260,0003 bd3 ba1.6k sqft228 Bayard Rd, Upper Darby, PA 19082For SaleMLS ID #PADE2121176, HASAN YASIN AMIN, RE/MAX Preferred - Malvern. Bright MLS
- $150,0003 bd2 ba1k sqft7254 Dicks Ave, Philadelphia, PA 19153For SaleMLS ID #PAPH2662568, Gavin LaRocca, OCF Realty LLC - Philadelphia. Bright MLS
- $205,0002 bd2 ba1.1k sqft7277 Saybrook Ave, Philadelphia, PA 19142For SaleMLS ID #PAPH2638764, Daniel Shaifer, RE/MAX Ready. Bright MLS
- $275,0003 bd1 ba1.2k sqft209 Amosland Rd, Holmes, PA 19043For SaleMLS ID #PADE2117424, Benjamin Wong, BHHS Fox & Roach-Blue Bell. Bright MLS
- $265,0003 bd3 ba1.5k sqft7209 Penarth Ave, Upper Darby, PA 19082For SaleMLS ID #PADE2115374, Leiny Miguel, KW Empower. Bright MLS
- $242,0004 bd2 ba1.5k sqft6023 Webster St, Philadelphia, PA 19143For SaleMLS ID #PAPH2650834, Larada Walker, Keller Williams Main Line. Bright MLS
- $209,0003 bd1 ba940 sqft2440 S Hutchinson St, Philadelphia, PA 19148For SaleMLS ID #PAPH2657784, Vinny Fracassi, KW Empower. Bright MLS
- $299,0003 bd2 ba1.2k sqft613 Glenfield Ave, Glenolden, PA 19036For SaleMLS ID #PADE2119078, Ty Chhan, Redfin Corporation. Bright MLS
