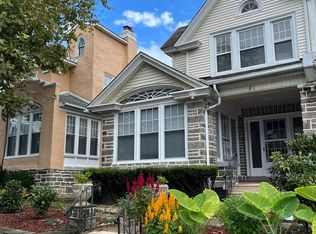
This 3-Bedroom/2-Bathroom home offers a practical suburban lifestyle close to Philadelphia. Enjoy easy access to MacDade Boulevard, I-95, Philadelphia International Airport, local shopping, dining, parks, and SEPTA transportation. Situated in a residential neighborhood, this home offers everyday convenience with excellent access to surrounding communities and city amenities. This charming home is available NOW and ready for immediate move-in!
Step inside this charming multi-level home and discover a welcoming blend of classic character, modern updates, and comfortable living space. The enclosed front porch provides a bright, weather-protected entry which is perfect for additional living space or can be used to store coats, boots, and other household items.
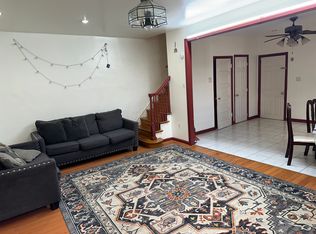
Inside, gleaming hardwood floors flow through the main living and dining areas, creating a warm and timeless feel. The sun-filled living room features generous bay windows that bring in plenty of natural light, while the spacious dining area with large windows offers the perfect setting for family meals or entertaining.
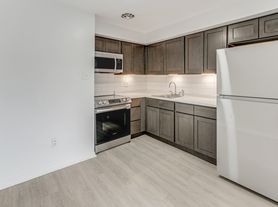
The bright, functional kitchen features tiled flooring, classic wood cabinetry, and a stylish mosaic tile backsplash. A black gas range with exhaust hood and a spacious side-by-side refrigerator with an in-door ice and water dispenser provide everyday convenience, while ample cabinetry offers plenty of storage.
The spacious bedrooms showcase rich dark hardwood floors, wide baseboards, and custom built-in wardrobe cabinetry with mirrored doors and lower drawers. The home offers two full bathrooms with their own unique character. They feature a beautiful clawfoot soaking tub, marble-patterned tiled walls with decorative accent borders, a modern vanity, and a large privacy window. It also includes an exposed brick accent wall, compact modern vanity, and a glass-enclosed walk-in shower.
The expansive basement provides additional storage or workspace and includes a full-size washer and dryer, utility wash basin, and dedicated utility area.
Outside, enjoy a private, fully fenced backyard with a combination of chain-link and privacy fencing. A concrete patio provides an ideal spot for outdoor seating or grilling, while the adjoining lawn and mature trees create a pleasant space to relax, entertain, or enjoy the outdoors.
Tenants are responsible for electric, gas, water, and cable/internet in addition to rent each month. Sorry, no pets permitted.
All Bay Management Group Philadelphia residents are automatically enrolled in the Resident Benefits Package (RBP) for $39.95/month, which includes renters insurance, credit building to help boost your credit score with timely rent payments, $1M Identity Protection, HVAC air filter delivery (for applicable properties), move-in concierge service making utility connection and home service setup a breeze during your move-in, our best-in-class resident rewards program, and much more! The Resident Benefits Package is a voluntary program and may be terminated at any time, for any reason, upon thirty (30) days' written notice. Tenants that do not upload their own renters insurance to the Tenant portal 5 days prior to move in will be automatically included in the RBP and the renters insurance program. More details upon application.
Application Qualifications: Minimum monthly income 3 times the tenant's portion of the monthly rent, acceptable rental history, acceptable credit history and acceptable criminal history. More specific information provided with the application.
Townhouse for rent
Townhouse
Available now
No pets
In unit laundry
What's special
Stylish mosaic tile backsplashBeautiful clawfoot soaking tubFull-size washer and dryerDedicated utility areaExposed brick accent wallModern vanityClassic wood cabinetry
- 46 days |
- -- |
- -- |
Zillow last checked:
Listing updated:
Travel times

Let’s turn your rent into credit progress
Build credit history with every on-time payment and get credit for the payment you’re already making.
Facts & features
Interior
Bedrooms & bathrooms
- Bedrooms: 3
- Bathrooms: 2
- Full bathrooms: 2
Appliances
- Included: Dryer, Refrigerator, Washer
- Laundry: In Unit
Features
- Flooring: Hardwood, Stone
- Has basement: Yes
Interior area
- Total interior livable area: 1,178 sqft
Property
Parking
- Details: Contact manager
Features
- Exterior features: Basement, Custom Tile Backsplash, Exposed Brick Wall, Four-Burner Gas Range, Full-Sized Bathtub, Large Windows, Light Oak Cabinetry, Modern Vanity, Natural Light, Sunroom, Tall Ceilings, Wide-Plank Flooring
Lot
- Features: Back Yard
Details
- Parcel number: 11000218200
Construction
Type & style
- Home type: Townhouse
- Property subtype: Townhouse
Building
Management
- Pets allowed: No
Community & HOA
Location
- Region: Collingdale
Financial & listing details
- Lease term: Contact For Details
Price history
| Date | Event | Price |
|---|---|---|
| 10/2/2026 | Price change | $2,000-9.1%$2/sqft |
Source: Zillow Rentals Report a problem | ||
| 8/26/2026 | Listed for rent | $2,200$2/sqft |
Source: Zillow Rentals Report a problem | ||
| 7/10/2003 | Sold | $58,000$49/sqft |
Source: Public Record Report a problem | ||