Located in a lovely community, this charming home at 613 Glenfield Avenue offers 3 bedrooms, 1.5 bathrooms, and plenty of potential for you to bring your own personal touches. The main level welcomes you with a bright living room anchored by a large bay window, a cozy dining area, and a kitchen outfitted with a peninsula breakfast bar and modern recessed lighting. Upstairs, you'll find a peaceful primary bedroom, two additional bedrooms—one of which provides access to the flat roof, perfect for a future deck—and a full bathroom. The versatile, partially finished basement features a handy powder room that makes it ideal for a home office or playroom, alongside ample space for laundry and storage. Outside, the home boasts a beautiful stone and brick exterior, a sweet covered front porch, and a spacious, flat, fenced-in backyard made for relaxing. Key peace-of-mind updates from 2021 include new vinyl plank flooring, an updated HVAC system, and a newer water heater. To top it off, the property is perfectly situated near local parks as well as the dining and shopping along MacDade Blvd and Baltimore Pike, making quick trips to Target, Home Depot, or Center City a breeze. You just need to put your own mark on this home with some TLC! Seller set an offer deadline for Sunday Aug, 23 at 7pm. Please reach out to me with any questions. Thank you.
Under contract
Price cut: $18K (8/14)
$299,000
613 Glenfield Ave, Glenolden, PA 19036
3beds
1,288sqft
Single Family Residence
Built in 1950
6,098 Square Feet Lot
$298,500 Zestimate®
$232/sqft
$-- HOA
What's special
Versatile partially finished basementModern recessed lightingSweet covered front porchCozy dining areaPeaceful primary bedroomHandy powder room
- 51 days |
- 3,374 |
- 324 |
Zillow last checked:
Listing updated:
Listed by:
Ty Chhan 484-744-9119,
Redfin Corporation (215) 631-3154
Source: Bright MLS,MLS#: PADE2119078
Facts & features
Interior
Bedrooms & bathrooms
- Bedrooms: 3
- Bathrooms: 2
- Full bathrooms: 1
- 1/2 bathrooms: 1
Rooms
- Room types: Living Room, Dining Room, Primary Bedroom, Bedroom 2, Bedroom 3, Kitchen, Basement, Laundry, Full Bath, Half Bath
Primary bedroom
- Level: Upper
- Area: 160 Square Feet
- Dimensions: 10 X 16
Bedroom 2
- Level: Upper
- Area: 143 Square Feet
- Dimensions: 11 X 13
Bedroom 3
- Level: Upper
- Area: 130 Square Feet
- Dimensions: 10 X 13
Basement
- Features: Basement - Finished
- Level: Lower
- Area: 240 Square Feet
- Dimensions: 12 X 20
Dining room
- Level: Main
- Area: 156 Square Feet
- Dimensions: 12 X 13
Other
- Level: Upper
- Area: 45 Square Feet
- Dimensions: 5 X 9
Half bath
- Level: Lower
- Area: 20 Square Feet
- Dimensions: 4 X 5
Kitchen
- Level: Main
- Area: 156 Square Feet
- Dimensions: 12 X 13
Laundry
- Features: Basement - Unfinished
- Level: Lower
- Area: 240 Square Feet
- Dimensions: 12 X 20
Living room
- Level: Main
- Area: 330 Square Feet
- Dimensions: 15 X 22
Heating
- Forced Air, Natural Gas
Cooling
- Central Air, Electric
Appliances
- Included: Dishwasher, Microwave, Self Cleaning Oven, Refrigerator, Stainless Steel Appliance(s), Gas Water Heater
- Laundry: In Basement, Laundry Room
Features
- Basement: Partially Finished
- Has fireplace: No
Interior area
- Total structure area: 1,288
- Total interior livable area: 1,288 sqft
- Finished area above ground: 1,288
- Finished area below ground: 0
Property
Parking
- Total spaces: 4
- Parking features: Garage Faces Side, Driveway, Attached
- Attached garage spaces: 1
- Uncovered spaces: 3
Accessibility
- Accessibility features: None
Features
- Levels: Two
- Stories: 2
- Patio & porch: Porch
- Pool features: None
Lot
- Size: 6,098 Square Feet
- Dimensions: 45.00 x 135.00
Details
- Additional structures: Above Grade, Below Grade
- Parcel number: 21000082300
- Zoning: RES
- Special conditions: Standard
Construction
Type & style
- Home type: SingleFamily
- Architectural style: Other
- Property subtype: Single Family Residence
Materials
- Brick, Stone
- Foundation: Stone
- Roof: Shingle
Condition
- New construction: No
- Year built: 1950
Utilities & green energy
- Sewer: Public Sewer
- Water: Public
Community & HOA
Community
- Subdivision: Norboro Mhp
HOA
- Has HOA: No
Location
- Region: Glenolden
- Municipality: GLENOLDEN BORO
Financial & listing details
- Price per square foot: $232/sqft
- Tax assessed value: $150,370
- Annual tax amount: $5,799
- Date on market: 7/8/2026
- Listing agreement: Exclusive Right To Sell
- Inclusions: Washer, Dryer And Refrigerator All In As-is Condition At No Monetary Value
- Ownership: Fee Simple
Estimated market value
$298,500
$284,000 - $313,000
$2,196/mo
Price history
| Date | Event | Price |
|---|---|---|
| 8/26/2026 | Contingent | $299,000$232/sqft |
Source:  Bright MLS #PADE2119078 Report a problem Bright MLS #PADE2119078 Report a problem | ||
| 8/14/2026 | Price change | $299,000-5.7%$232/sqft |
Source: Bright MLS #PADE2119078 Report a problem | ||
| 8/10/2026 | Price change | $317,000-3.1%$246/sqft |
Source: Bright MLS #PADE2119078 Report a problem | ||
| 7/28/2026 | Price change | $327,000-3.5%$254/sqft |
Source: Bright MLS #PADE2119078 Report a problem | ||
| 7/17/2026 | Price change | $339,000-2.9%$263/sqft |
Source: Bright MLS #PADE2119078 Report a problem | ||
| 7/8/2026 | Listed for sale | $349,000+131.1%$271/sqft |
Source: Bright MLS #PADE2119078 Report a problem | ||
| 3/1/2021 | Sold | $151,000$117/sqft |
Source: Public Record Report a problem | ||
| 12/16/2020 | Sold | $151,000+0.7%$117/sqft |
Source: Berkshire Hathaway HomeServices Fox & Roach #PADE526322_19036 Report a problem | ||
| 9/29/2020 | Pending sale | $149,900$116/sqft |
Source: Elfant Wissahickon-Mt Airy #PADE526322 Report a problem | ||
| 9/1/2020 | Listed for sale | $149,900-26.9%$116/sqft |
Source: Elfant Wissahickon-Mt Airy #PADE526322 Report a problem | ||
| 5/27/2018 | Listing removed | $1,485$1/sqft |
Source: RESI Report a problem | ||
| 5/21/2018 | Listed for rent | $1,485$1/sqft |
Source: Trademark REO #1005918307 Report a problem | ||
| 2/26/2018 | Listing removed | $1,485$1/sqft |
Source: Trademark Reo #1005918307 Report a problem | ||
| 2/2/2018 | Listed for rent | $1,485+0.3%$1/sqft |
Source: Trademark Reo Report a problem | ||
| 7/2/2016 | Listing removed | $1,480+5%$1/sqft |
Source: Altisource Residential Report a problem | ||
| 5/9/2015 | Listing removed | $1,410$1/sqft |
Source: Altisource Residential Report a problem | ||
| 5/4/2015 | Listed for rent | $1,410$1/sqft |
Source: Altisource Rental Homes Report a problem | ||
| 4/7/2008 | Sold | $205,000+70.8%$159/sqft |
Source: Public Record Report a problem | ||
| 2/7/2008 | Sold | $120,000$93/sqft |
Source: Public Record Report a problem | ||
Public tax history
| Year | Property taxes | Tax assessment |
|---|---|---|
| 2026 | $5,800 +3.6% | $150,370 |
| 2025 | $5,596 +3.8% | $150,370 |
| 2024 | $5,392 +2.2% | $150,370 |
| 2023 | $5,275 +1.7% | $150,370 |
| 2022 | $5,189 +1.5% | $150,370 |
| 2021 | $5,114 +860.4% | $150,370 +54.2% |
| 2020 | $532 -89.4% | $97,500 |
| 2019 | $5,018 +1.8% | $97,500 |
| 2018 | $4,928 +802.5% | $97,500 |
| 2017 | $546 | $97,500 |
| 2016 | $546 +2% | $97,500 |
| 2015 | $535 | $97,500 |
| 2014 | $535 +2.8% | $97,500 |
| 2013 | $521 +2.8% | $97,500 |
| 2012 | $506 +0.3% | $97,500 |
| 2011 | $505 +2% | $97,500 |
| 2010 | $495 +7.5% | $97,500 |
| 2009 | $461 -2% | $97,500 |
| 2008 | $470 +8.3% | $97,500 |
| 2007 | $434 | $97,500 |
| 2006 | $434 | $97,500 |
| 2005 | $434 | $97,500 |
| 2004 | $434 +8.5% | $97,500 |
| 2003 | $400 +7.9% | $97,500 |
| 2002 | $371 | $97,500 |
| 2000 | $371 | $97,500 |
Find assessor info on the county website
Monthly payment
Est. payment
Payment breakdown
Explore the cost of this home by adjusting the details. Changes won't be saved.Climate risks
Neighborhood: 19036
Nearby schools
GreatSchools rating
- 5/10Glenolden SchoolGrades: 1-8Distance: 0.4 mi
- 5/10Interboro Senior High SchoolGrades: 9-12Distance: 0.6 mi
- NAKindergarten AcademyGrades: KDistance: 1.1 mi
Schools provided by the listing agent
- District: Interboro
Source: Bright MLS. This data may not be complete. We recommend contacting the local school district to confirm school assignments for this home.
- $389,0003 bd2 ba1.8k sqft611 Glenfield Ave, Glenolden, PA 19036Sold
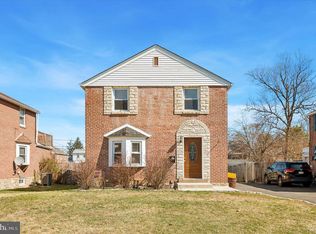
- $302,9003 bd1 ba1.2k sqft615 Glenfield Ave, Glenolden, PA 19036Off Market

- $321,8003 bd1 ba1.2k sqft609 Glenfield Ave, Glenolden, PA 19036Off Market
- $288,2003 bd1 ba1.4k sqft617 Glenfield Ave, Glenolden, PA 19036Off Market
- $275,7004 bd1 ba2k sqft607 Glenfield Ave, Glenolden, PA 19036Off Market
- $320,2004 bd2 ba1.2k sqft612 W South Ave, Glenolden, PA 19036Off Market
- $268,6003 bd1 ba2k sqft610 W South Ave, Glenolden, PA 19036Off Market
- $301,7003 bd1 ba1.2k sqft614 W South Ave, Glenolden, PA 19036Off Market
A local agent can set up tours, give advice and negotiate with sellers.
Similar homes
- $325,0003 bd2 ba1.2k sqft524 E Hinckley Ave, Ridley Park, PA 19078For Sale

 MLS ID #PADE2122318, Cherylann Mann, Compass RE. Bright MLS
 - $249,9003 bd2 ba1.1k sqft415 Custer Ave, Glenolden, PA 19036For Sale
 MLS ID #PADE2116956, Beth Samberg, Real of Pennsylvania. Bright MLS
 - $299,9993 bd2 ba1.6k sqft419 Gorsuch St, Folsom, PA 19033For Sale
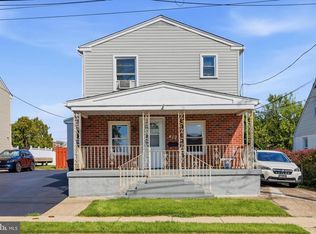 MLS ID #PADE2121338, Joe Darrah, KW Empower. Bright MLS
 - $349,9993 bd2 ba1.2k sqft220 Norwood Ave, Holmes, PA 19043For Sale
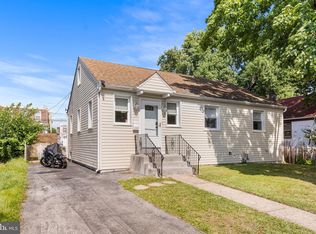 MLS ID #PADE2121092, Jessica Andrews, BHHS Fox & Roach-Media. Bright MLS
 - $299,9004 bd1 ba1.7k sqft73 Troy Ave, Gibbstown, NJ 08027For SaleMLS ID #NJGL2077566, Harrison Coblentz, Family Five Homes. Bright MLS
- $299,9003 bd2 ba1.5k sqft1105 Bryan St, Drexel Hill, PA 19026For SaleMLS ID #PADE2121476, Armand Gjeka, Keller Williams Main Line. Bright MLS
- $229,9953 bd1 ba1.1k sqft338 S Stratford Rd, Glenolden, PA 19036For SaleMLS ID #PADE2117260, Dave Batty, Keller Williams Realty Devon-Wayne. Bright MLS
- $334,8823 bd2 ba1.2k sqft225 Folsom Ave, Folsom, PA 19033For SaleMLS ID #PADE2113852, Derek Ducky Ryan, Keller Williams Real Estate -Exton. Bright MLS
- $289,9003 bd2 ba1.1k sqft5157 Westley Dr, Clifton Heights, PA 19018For SaleMLS ID #PADE2122286, Kevin Gallagher, RE/MAX Town & Country. Bright MLS
- $329,9003 bd3 ba1.8k sqft801 E Penn Pines Blvd, Aldan, PA 19018For SaleMLS ID #PADE2115286, Chris McCafferty, Keller Williams Real Estate - Media. Bright MLS
- $295,0003 bd3 ba1.2k sqft1210 Harding Dr, Havertown, PA 19083For SaleMLS ID #PADE2116440, Bryn Lynch, Keller Williams Real Estate - Media. Bright MLS
- $299,0003 bd2 ba1k sqft704 W Evesham Rd, Glendora, NJ 08029For SaleMLS ID #NJCD2124892, Narine Wetzel, Weichert Realtors-Mullica Hill. Bright MLS
- $374,9003 bd2 ba1.1k sqft905 Amosland Rd, Morton, PA 19070For SaleMLS ID #PADE2118036, Krystal Muir, CG Realty, LLC. Bright MLS
- $365,0004 bd1 ba1.2k sqft824 Quince Ln, Secane, PA 19018For SaleMLS ID #PADE2119100, Rob Lawrence, VRA Realty. Bright MLS
- $299,0003 bd3 ba1.2k sqft1409 N 75th St, Philadelphia, PA 19151For SaleMLS ID #PAPH2649370, Isabele Moss, Weichert Realtors - Moorestown. Bright MLS
- $250,0003 bd2 ba1.1k sqft29 N Clinton Ave, Maple Shade, NJ 08052For SaleMLS ID #NJBL2119320, Michael Brattelli, Weichert Realtors-Medford. Bright MLS
- $310,0003 bd2 ba1.1k sqft2739 S Beulah St, Philadelphia, PA 19148For SaleMLS ID #PAPH2655936, Domenic Riverso, KW Empower. Bright MLS
- $299,9993 bd2 ba1k sqft227 Ruth Ave, Maple Shade, NJ 08052For SaleMLS ID #NJBL2117762, Jack Sweeney, EXP Realty, LLC. Bright MLS
- $315,0002 bd2 ba1k sqft741 Brighton St, Philadelphia, PA 19111For SaleMLS ID #PAPH2662906, Nancy Day, Keller Williams Real Estate-Montgomeryville. Bright MLS
- $329,9993 bd1 ba1.4k sqft142 High St, Woodbury, NJ 08096For SaleMLS ID #NJGL2076264, Liz Fahy, EXP Realty, LLC. Bright MLS
