Back on the market at a new price of $300,000! Discover the space, comfort, and possibilities this beautifully maintained Burholme twin has to offer—with two bedrooms, two full bathrooms, an attached garage, and off-street parking. The open-concept main floor connects the living room, dining area, and updated kitchen, creating a welcoming space for everyday living and entertaining. Stainless steel appliances, a convenient island, pull-out pantry drawers, and a charming garden window add function and character. Two comfortable bedrooms offer generous closet space, while the spacious main-floor bathroom features ceramic tile flooring and a walk-in shower. Remote-controlled shades on the front and back windows provide added convenience. The expansive lower level is a standout feature! Its layout offers the potential to create a third bedroom by adding a dividing wall while still retaining space for a family room. A second full bathroom, gas stove, kitchen sink, and garbage disposal add flexibility for everyday living or hosting guests. Step outside to enjoy the backyard and patio, where a SunSetter awning provides welcome shade for relaxing or gathering with friends. Interior access to the attached garage and off-street parking add to the home’s convenience. Located near shopping, restaurants, bus and train connections, and major routes, this home combines comfortable living with room to adapt to your needs. Come see the possibilities for yourself—schedule your showing today!
For sale
Price cut: $15K (10/2)
$300,000
741 Brighton St, Philadelphia, PA 19111
2beds
1,054sqft
Single Family Residence
Built in 1988
2,750 Square Feet Lot
$-- Zestimate®
$285/sqft
$-- HOA
What's special
Off-street parkingExpansive spaceVersatile lower levelCharming garden windowWelcoming and spacious environmentConvenient kitchen islandPull-out pantry drawers
- 42 days
- 355
- 30
Zillow last checked:
Listing updated:
Listed by:
Nancy Day 267-664-2961,
Keller Williams Real Estate-Montgomeryville 2156311900
Source: Bright MLS,MLS#: PAPH2662906
Facts & features
Interior
Bedrooms & bathrooms
- Bedrooms: 2
- Bathrooms: 2
- Full bathrooms: 2
- Main level bathrooms: 1
- Main level bedrooms: 2
Basement
- Area: 0
Heating
- Forced Air, Natural Gas
Cooling
- Central Air, Electric
Appliances
- Included: Gas Water Heater
- Laundry: In Basement
Features
- Flooring: Carpet, Ceramic Tile, Laminate
- Basement: Finished
- Number of fireplaces: 1
- Fireplace features: Electric
Interior area
- Total structure area: 1,054
- Total interior livable area: 1,054 sqft
- Finished area above ground: 1,054
- Finished area below ground: 0
Property
Parking
- Total spaces: 2
- Parking features: Garage Faces Front, Garage Door Opener, Concrete, Attached, Driveway
- Attached garage spaces: 1
- Uncovered spaces: 1
Accessibility
- Accessibility features: 2+ Access Exits
Features
- Levels: One and One Half
- Stories: 1.5
- Pool features: None
Lot
- Size: 2,750 Square Feet
- Dimensions: 25.00 x 110.00
Details
- Additional structures: Above Grade, Below Grade
- Parcel number: 532257221
- Zoning: RSA3
- Special conditions: Standard
- Other equipment: Negotiable
Construction
Type & style
- Home type: SingleFamily
- Architectural style: Ranch/Rambler,Raised Ranch/Rambler
- Property subtype: Single Family Residence
- Attached to another structure: Yes
Materials
- Masonry
- Foundation: Block
- Roof: Shingle
Condition
- Excellent
- New construction: No
- Year built: 1988
Utilities & green energy
- Electric: 200+ Amp Service
- Sewer: Public Septic
- Water: Public
Community & HOA
Community
- Subdivision: Burholme
HOA
- Has HOA: No
Location
- Region: Philadelphia
- Municipality: PHILADELPHIA
Financial & listing details
- Price per square foot: $285/sqft
- Tax assessed value: $285,200
- Annual tax amount: $3,992
- Date on market: 8/26/2026
- Listing agreement: Exclusive Right To Sell
- Listing terms: Cash,Conventional,FHA,PHFA,VA Loan
- Inclusions: Washer, Dryer, Refrigerator,
- Ownership: Fee Simple
Estimated market value
Not available
Estimated sales range
Not available
$1,561/mo
Price history
| Date | Event | Price |
|---|---|---|
| 10/2/2026 | Price change | $300,000-4.8%$285/sqft |
Source:  Bright MLS #PAPH2662906 Report a problem Bright MLS #PAPH2662906 Report a problem | ||
| 9/15/2026 | Pending sale | $315,000$299/sqft |
Source: Bright MLS #PAPH2662906 Report a problem | ||
| 8/26/2026 | Listed for sale | $315,000+4%$299/sqft |
Source: Bright MLS #PAPH2662906 Report a problem | ||
| 11/11/2024 | Sold | $303,000+12.3%$287/sqft |
Source: Bright MLS #PAPH2396944 Report a problem | ||
| 9/26/2024 | Pending sale | $269,900$256/sqft |
Source: Bright MLS #PAPH2396944 Report a problem | ||
| 9/20/2024 | Listed for sale | $269,900-6.6%$256/sqft |
Source: Bright MLS #PAPH2396944 Report a problem | ||
| 9/30/2022 | Listing removed | -- |
Source:  RE/MAX International Report a problem RE/MAX International Report a problem | ||
| 9/9/2022 | Price change | $288,888-3.7%$274/sqft |
Source: Bright MLS #PAPH2140984 Report a problem | ||
| 7/22/2022 | Listed for sale | $300,000+210.9%$285/sqft |
Source: Bright MLS #PAPH2140984 Report a problem | ||
| 3/29/2000 | Sold | $96,500$92/sqft |
Source: Public Record Report a problem | ||
Public tax history
| Year | Property taxes | Tax assessment |
|---|---|---|
| 2025 | $3,756 +63% | $268,300 +63% |
| 2024 | $2,304 | $164,600 |
| 2023 | $2,304 | $164,600 |
| 2022 | $2,304 | -- |
| 2021 | $2,304 +4.2% | -- |
| 2018 | $2,210 +33.9% | -- |
| 2017 | $1,650 -3% | -- |
| 2016 | $1,701 | -- |
| 2015 | $1,701 | -- |
| 2014 | $1,701 +4.5% | $151,500 +533.8% |
| 2012 | $1,628 | $23,904 |
| 2011 | -- | $23,904 |
| 2010 | -- | $23,904 |
| 2009 | -- | $23,904 |
| 2008 | -- | $23,904 |
| 2007 | -- | $23,904 |
| 2006 | -- | $23,904 |
| 2005 | -- | $23,904 |
| 2004 | -- | $23,904 |
| 2003 | -- | $23,904 +6.7% |
| 2002 | -- | $22,400 |
| 2000 | -- | $22,400 |
Find assessor info on the county website
Monthly payment
Est. payment
Payment breakdown
Explore the cost of this home by adjusting the details. Changes won't be saved.Climate risks
Neighborhood: Oxford Circle
Nearby schools
Schools provided by the listing agent
- District: Philadelphia City
Source: Bright MLS. This data may not be complete. We recommend contacting the local school district to confirm school assignments for this home.

Similar homes
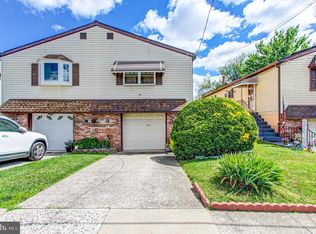
- $330,0003 bd3 ba1.5k sqft828 Brighton St, Philadelphia, PA 19111For Sale

 MLS ID #PAPH2664100, Etta Norton, Quinn & Wilson, Inc.. Bright MLS
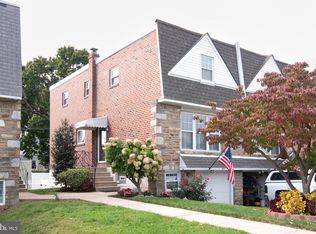
 - $359,9003 bd2 ba1.2k sqft622 Emerson St, Philadelphia, PA 19111For Sale
 MLS ID #PAPH2676658, Kevin Illg, Innovate Real Estate. Bright MLS
 - $315,0002 bd2 ba908 sqft4826 Pearson Ave, Philadelphia, PA 19114For Sale
 MLS ID #PAPH2664218, John Cravero, Re/Max One Realty. Bright MLS
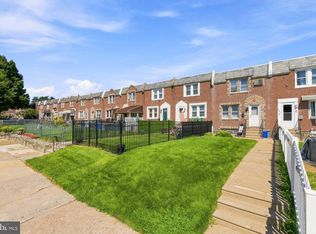
 - $299,9003 bd2 ba1.1k sqft3433 Decatur St, Philadelphia, PA 19136For Sale
 MLS ID #PAPH2666818, Jacky Estrada, Giraldo Real Estate Group. Bright MLS
 - $339,9003 bd2 ba1.2k sqft3414 Holyoke Rd, Philadelphia, PA 19114For SaleMLS ID #PAPH2650162, James A. Olivieri, Penn-Jersey Realty, LLC. Bright MLS
- $269,9993 bd2 ba1.1k sqft3269 Holme Ave, Philadelphia, PA 19114For SaleMLS ID #PAPH2655698, Jennifer Higgins, RE/MAX One Realty. Bright MLS
- $309,9902 bd2 ba1.1k sqft3584 Kyle Rd, Philadelphia, PA 19154For SaleMLS ID #PAPH2665822, Jeff George, BHHS Fox & Roach-Center City Walnut. Bright MLS
- $275,0003 bd2 ba1.1k sqft2237 Knorr St, Philadelphia, PA 19149For SaleMLS ID #PAPH2640216, Raquel Kivelier, Keller Williams Real Estate Tri-County. Bright MLS
- $310,0003 bd3 ba1.3k sqft2408 Sanibel Cir, Palmyra, NJ 08065For SaleMLS ID #NJBL2121542, Heather Garnick, LPT Realty, LLC. Bright MLS
- $289,9003 bd1 ba1k sqft7515 Boulevard Ave, Pennsauken, NJ 08110For SaleMLS ID #NJCD2123646, Michael Carr, Keller Williams Realty - Marlton. Bright MLS
- $315,0002 bd2 ba1.4k sqft39 River Bank Dr, Roebling, NJ 08554For Sale
 MLS ID #2703280R, ROBERT DEKANSKI. All Jersey MLS
 - $299,9003 bd2 ba1.4k sqft32 Nimitz Ln, Willingboro, NJ 08046For SaleMLS ID #NJBL2120462, Shamel Lewis, Keller Williams Realty - Moorestown. Bright MLS
- $285,0002 bd1 ba1.2k sqft110 Oak Ave, Bellmawr, NJ 08031For SaleMLS ID #NJCD2127982, Silvia Hatzell, Keller Williams - Main Street. Bright MLS
- $325,0003 bd2 ba1.2k sqft39 Worthington Ave, Bellmawr, NJ 08031For SaleMLS ID #NJCD2126972, Anixa Criss, EXP Realty, LLC. Bright MLS
- $325,0004 bd2 ba1.3k sqft566 Martin St, Philadelphia, PA 19128For SaleMLS ID #PAPH2675910, Lynn Seeburger, BHHS Fox & Roach Wayne-Devon. Bright MLS
- $299,9003 bd1 ba1.3k sqft300 Nassau Ave, Paulsboro, NJ 08066For SaleMLS ID #NJGL2078888, Anthony Morda, Century 21 Town & Country Realty - Woodstown. Bright MLS
- $375,0003 bd3 ba1.4k sqft9749 Evans St, Philadelphia, PA 19115For SaleMLS ID #PAPH2657470, Mike Cirillo, Better Homes Realty Group. Bright MLS
- $379,9993 bd2 ba1.2k sqft2012 Tomlinson Rd, Philadelphia, PA 19116For SaleMLS ID #PAPH2660232, Katie Smith, Homestarr Realty. Bright MLS
- $299,0003 bd2 ba1k sqft704 W Evesham Rd, Glendora, NJ 08029For SaleMLS ID #NJCD2124892, Narine Wetzel, Weichert Realtors-Mullica Hill. Bright MLS
- $285,0003 bd1 ba1k sqft354 Greenwood Ave, Gloucester City, NJ 08030For SaleMLS ID #NJCD2128062, Stephaun Perkins, Better Homes and Gardens Real Estate Maturo. Bright MLS
