Welcome to this charming 2 Bedroom, 1.5 Bath Colonial in Roebling, offering comfortable living spaces and a welcoming layout. From the moment you enter the foyer, you'll appreciate the inviting floor plan and abundance of natural light throughout the home. The first floor features an updated eat-in kitchen with stainless steel appliances, quartz countertops, brick backsplash, ceramic tile flooring, a pantry, and a plethora of wood cabinetry. There's also plenty of room for a dinette area, making this kitchen both functional and inviting. The formal dining room with wall of mirrors and mural of river provides the perfect setting for entertaining guests, while the spacious living room features laminate flooring and french doors leading to the light and bright florida room. The florida room is a standout feature, with its vaulted ceiling creating an open, airy feel and offering relaxing views of the property, sliding glass doors here with built in blinds leads you to the outdoors. A convenient half bath completes the main level. Upstairs, you'll find a versatile loft area that can easily serve as a home office, playroom, reading nook, or additional flex space. Down the hall are 2 generous bedrooms and a full bathroom with a tub shower. The laundry is also conveniently located on this level. Step outside to enjoy the patio and yard, where you can take in peaceful views of the water. Additional features include new blinds throughout the house, new electrical panel, ceiling fans for added comfort, replaced roof, Harry Helmet Gutters, newer Pella windows throughout the entire home, replaced gas heater, central A/C unit, & gas hot water heater. The attached one-car garage and concrete driveway provide ample parking space. Ideally located close to shopping, dining, parks, & schools + public transportation, and major roads for an easy commute, this Roebling Colonial offers the space, comfort, and convenience you've been looking for. Don't wait, come see this wonderful home today!
For sale
$315,000
39 River Bank Dr, Roebling, NJ 08554
2beds
1,428sqft
Single Family Residence
Built in 1986
4,810.5 Acres Lot
$310,200 Zestimate®
$221/sqft
$-- HOA
What's special
Updated eat-in kitchenVersatile loft areaPlethora of wood cabinetryStainless steel appliancesBrick backsplashCeramic tile flooringLaminate flooring
- 49 days
- 566
- 24
Zillow last checked:
Listing updated:
Listed by:
ROBERT DEKANSKI 732-827-5344,
RE/MAX 1st ADVANTAGE,
NICHOLAS HOMCY 973-800-6244,
RE/MAX 1st ADVANTAGE
Source: All Jersey MLS,MLS#: 2703280R
Facts & features
Interior
Bedrooms & bathrooms
- Bedrooms: 2
- Bathrooms: 2
- Full bathrooms: 1
- 1/2 bathrooms: 1
Primary bedroom
- Features: Full Bath
- Area: 210
- Dimensions: 15 x 14
Bedroom 2
- Area: 110
- Dimensions: 10 x 11
Bathroom
- Features: Tub Shower
Dining room
- Features: Formal Dining Room
- Area: 110
- Dimensions: 10 x 11
Kitchen
- Features: Pantry, Eat-in Kitchen
- Area: 153
- Dimensions: 17 x 9
Living room
- Area: 210
- Dimensions: 15 x 14
Basement
- Area: 0
Heating
- Forced Air
Cooling
- Central Air, Ceiling Fan(s), Attic Fan
Appliances
- Included: Dishwasher, Dryer, Gas Range/Oven, Microwave, Refrigerator, Washer, Gas Water Heater
Features
- Blinds, Drapes-See Remarks, Vaulted Ceiling(s), Entrance Foyer, Kitchen, Bath Half, Living Room, Dining Room, Utility Room, Florida Room, 2 Bedrooms, Laundry Room, Bath Full, Loft, Attic
- Flooring: Carpet, Ceramic Tile, Laminate
- Windows: Blinds, Drapes
- Has basement: No
- Has fireplace: No
Interior area
- Total structure area: 1,428
- Total interior livable area: 1,428 sqft
Property
Parking
- Total spaces: 1
- Parking features: 1 Car Width, Concrete, 2 Cars Deep, Garage, Attached, Garage Door Opener
- Attached garage spaces: 1
- Has uncovered spaces: Yes
Features
- Levels: Two
- Stories: 2
- Patio & porch: Patio, Enclosed
- Exterior features: Curbs, Patio, Enclosed Porch(es), Sidewalk, Yard
- Pool features: None
Lot
- Size: 4,810.5 Acres
- Dimensions: 105.00 x 24.00
- Features: Level
Details
- Parcel number: 15000980600012
Construction
Type & style
- Home type: SingleFamily
- Architectural style: Colonial, Two Story
- Property subtype: Single Family Residence
Materials
- Roof: Asphalt
Condition
- Year built: 1986
Utilities & green energy
- Gas: Natural Gas
- Sewer: Public Sewer
- Water: Public
- Utilities for property: Electricity Connected, Natural Gas Connected
Community & HOA
Community
- Features: Curbs, Sidewalks
Location
- Region: Roebling
Financial & listing details
- Price per square foot: $221/sqft
- Tax assessed value: $174,900
- Annual tax amount: $5,396
- Date on market: 8/27/2026
- Ownership: Fee Simple
- Electric utility on property: Yes
Estimated market value
$310,200
$295,000 - $326,000
$2,391/mo
Price history
| Date | Event | Price |
|---|---|---|
| 10/5/2026 | Listed for sale | $315,000$221/sqft |
Source:  Bright MLS #NJBL2119306 Report a problem Bright MLS #NJBL2119306 Report a problem | ||
| 9/30/2026 | Contingent | $315,000$221/sqft |
Source:  All Jersey MLS #2703280R Report a problem All Jersey MLS #2703280R Report a problem | ||
| 9/30/2026 | Pending sale | $315,000$221/sqft |
Source: Bright MLS #NJBL2119306 Report a problem | ||
| 9/24/2026 | Contingent | $315,000$221/sqft |
Source: Bright MLS #NJBL2119306 Report a problem | ||
| 8/27/2026 | Listed for sale | $315,000+205.8%$221/sqft |
Source: Bright MLS #NJBL2119306 Report a problem | ||
| 12/17/1998 | Sold | $103,000$72/sqft |
Source: Public Record Report a problem | ||
| 9/2/1994 | Sold | $103,000$72/sqft |
Source: Public Record Report a problem | ||
Public tax history
| Year | Property taxes | Tax assessment |
|---|---|---|
| 2026 | $5,397 +10.7% | $174,900 |
| 2025 | $4,874 +4.5% | $174,900 |
| 2024 | $4,666 | $174,900 |
| 2023 | -- | $174,900 |
| 2022 | $4,567 +0.9% | $174,900 |
| 2021 | $4,526 +1.3% | $174,900 |
| 2020 | $4,469 +0.9% | $174,900 |
| 2019 | $4,430 +1.2% | $174,900 |
| 2018 | $4,376 +2% | $174,900 |
| 2017 | $4,292 +2.1% | $174,900 |
| 2016 | $4,205 +2.9% | $174,900 |
| 2015 | $4,087 +1.1% | $174,900 +3.4% |
| 2014 | $4,041 -10.7% | $169,100 |
| 2013 | $4,526 +3% | $169,100 -12.2% |
| 2012 | $4,393 +3.2% | $192,600 |
| 2011 | $4,258 -4.2% | $192,600 |
| 2010 | $4,446 +0.8% | $192,600 +79% |
| 2009 | $4,413 +2.6% | $107,600 |
| 2008 | $4,302 +1.9% | $107,600 |
| 2007 | $4,222 +5.6% | $107,600 |
| 2006 | $3,997 +8.1% | $107,600 |
| 2005 | $3,697 +6.8% | $107,600 |
| 2004 | $3,463 | $107,600 |
| 2003 | -- | $107,600 |
| 2002 | -- | $107,600 |
| 2001 | -- | $107,600 |
Find assessor info on the county website
Monthly payment
Est. payment
Payment breakdown
Explore the cost of this home by adjusting the details. Changes won't be saved.Climate risks
Neighborhood: 08554
Similar homes
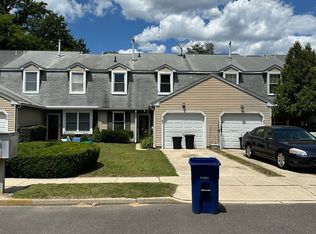
- $320,0003 bd3 ba1.7k sqft14 Poppy Turn, Willingboro, NJ 08046For Sale

 MLS ID #NJBL2122730, Michael Fingerman, HomeSmart First Advantage Realty. Bright MLS
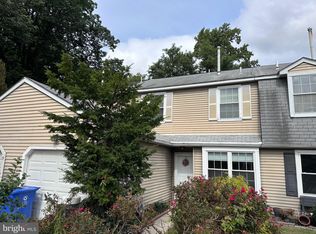
 - $329,9004 bd3 ba1.6k sqft608 Benton Ln, Morrisville, PA 19067For Sale
 MLS ID #PABU2125764, Anthony DiCicco, Keller Williams Real Estate - Newtown. Bright MLS
 - $375,0002 bd2 ba1.1k sqft319 Wagon Wheel Cir, Columbus, NJ 08022For Sale
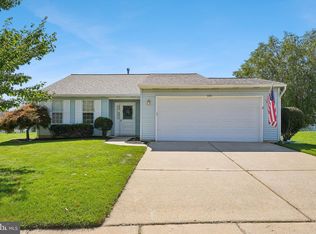 MLS ID #NJBL2120784, Sue Havens, Callaway Henderson Sotheby's Int'l-Princeton. Bright MLS
 - $330,0003 bd2 ba1.1k sqft298 Harper Ave, Morrisville, PA 19067For Sale
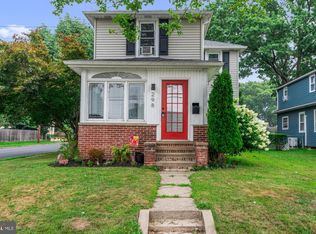 MLS ID #PABU2126954, Jessica Sadusky, Keller Williams Real Estate. Bright MLS
 - $395,9504 bd2 ba1.6k sqft189 Kenwood Dr S, Levittown, PA 19055For SaleMLS ID #PABU2130698, Javier Nichols, EXP Realty, LLC. Bright MLS
- $330,0002 bd2 ba1.2k sqft2 Tifani Ln, Southampton, NJ 08088For SaleMLS ID #NJBL2121440, Bob Colombo, Weichert Realtors-Medford. Bright MLS
- $289,7773 bd1 ba1.2k sqft56 Benson Ave, Hamilton, NJ 08610For SaleMLS ID #NJME2084442, Michael Fingerman, HomeSmart First Advantage Realty. Bright MLS
- $350,0002 bd1 ba1.2k sqft513 Eggerts Crossing Rd, Ewing, NJ 08638For SaleMLS ID #NJME2077492, Amber Cruse, Keller Williams Realty - Moorestown. Bright MLS
- $315,0002 bd2 ba967 sqft22 Windsor Rd, Southampton, NJ 08088For SaleMLS ID #NJBL2119104, Jeremiah F Kobelka, Real Broker, LLC. Bright MLS
- $339,0002 bd2 ba1.1k sqft1734 Gibson Rd, Bensalem, PA 19020For SaleMLS ID #PABU2130704, Mrs. Susie Yeager, Keller Williams Real Estate-Langhorne. Bright MLS
- $350,0002 bd2 ba1.9k sqft500 Zeisner Ave, Riverton, NJ 08077For SaleMLS ID #NJBL2113352, Cecilia Still, Keller Williams Realty - Moorestown. Bright MLS
- $420,0004 bd2 ba1.6k sqft21 Ida Ave, Morrisville, PA 19067For SaleMLS ID #PABU2129588, Shelly Franklin, BHHS Fox & Roach -Yardley/Newtown. Bright MLS
- $339,9002 bd3 ba1k sqft7914 Brous Ave, Philadelphia, PA 19152For SaleMLS ID #PAPH2675664, Mariann Owens, RE/MAX 2000. Bright MLS
- $440,0004 bd3 ba1.7k sqft2 Timothy Ln, Levittown, PA 19054For SaleMLS ID #PABU2129992, Lisa Longenbach, Keller Williams Real Estate-Langhorne. Bright MLS
- $259,9992 bd1 ba1.1k sqft77 Mary St, Bordentown, NJ 08505For SaleMLS ID #NJBL2115922, David Schiavone, CB Schiavone & Associates. Bright MLS
- $359,9003 bd2 ba1.4k sqft8617 Alicia St, Philadelphia, PA 19115For SaleMLS ID #PAPH2667694, Thomas J Love, First Heritage Realty Alliance, LLC. Bright MLS
- $459,0004 bd2 ba1.7k sqft11 High Rd, Levittown, PA 19056For SaleMLS ID #PABU2133634, Al Lucci, Jay Spaziano Real Estate. Bright MLS
- $420,0003 bd2 ba1k sqft3545 3rd Ave, Bensalem, PA 19020For SaleMLS ID #PABU2132864, Nick Desloges, Keller Williams Real Estate - Newtown. Bright MLS
- $415,0004 bd3 ba2k sqft8 Heath Ln, Willingboro, NJ 08046For SaleMLS ID #NJBL2122586, AARON GRADY, Nationwide Homes Realty. Bright MLS
- $289,0002 bd3 ba1.2k sqft3308 Limestone Way, Mount Laurel, NJ 08054For SaleMLS ID #NJBL2121796, Patricia Jones, Weichert Realtors-Medford. Bright MLS
