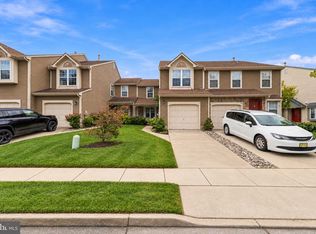
Welcome to 3308 Limestone Way in the Laurel Creek community of Mount Laurel! This bright and inviting end-unit townhome offers 2 bedrooms, 2.5 baths, and an abundance of natural light throughout. The spacious living room flows seamlessly into the formal dining room and continues into the well-appointed kitchen, creating a comfortable layout for everyday living and entertaining. The kitchen features newer appliances, while the adjacent laundry room offers a newer front-load washer and dryer along with convenient pantry storage. Upstairs, the generous primary bedroom features a walk-in closet, newer laminate plank flooring, and an updated private bathroom with a stall shower. The second bedroom also features newer laminate plank flooring. A hall bathroom with a tub/shower combination completes the second floor.Need additional storage? The attic is partially floored and provides useful space for seasonal items and belongings. Outside, enjoy your private patio with privacy fencing—perfect for relaxing or enjoying some fresh air. Additional updates include an HVAC system replaced in December 2022. With its bright interior, desirable end-unit location, updated features, private outdoor space, and excellent storage, this home is ready to welcome its next owner! Home is being sold as-is, but seller will obtain CCO and Fire Inspection.
For sale
$289,000
3308 Limestone Way, Mount Laurel, NJ 08054
2beds
1,288sqft
Townhouse
Built in 1990
-- sqft lot
$-- Zestimate®
$224/sqft
$290/mo HOA
What's special
Bright interiorPrivate outdoor spaceWalk-in closetConvenient pantry storageWell-appointed kitchenAdjacent laundry roomFormal dining room
- 2 days
- 404
- 25
Zillow last checked:
Listing updated:
Listed by:
Patricia Jones 609-923-5191,
Weichert Realtors-Medford
Source: Bright MLS,MLS#: NJBL2121796
Facts & features
Interior
Bedrooms & bathrooms
- Bedrooms: 2
- Bathrooms: 3
- Full bathrooms: 2
- 1/2 bathrooms: 1
- Main level bathrooms: 1
Rooms
- Room types: Living Room, Dining Room, Primary Bedroom, Bedroom 2, Kitchen, Laundry
Primary bedroom
- Features: Attached Bathroom, Flooring - Laminate Plank, Walk-In Closet(s)
- Level: Upper
- Area: 192 Square Feet
- Dimensions: 12 X 16
Bedroom 2
- Features: Flooring - Laminate Plank
- Level: Upper
- Area: 110 Square Feet
- Dimensions: 10 X 11
Dining room
- Level: Main
- Area: 110 Square Feet
- Dimensions: 10 X 11
Kitchen
- Features: Kitchen - Gas Cooking
- Level: Main
- Area: 100 Square Feet
- Dimensions: 10 X 10
Laundry
- Level: Main
- Area: 36 Square Feet
- Dimensions: 6 X 6
Living room
- Level: Main
- Area: 192 Square Feet
- Dimensions: 12 X 16
Heating
- Forced Air, Natural Gas
Cooling
- Central Air, Electric
Appliances
- Included: Microwave, Dishwasher, Disposal, Dryer, Oven/Range - Gas, Refrigerator, Washer, Gas Water Heater
- Laundry: Main Level, Laundry Room
Features
- Attic, Chair Railings, Pantry, Eat-in Kitchen
- Flooring: Carpet, Ceramic Tile, Laminate
- Has basement: No
- Has fireplace: No
Interior area
- Total structure area: 1,288
- Total interior livable area: 1,288 sqft
- Finished area above ground: 1,288
- Finished area below ground: 0
Property
Parking
- Total spaces: 2
- Parking features: Unassigned, Parking Lot
Accessibility
- Accessibility features: None
Features
- Levels: Two
- Stories: 2
- Exterior features: Sidewalks, Street Lights
- Pool features: None
Lot
- Features: Corner Lot
Details
- Additional structures: Above Grade, Below Grade
- Parcel number: 2400311 0100001C3308
- Zoning:
- Special conditions: Standard
Construction
Type & style
- Home type: Townhouse
- Architectural style: Colonial
- Property subtype: Townhouse
Materials
- Vinyl Siding
- Foundation: Slab
- Roof: Shingle
Condition
- Good
- New construction: No
- Year built: 1990
Utilities & green energy
- Sewer: Public Sewer
- Water: Public
Community & HOA
Community
- Subdivision: Laurel Creek
HOA
- Has HOA: Yes
- HOA fee: $290 monthly
- HOA name: LAUREL CREEK CONDOMINIUM ASSN
Location
- Region: Mount Laurel
- Municipality: MOUNT LAUREL TWP
Financial & listing details
- Price per square foot: $224/sqft
- Tax assessed value: $133,800
- Annual tax amount: $4,496
- Date on market: 10/8/2026
- Listing agreement: Exclusive Right To Sell
- Listing terms: Cash,Conventional,FHA
- Inclusions: Washer, Dryer, Refrigerator, Range, Dishwasher, Garbage Disposal, Microwave
- Ownership: Fee Simple
Estimated market value
Not available
Estimated sales range
Not available
Not available
Price history
| Date | Event | Price |
|---|---|---|
| 10/8/2026 | Listed for sale | $289,000$224/sqft |
Source:  Bright MLS #NJBL2121796 Report a problem Bright MLS #NJBL2121796 Report a problem | ||
Public tax history
Tax history is unavailable.
Monthly payment
Est. payment
Payment breakdown
Explore the cost of this home by adjusting the details. Changes won't be saved.Climate risks
Neighborhood: 08054
Nearby schools
Schools provided by the listing agent
- District: Mount Laurel Township Public Schools
Source: Bright MLS. This data may not be complete. We recommend contacting the local school district to confirm school assignments for this home.
- $321,5002 bd3 ba1.2k sqft3308 Limestone Way #3308, Mount Laurel, NJ 08054Off Market
- $273,8002 bd2 ba1.2k sqft3307 Limestone Way #3307, Mount Laurel, NJ 08054Off Market

- $305,3002 bd2 ba1.2k sqft3301 Limestone Way #3301, Mount Laurel, NJ 08054Off Market
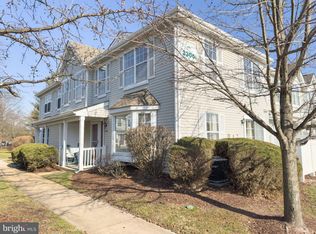
- $309,1002 bd2 ba1.2k sqft3301 Limestone Way, Mount Laurel, NJ 08054Off Market
Similar homes
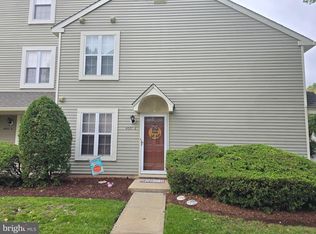
- $265,0002 bd1 ba920 sqft4001 Fenwick Ln, Mount Laurel, NJ 08054For Sale
 MLS ID #NJBL2122120, Mary C Ryan, BHHS Fox & Roach-Cherry Hill. Bright MLS
 - $369,9003 bd3 ba1.4k sqft206 Charing Way, Mount Laurel, NJ 08054For Sale
 MLS ID #NJBL2122316, Carol Gephart, VRI Homes - Cherry Hill. Bright MLS
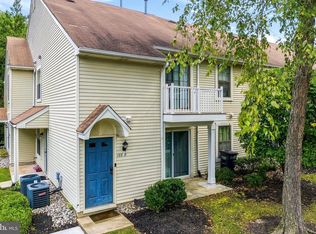
 - $247,9002 bd1 ba984 sqft188 Collin Ct, Mount Laurel, NJ 08054For Sale
 MLS ID #NJBL2121822, Frank Gallagher, Hometown Realty Associates, LLC. Bright MLS
 - $370,0002 bd3 ba1.3k sqft89 Kettlebrook Dr, Mount Laurel, NJ 08054For Sale
 MLS ID #NJBL2121868, Lizzie Biddle, Weichert Realtors - Moorestown. Bright MLS
 - $280,0002 bd2 ba1k sqft3102 Limestone Way, Mount Laurel, NJ 08054For SaleMLS ID #NJBL2118136, Nikki Shah, Long & Foster Real Estate, Inc.. Bright MLS
- $285,0002 bd2 ba1k sqft"e", Mount Laurel, NJ 08054For SaleMLS ID #NJBL2121484, Brittany Christinzio, Opus Elite Real Estate. Bright MLS
- $299,9002 bd2 ba1.1k sqft701A Trescott Pl, Mount Laurel, NJ 08054For SaleMLS ID #NJBL2110956, Daniel Yasenchak, BHHS Fox & Roach-Cherry Hill. Bright MLS
- $305,0002 bd2 ba1.3k sqft104 Ralston Dr, Mount Laurel, NJ 08054For SaleMLS ID #NJBL2119988, Nicole McGinnis, HomeSmart First Advantage Realty. Bright MLS
- $249,9002 bd2 ba1k sqft5305 Adelaide Dr, Mount Laurel, NJ 08054For SaleMLS ID #NJBL2120856, Marc Petitt, RE/MAX ONE Realty-Moorestown. Bright MLS
- $330,0002 bd2 ba1.3k sqft2606 Bluegrass Dr, Mount Laurel, NJ 08054For SaleMLS ID #NJBL2122296, Andrea Previte, Weichert Realtors - Moorestown. Bright MLS
- $309,9003 bd2 ba1.1k sqft428 Willow Turn #B, Mount Laurel, NJ 08054For SaleMLS ID #NJBL2120290, Sim Singh, EXP Realty, LLC. Bright MLS
- $229,9002 bd2 ba1.1k sqft3810 Adelaide Dr #B, Mount Laurel, NJ 08054For SaleMLS ID #NJBL2119776, Laurel Witts, Keller Williams Realty - Moorestown. Bright MLS
- $320,0002 bd3 ba1.3k sqft4403 Aberdeen Dr #B, Mount Laurel, NJ 08054For SaleMLS ID #NJBL2120564, Matthew Merritt, Keller Williams Realty West Monmouth. Bright MLS
- $272,5002 bd1 ba984 sqft1508B Ralston Dr #B, Mount Laurel, NJ 08054For SaleMLS ID #NJBL2112144, Alex Falcao, Real Broker, LLC. Bright MLS
- $270,0002 bd2 ba1k sqft5301 Aberdeen Dr, Mount Laurel, NJ 08054For SaleMLS ID #NJBL2120284, Sam Lepore, Keller Williams Realty - Moorestown. Bright MLS
- $289,9002 bd2 ba1.1k sqft501 Wharton Rd, Mount Laurel, NJ 08054For SaleMLS ID #NJBL2121110, Michael MCCOLLUM, RE/MAX Of Cherry Hill. Bright MLS
- $275,0002 bd2 ba1.1k sqft63 Center Ln, Mount Laurel, NJ 08054For SaleMLS ID #NJBL2121978, Sharon Woods, Real Broker, LLC. Bright MLS
- $280,0002 bd1 ba1.1k sqft106 Harwood Ct, Mount Laurel, NJ 08054For SaleMLS ID #NJBL2119218, Anna Cable, Weichert Realtors-Medford. Bright MLS
