
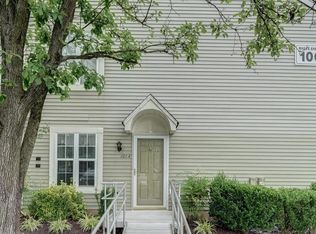
A Beautifully maintained two bedroom, two bathroom second floor END UNIT with a loft in the desirable community of Le Club. One of the larger condo units, this bright, open home features soaring ceilings & with its skylights creating an abundance of natural light, with an airy, welcoming atmosphere from the moment you step inside. The spacious living area flows seamlessly to a private balcony facing the woods, perfect for relaxing outdoors while the loft with its Wood Burning Fireplace above adds valuable flexible space ideal for a home office, guest area, gym, or creative studio. The kitchen offers generous cabinetry and counter space, with a comfortable dining area nearby for easy everyday living. The primary bedroom includes a walk-in closet and an ensuite bath for added privacy. The second bedroom is well sized and sits adjacent to the full hall bath, making it perfect for guests or a dedicated workspace. Extra storage throughout the home provides the convenience and organization that condo living often lacks. Residents of Le Club enjoy peaceful walking paths, ample parking spaces, beautifully landscaped grounds, and a quiet, well-kept community that feels tucked away while still being close to shopping, dining, JBMDL, and major commuter routes. This condo combines comfort, versatility, in a sought-after location. An ideal place to settle in and make your own. Other AMENITIES INCLUDE: New HVAC SYSTEM, New HW HEATER, New REMOTE-CONTROL BLINDS for Skylights, Ceiling Fans, Stainless Steal Appliances with Gas Cooking, & Quartz Kitchen Countertops.
For sale
$310,000
104 Ralston Dr, Mount Laurel, NJ 08054
2beds
1,336sqft
Townhouse
Built in 1986
-- sqft lot
$-- Zestimate®
$232/sqft
$185/mo HOA
What's special
Soaring ceilingsAmple parking spacesPeaceful walking pathsAiry welcoming atmosphereBeautifully landscaped groundsQuartz kitchen countertopsComfortable dining area nearby
- 19 days
- 302
- 20
Zillow last checked:
Listing updated:
Listed by:
Nicole McGinnis 609-923-1155,
HomeSmart First Advantage Realty
Source: Bright MLS,MLS#: NJBL2119988
Facts & features
Interior
Bedrooms & bathrooms
- Bedrooms: 2
- Bathrooms: 2
- Full bathrooms: 2
- Main level bathrooms: 2
- Main level bedrooms: 2
Basement
- Area: 0
Heating
- Forced Air, Natural Gas
Cooling
- Central Air, Electric
Appliances
- Included: Microwave, Disposal, Dryer, Oven/Range - Gas, Refrigerator, Water Heater, Washer, Dishwasher, Gas Water Heater
- Laundry: Has Laundry
Features
- Attic, Bathroom - Tub Shower, Bathroom - Walk-In Shower, Ceiling Fan(s), Open Floorplan, Formal/Separate Dining Room, Primary Bath(s), Walk-In Closet(s)
- Flooring: Carpet, Ceramic Tile
- Windows: Skylight(s)
- Has basement: No
- Number of fireplaces: 1
- Fireplace features: Wood Burning
Interior area
- Total structure area: 1,336
- Total interior livable area: 1,336 sqft
- Finished area above ground: 1,336
- Finished area below ground: 0
Property
Parking
- Parking features: Parking Lot
Accessibility
- Accessibility features: None
Features
- Levels: Two
- Stories: 2
- Pool features: None
Details
- Additional structures: Above Grade, Below Grade
- Parcel number: 2400407 0900009C0102
- Zoning: RES
- Special conditions: Standard
Construction
Type & style
- Home type: Townhouse
- Architectural style: Traditional
- Property subtype: Townhouse
Materials
- Aluminum Siding
- Foundation: Slab
Condition
- New construction: No
- Year built: 1986
Utilities & green energy
- Sewer: Public Sewer
- Water: Public
Community & HOA
Community
- Subdivision: Le Club Ii
HOA
- Has HOA: Yes
- Services included: All Ground Fee, Common Area Maintenance, Maintenance Grounds, Trash
- HOA fee: $185 monthly
- HOA name: DAN MAR
Location
- Region: Mount Laurel
- Municipality: MOUNT LAUREL TWP
Financial & listing details
- Price per square foot: $232/sqft
- Tax assessed value: $147,800
- Annual tax amount: $4,966
- Date on market: 9/2/2026
- Listing agreement: Exclusive Right To Sell
- Inclusions: Stove, Fridge, Dishwasher, Microwave
- Exclusions: Washer & Dryer Negotiable
- Ownership: Fee Simple
Estimated market value
Not available
Estimated sales range
Not available
Not available
Price history
| Date | Event | Price |
|---|---|---|
| 9/17/2026 | Listed for sale | $310,000$232/sqft |
Source:  Bright MLS #NJBL2119988 Report a problem Bright MLS #NJBL2119988 Report a problem | ||
Public tax history
Tax history is unavailable.
Monthly payment
Est. payment
Payment breakdown
Explore the cost of this home by adjusting the details. Changes won't be saved.Climate risks
Neighborhood: 08054
Nearby schools
Schools provided by the listing agent
- District: Lenape Regional High
Source: Bright MLS. This data may not be complete. We recommend contacting the local school district to confirm school assignments for this home.
Similar homes
- $304,9002 bd2 ba1.1k sqft5207A Kippen Pl, Mount Laurel, NJ 08054For Sale

 MLS ID #NJBL2117622, Jenifer Raffa, Sabal Real Estate. Bright MLS
 - $265,0002 bd2 ba1.4k sqft2604 Auburn Ct, Mount Laurel, NJ 08054For Sale
 MLS ID #NJBL2114796, Michael Brown, RE/MAX ONE Realty-Moorestown. Bright MLS
 - $299,9002 bd2 ba1.1k sqft701A Trescott Pl, Mount Laurel, NJ 08054For Sale
 MLS ID #NJBL2110956, Daniel Yasenchak, BHHS Fox & Roach-Cherry Hill. Bright MLS
 - $225,0001 bd1 ba728 sqft2001 Ralston Dr, Mount Laurel, NJ 08054For Sale
 MLS ID #NJBL2120104, John Profaci, Mid-State Realty. Bright MLS
 - $335,0002 bd2 ba1.3k sqft1002 Squirrel Rd, Marlton, NJ 08053For SaleMLS ID #NJBL2120152, Sara DiDomenico, Better Homes and Gardens Real Estate Maturo. Bright MLS
- $285,9002 bd1 ba1.1k sqft130 Birchfield Ct, Mount Laurel, NJ 08054For SaleMLS ID #NJBL2118514, Bob Ieradi, EXP Realty, LLC. Bright MLS
- $234,0002 bd1 ba984 sqft186 Collin Ct #B, Mount Laurel, NJ 08054For SaleMLS ID #NJBL2117032, Ines De La Cruz, EXP Realty, LLC. Bright MLS
- $274,9002 bd2 ba1k sqft1305 Squirrel Rd, Marlton, NJ 08053For SaleMLS ID #NJBL2117990, Eugene Panaro, Panaro Realty. Bright MLS
- $244,9002 bd2 ba1.2k sqft70 Center Ln, Mount Laurel, NJ 08054For SaleMLS ID #NJBL2108930, Rochelle Yanchyshyn, Innovate Realty. Bright MLS
- $339,9003 bd2 ba1.2k sqft3341 Red Lion Rd, Philadelphia, PA 19114For SaleMLS ID #PAPH2641788, Anita Kent, Next Home Consultants. Bright MLS
- $325,0003 bd3 ba1.6k sqft51 Fawn Ct, Lumberton, NJ 08048For SaleMLS ID #NJBL2116980, Mrs. Wynona Hayes-Poole, BHHS Fox & Roach-Marlton. Bright MLS
- $369,0003 bd3 ba1.6k sqft7408 Baltimore Dr, Marlton, NJ 08053For SaleMLS ID #NJBL2118820, Lauren Patterson, Hi-Level Real Estate LLC. Bright MLS
- $285,0002 bd2 ba1.1k sqft343 Tavistock, Cherry Hill, NJ 08034For SaleMLS ID #NJCD2124950, Edgar Cruz, Realty Mark Advantage. Bright MLS
- $355,0003 bd3 ba1.5k sqft33 Caraway Ct, Lumberton, NJ 08048For SaleMLS ID #NJBL2118070, Neil Vogel, All-Ways Agency. Bright MLS
- $339,9502 bd2 ba1.1k sqft130 Dorchester Dr, Southampton, NJ 08088For SaleMLS ID #NJBL2120736, Maryann Fallows, Liberty. Bright MLS
- $299,0002 bd2 ba1.1k sqft17 Meadowwood Ct, Columbus, NJ 08022For SaleMLS ID #NJBL2118828, Gilbert Cheeseman, Coldwell Banker Residential Brokerage-Princeton Jct. Bright MLS
- $295,0002 bd2 ba1k sqft87 Kingston Way, Southampton, NJ 08088For SaleMLS ID #NJBL2119422, Virginia Bowker, RE/MAX at Home. Bright MLS
- $265,0002 bd3 ba1.2k sqft1502 Roberts Way, Voorhees, NJ 08043For SaleMLS ID #NJCD2119788, David Etter, 24/7 Realty LLC. Bright MLS
- $335,9003 bd2 ba1.2k sqft93 Greenwich Dr, Westampton, NJ 08060For SaleMLS ID #NJBL2118516, Bob Ieradi, EXP Realty, LLC. Bright MLS
- $299,5002 bd2 ba1.2k sqft1507 Moore St Unit 204, Bristol, PA 19007For SaleMLS ID #PABU2130038, Raymond Chapman, Chapman Agency. Bright MLS
