Welcome to this well-maintained enchanting home nestled in the charming Mayfair section of NE Philadelphia neighborhood. 3 Bedrooms, 2 Baths, fully finished basement. Main entry opens the door to your Living Room, adjacent dining Area and Kitchen. 3 Comfortable Bedrooms with full bath are on the upper floor. Street entrance lower floor is your Den. Also has a nice fenced front yard. Close to Transportation, restaurants and many other public shopping areas. Make your appointment today.
For sale
Price cut: $10K (10/16)
$319,900
4318 Cottman Ave, Philadelphia, PA 19135
3beds
1,664sqft
Townhouse
Built in 1950
1,531 Square Feet Lot
$323,600 Zestimate®
$192/sqft
$-- HOA
What's special
Fully finished basementNice fenced front yardAdjacent dining area
- 37 days
- 254
- 14
Zillow last checked:
Listing updated:
Listed by:
Samson Justine 215-262-2391,
Realty Mark Associates 2153764444
Source: Bright MLS,MLS#: PAPH2669048
Facts & features
Interior
Bedrooms & bathrooms
- Bedrooms: 3
- Bathrooms: 2
- Full bathrooms: 2
Basement
- Area: 0
Heating
- Radiator, Natural Gas
Cooling
- Window Unit(s), Electric
Appliances
- Included: Gas Water Heater
Features
- Basement: Finished
- Has fireplace: No
Interior area
- Total structure area: 1,664
- Total interior livable area: 1,664 sqft
- Finished area above ground: 1,664
- Finished area below ground: 0
Property
Parking
- Parking features: Off Street
Accessibility
- Accessibility features: 2+ Access Exits
Features
- Levels: Two
- Stories: 2
- Pool features: None
Lot
- Size: 1,531 Square Feet
Details
- Additional structures: Above Grade, Below Grade
- Parcel number: 412066300
- Zoning: RSA5
- Special conditions: Standard
Construction
Type & style
- Home type: Townhouse
- Architectural style: Straight Thru
- Property subtype: Townhouse
Materials
- Masonry
- Foundation: Other
Condition
- New construction: No
- Year built: 1950
Utilities & green energy
- Electric: 100 Amp Service
- Sewer: Public Sewer
- Water: Public
Community & HOA
Community
- Subdivision: Mayfair
HOA
- Has HOA: No
- Amenities included: None
- Services included: None
Location
- Region: Philadelphia
- Municipality: PHILADELPHIA
Financial & listing details
- Price per square foot: $192/sqft
- Tax assessed value: $229,300
- Annual tax amount: $3,209
- Date on market: 9/9/2026
- Listing agreement: Exclusive Right To Sell
- Listing terms: Cash,Conventional,FHA,VA Loan
- Inclusions: Washer, Dryer, Refrigerator In The Kitchen And The Window Ac In The Dinning Room, All In As Is Condition
- Exclusions: Refrigerator In The Basement, Freezer In The Kitchen, Stairlift And All Personal Property.
- Ownership: Fee Simple
Estimated market value
$323,600
$307,000 - $340,000
$1,993/mo
Price history
| Date | Event | Price |
|---|---|---|
| 10/16/2026 | Price change | $319,900-3%$192/sqft |
Source:  Bright MLS #PAPH2669048 Report a problem Bright MLS #PAPH2669048 Report a problem | ||
| 9/10/2026 | Listed for sale | $329,900+302.3%$198/sqft |
Source: Bright MLS #PAPH2669048 Report a problem | ||
| 9/18/2002 | Sold | $82,000$49/sqft |
Source: Public Record Report a problem | ||
Public tax history
| Year | Property taxes | Tax assessment |
|---|---|---|
| 2025 | $2,980 +22.1% | $212,900 +22.1% |
| 2024 | $2,440 | $174,300 |
| 2023 | $2,440 +22.5% | $174,300 |
| 2022 | $1,992 | -- |
| 2021 | $1,992 +4.2% | -- |
| 2018 | $1,911 | -- |
| 2017 | $1,911 +6.5% | -- |
| 2016 | $1,795 | -- |
| 2015 | $1,795 | -- |
| 2014 | $1,795 +4.5% | $128,200 +701.3% |
| 2012 | $1,718 | $16,000 |
| 2011 | -- | $16,000 |
| 2010 | -- | $16,000 |
| 2009 | -- | $16,000 |
| 2008 | -- | $16,000 |
| 2007 | -- | $16,000 +7.5% |
| 2006 | -- | $14,880 |
| 2005 | -- | $14,880 |
| 2004 | -- | $14,880 |
| 2003 | -- | $14,880 +1.5% |
| 2002 | -- | $14,656 |
| 2000 | -- | $14,656 |
| 1999 | -- | $14,656 |
Find assessor info on the county website
Monthly payment
Est. payment
Payment breakdown
Explore the cost of this home by adjusting the details. Changes won't be saved.Climate risks
Neighborhood: Tacony
Nearby schools
Schools provided by the listing agent
- District: Philadelphia City
Source: Bright MLS. This data may not be complete. We recommend contacting the local school district to confirm school assignments for this home.
- $281,6002 bd2 ba1.6k sqft4316 Cottman Ave, Philadelphia, PA 19135Off Market
- $--1 bd1 ba-- sqft4316 Cottman Avenue #FL 2ND, Philadelphia, PA 19135Off Market

- $273,3004 bd3 ba1.7k sqft4320 Cottman Ave, Philadelphia, PA 19135Off Market
- $213,8003 bd2 ba1.6k sqft4314 Cottman Ave, Philadelphia, PA 19135Off Market

Similar homes
- $275,0003 bd2 ba1.3k sqft3355 Princeton Ave, Philadelphia, PA 19149For Sale

 MLS ID #PAPH2645092, Chao Weng, Legacy Landmark Realty LLC. Bright MLS
 - $319,7003 bd2 ba1.4k sqft5960 Loretto Ave, Philadelphia, PA 19149For Sale
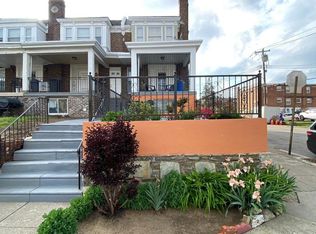 MLS ID #PAPH2662734, Sergio Giraldo, Rehobot Real Estate, LLC. Bright MLS
 - $234,9003 bd1 ba1.2k sqft6634 Jackson St, Philadelphia, PA 19135For Sale
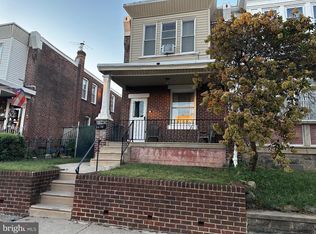 MLS ID #PAPH2679296, Melissa Centifonti, Realty ONE Group Focus. Bright MLS
 - $319,9003 bd3 ba1.4k sqft1107 Brighton St, Philadelphia, PA 19111For Sale
 MLS ID #PAPH2677098, Francisco Neto, Re/Max One Realty. Bright MLS
 - $325,0003 bd2 ba1k sqft8116 Leonard St, Philadelphia, PA 19152For SaleMLS ID #PAPH2666092, James Victor, JB Victor Realtors & Business Brokers. Bright MLS
- $259,9003 bd2 ba1.1k sqft6736 Leonard St, Philadelphia, PA 19149For SaleMLS ID #PAPH2655682, Hailey Zheng, Homelink Realty. Bright MLS
- $309,0003 bd2 ba1k sqft2133 Faunce St, Philadelphia, PA 19152For SaleMLS ID #PAPH2670602, Mostofa Kamal, Keller Williams Real Estate Tri-County. Bright MLS
- $300,0003 bd2 ba1.5k sqft1836 Evarts St, Philadelphia, PA 19152For SaleMLS ID #PAPH2663278, Scott Geller, RE/MAX Centre Realtors. Bright MLS
- $319,9004 bd3 ba1k sqft2025 Napfle Ave, Philadelphia, PA 19152For SaleMLS ID #PAPH2665256, Shahzad Faisal, Century 21 Advantage Gold-Southampton. Bright MLS
- $379,0003 bd2 ba1.8k sqft3201 Fanshawe St #0, Philadelphia, PA 19149For SaleMLS ID #PAPH2657368, Nancy Rao, HK99 Realty LLC. Bright MLS
- $335,0003 bd3 ba1.4k sqft6422 Oxford Ave, Philadelphia, PA 19111For SaleMLS ID #PAPH2668700, Christian Webb, Paramount Realty Inc. Bright MLS
- $262,5003 bd2 ba1.3k sqft6040 Alma St, Philadelphia, PA 19149For SaleMLS ID #PAPH2676726, Mark Ivey, Super Realty Group, LLC. Bright MLS
- $300,0003 bd2 ba1.2k sqft1818 Strahle St, Philadelphia, PA 19152For SaleMLS ID #PAPH2653430, Ella Thang, Canaan Realty Services INC. Bright MLS
- $299,0003 bd2 ba1.4k sqft2543 Pickwick St, Philadelphia, PA 19134For SaleMLS ID #PAPH2622104, Richard Li, Liberty Real Estate. Bright MLS
- $337,0003 bd2 ba1.1k sqft8942 Blue Grass Rd, Philadelphia, PA 19152For SaleMLS ID #PAPH2659844, Irina Wynn, Wynn Real Estate LLC. Bright MLS
- $255,0004 bd3 ba1.3k sqft6743 E Roosevelt Blvd, Philadelphia, PA 19149For SaleMLS ID #PAPH2650022, Kelly Zheng, A Plus Realtors LLC. Bright MLS
- $215,0003 bd1 ba1.2k sqft4317 Chippendale Ave, Philadelphia, PA 19136For SaleMLS ID #PAPH2600600, Stephanie Zhang, Home Vista Realty. Bright MLS
- $250,0003 bd2 ba1.1k sqft205 Devereaux Ave, Philadelphia, PA 19111For SaleMLS ID #PAPH2673470, WALAA ELABSY, Realty Mark Associates. Bright MLS
- $350,0003 bd3 ba1.3k sqft1733 Megargee St, Philadelphia, PA 19152For SaleMLS ID #PAPH2640554, XIAOJING PAN, Home Vista Realty. Bright MLS
- $353,0003 bd3 ba1.7k sqft2888 Walnut Hill St, Philadelphia, PA 19152For SaleMLS ID #PAPH2587634, Mike Lin, Target Realty. Bright MLS
