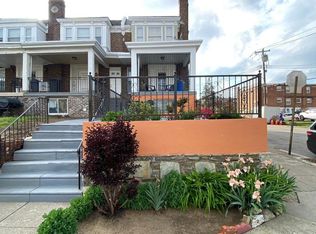
Welcome to this beautifully updated and move-in-ready 3-bedroom, 2-full-bath row home in the desirable Oxford Circle section of Philadelphia! Offering 1,300+ square feet of living space, this charming home combines classic character with modern updates. Step inside to a spacious main level featuring beautiful hardwood floors and plenty of room for comfortable living and entertaining. The second floor offers three generously sized bedrooms and a large, beautifully updated full bathroom. The fully finished basement provides additional living space along with a second updated full bathroom, offering flexibility for an additional bedroom, a family room, home office, guest space, or recreation area. Outside, enjoy a private fenced-in front yard and the added convenience of off-street parking with an elevated parking area in the rear driveway. Conveniently located near major transportation, shopping, dining, and major highways, this home offers the space, updates, charm, and convenience you've been looking for. Don't wait, schedule your viewing today!
For sale
$262,500
6040 Alma St, Philadelphia, PA 19149
3beds
1,312sqft
Townhouse
Built in 1925
1,444 Square Feet Lot
$-- Zestimate®
$200/sqft
$-- HOA
What's special
Fully finished basementPrivate fenced-in front yardSpacious main levelBeautiful hardwood floorsGenerously sized bedrooms
- 1 day
- 240
- 23
Likely to sell faster than
Zillow last checked:
Listing updated:
Listed by:
Mark Ivey 215-588-0776,
Super Realty Group, LLC 2154747741
Source: Bright MLS,MLS#: PAPH2676726
Facts & features
Interior
Bedrooms & bathrooms
- Bedrooms: 3
- Bathrooms: 2
- Full bathrooms: 2
Basement
- Area: 0
Heating
- Radiator, Natural Gas
Cooling
- None
Appliances
- Included: Gas Water Heater
- Laundry: In Basement, Has Laundry
Features
- Basement: Full,Finished
- Has fireplace: No
Interior area
- Total structure area: 1,312
- Total interior livable area: 1,312 sqft
- Finished area above ground: 1,312
- Finished area below ground: 0
Property
Parking
- Total spaces: 1
- Parking features: Off Street, On Street, Driveway
- Has uncovered spaces: Yes
Accessibility
- Accessibility features: None
Features
- Levels: Two
- Stories: 2
- Pool features: None
Lot
- Size: 1,444 Square Feet
Details
- Additional structures: Above Grade, Below Grade
- Parcel number: 531330100
- Zoning: RSA5
- Special conditions: Standard
Construction
Type & style
- Home type: Townhouse
- Architectural style: Straight Thru
- Property subtype: Townhouse
Materials
- Masonry
- Foundation: Brick/Mortar
Condition
- New construction: No
- Year built: 1925
Utilities & green energy
- Sewer: Public Sewer
- Water: Public
Community & HOA
Community
- Subdivision: Oxford Circle
HOA
- Has HOA: No
Location
- Region: Philadelphia
- Municipality: PHILADELPHIA
Financial & listing details
- Price per square foot: $200/sqft
- Tax assessed value: $240,800
- Annual tax amount: $3,370
- Date on market: 10/2/2026
- Listing agreement: Exclusive Agency
- Listing terms: Cash,Conventional,FHA,VA Loan
- Inclusions: Washer And Dryer
- Ownership: Fee Simple
Estimated market value
Not available
Estimated sales range
Not available
Not available
Price history
| Date | Event | Price |
|---|---|---|
| 10/2/2026 | Listed for sale | $262,500+38.2%$200/sqft |
Source:  Bright MLS #PAPH2676726 Report a problem Bright MLS #PAPH2676726 Report a problem | ||
| 12/18/2020 | Sold | $189,900$145/sqft |
Source: Public Record Report a problem | ||
| 10/19/2020 | Pending sale | $189,900$145/sqft |
Source: EXP Realty, LLC #PAPH936504 Report a problem | ||
| 10/14/2020 | Price change | $189,900-7.3%$145/sqft |
Source: EXP Realty, LLC #PAPH936504 Report a problem | ||
| 9/30/2020 | Price change | $204,900-2.4%$156/sqft |
Source: EXP Realty, LLC #PAPH936504 Report a problem | ||
| 9/17/2020 | Listed for sale | $209,900+70%$160/sqft |
Source: EXP Realty, LLC #PAPH936504 Report a problem | ||
| 3/28/2007 | Sold | $123,500+137.5%$94/sqft |
Source: Public Record Report a problem | ||
| 1/2/2003 | Sold | $52,000$40/sqft |
Source: Public Record Report a problem | ||
Public tax history
| Year | Property taxes | Tax assessment |
|---|---|---|
| 2025 | $3,350 +47.2% | $239,300 +47.2% |
| 2024 | $2,276 | $162,600 |
| 2023 | $2,276 +39.1% | $162,600 |
| 2022 | $1,636 | -- |
| 2021 | $1,636 +4.2% | -- |
| 2018 | $1,571 +55.4% | -- |
| 2017 | $1,011 -2.6% | -- |
| 2016 | $1,037 | -- |
| 2015 | $1,037 | -- |
| 2014 | $1,037 +4.5% | $104,100 +687.7% |
| 2012 | $993 | $13,216 |
| 2011 | -- | $13,216 |
| 2010 | -- | $13,216 |
| 2009 | -- | $13,216 |
| 2008 | -- | $13,216 |
| 2007 | -- | $13,216 +7.6% |
| 2006 | -- | $12,288 |
| 2005 | -- | $12,288 |
| 2004 | -- | $12,288 +3.8% |
| 2003 | -- | $11,840 |
| 2002 | -- | $11,840 |
| 2000 | -- | $11,840 |
| 1999 | -- | $11,840 |
Find assessor info on the county website
Monthly payment
Est. payment
Payment breakdown
Explore the cost of this home by adjusting the details. Changes won't be saved.Climate risks
Neighborhood: Oxford Circle
Nearby schools
Schools provided by the listing agent
- District: Philadelphia City
Source: Bright MLS. This data may not be complete. We recommend contacting the local school district to confirm school assignments for this home.

Similar homes
- $259,0003 bd2 ba1k sqft6013 Belden St, Philadelphia, PA 19149For Sale

 MLS ID #PAPH2662890, Helen Lin, Bright Home Realty, LLC. Bright MLS
 - $259,9003 bd2 ba1.1k sqft6736 Leonard St, Philadelphia, PA 19149For Sale
 MLS ID #PAPH2655682, Hailey Zheng, Homelink Realty. Bright MLS
 - $319,7003 bd2 ba1.4k sqft5960 Loretto Ave, Philadelphia, PA 19149For Sale
 MLS ID #PAPH2662734, Sergio Giraldo, Rehobot Real Estate, LLC. Bright MLS
 - $249,0003 bd2 ba1.1k sqft2021 Knorr St, Philadelphia, PA 19149For Sale
 MLS ID #PAPH2655642, Joey Fang, Canaan Realty Services INC. Bright MLS
 - $239,0003 bd1 ba1k sqft6720 Horrocks St, Philadelphia, PA 19149For SaleMLS ID #PAPH2662316, Helen Lin, Bright Home Realty, LLC. Bright MLS
- $219,9002 bd2 ba1.2k sqft5841 Oxford Ave, Philadelphia, PA 19149For SaleMLS ID #PAPH2652094, Joshua Pireda, Giraldo Real Estate Group. Bright MLS
- $205,0003 bd1 ba1.1k sqft6113 Belden St, Philadelphia, PA 19149For SaleMLS ID #PAPH2639842, Leonard Mogil, Anchor Realty Northeast. Bright MLS
- $275,0003 bd3 ba1.1k sqft2158 Friendship St, Philadelphia, PA 19149For SaleMLS ID #PAPH2626408, Mr. Frank Xue, Wells Realty LLC. Bright MLS
- $289,0003 bd2 ba1.1k sqft3117 Princeton Ave, Philadelphia, PA 19149For SaleMLS ID #PAPH2618960, Peiliang Su, Home Vista Realty. Bright MLS
- $225,0003 bd1 ba1k sqft6638 Horrocks St, Philadelphia, PA 19149For SaleMLS ID #PAPH2641778, Mike Chen, Home Max Realty. Bright MLS
- $265,9003 bd2 ba1k sqft436 Robbins St, Philadelphia, PA 19111For SaleMLS ID #PAPH2641974, Bianca Sanchez, MIS Realty. Bright MLS
- $249,0003 bd1 ba1.2k sqft7221 Horrocks St, Philadelphia, PA 19149For SaleMLS ID #PAPH2573916, Kelly Huang, HK99 Realty LLC. Bright MLS
- $265,0003 bd2 ba1.3k sqft5604 N 7th St, Philadelphia, PA 19120For SaleMLS ID #PAPH2654854, Gregory Burris, RE/MAX Select Group. Bright MLS
- $280,0003 bd2 ba1.2k sqft6101 Magnolia St, Philadelphia, PA 19144For SaleMLS ID #PAPH2674308, Anastasiya Stupen, Realty Mark Associates. Bright MLS
- $239,9003 bd2 ba896 sqft5445 Marsden St, Philadelphia, PA 19124For SaleMLS ID #PAPH2652428, Rahul Mehta, New Precision Realty. Bright MLS
- $260,0004 bd3 ba960 sqft4612 Worth St, Philadelphia, PA 19124For SaleMLS ID #PAPH2632996, Ryan Bullock, United Real Estate. Bright MLS
- $265,0003 bd2 ba1.2k sqft7353 Ogontz Ave, Philadelphia, PA 19138For SaleMLS ID #PAPH2665194, Desiraee Davis, Next Home Consultants. Bright MLS
- $218,0003 bd1 ba1.1k sqft918 Bridge St, Philadelphia, PA 19124For SaleMLS ID #PAPH2660048, Reynaldo Nunez, Realty Mark Associates-CC. Bright MLS
- $294,9903 bd2 ba1.3k sqft3403 Tyson Ave, Philadelphia, PA 19149For SaleMLS ID #PAPH2590012, Greg Lin, Better Homes Realty Group. Bright MLS
- $133,0003 bd2 ba1k sqft993 E Sanger St, Philadelphia, PA 19124For SaleMLS ID #PAPH2671014, Sergio Giraldo, Rehobot Real Estate, LLC. Bright MLS
