SUBMIT ALL OFFERS VIA EMAIL. VACANT AND READY FOR QUICK CLOSING! SELLER OFFERING $7,000 TOWARDS FLOORING OF BUYER'S CHOICE! Experience elevated waterfront living at 7408 Baltimore Drive in Marlton’s desirable Delancey Place! Step inside this beautifully maintained, move-in ready 3 bedroom, 2.5 bath townhome - ideal for first time homebuyers and young professionals seeking a home designed with flexibility, style, and convenience. A central staircase gracefully divides the main level into two customizable living spaces, ideal for a dedicated home office, entertainment lounge, or cozy setup. Bay windows fill the home with warm natural light, while the primary living area features a custom fireplace, LED recessed lighting, and tranquil pond views. The adjoining eat-in kitchen boasts sleek, updated appliances and seamless access to your private deck for outdoor dining and weekend gatherings. Upstairs, you'll find three spacious bedrooms, a full hallway bath, and a dedicated second-floor laundry room complete with a washer and dryer. The private primary suite serves as a true retreat, including an updated en-suite bath equipped with built-in Bluetooth speakers and customizable LED lighting for a spa-like vibe after a long day. Modern smart home features include a NEST thermostat and smart front door lock which adds effortless day to day control. Enjoy a low maintenance lifestyle in one of Marlton's prime locations. HOA includes snow removal, lawn care and exterior building maintenance, including the roof, providing built-in structural protection and more time enjoying your new home. Furniture is virtually staged. Schedule your tour today!
For sale
Price cut: $7K (10/12)
$362,000
7408 Baltimore Dr, Marlton, NJ 08053
3beds
1,626sqft
Townhouse
Built in 2003
-- sqft lot
$362,800 Zestimate®
$223/sqft
$363/mo HOA
What's special
Beautifully maintainedAdjoining eat-in kitchenCustom fireplaceThree spacious bedroomsSleek updated appliancesLed recessed lightingTranquil pond views
- 67 days
- 1,280
- 70
Likely to sell faster than
Zillow last checked:
Listing updated:
Listed by:
Lauren Patterson 609-933-4361,
Hi-Level Real Estate LLC
Source: Bright MLS,MLS#: NJBL2118820
Facts & features
Interior
Bedrooms & bathrooms
- Bedrooms: 3
- Bathrooms: 3
- Full bathrooms: 2
- 1/2 bathrooms: 1
- Main level bathrooms: 3
- Main level bedrooms: 3
Basement
- Area: 0
Heating
- Forced Air, Natural Gas
Cooling
- Central Air, Natural Gas
Appliances
- Included: Refrigerator, Washer, Dryer, Dishwasher, Microwave, Disposal, Gas Water Heater
- Laundry: Upper Level
Features
- Primary Bath(s), Ceiling Fan(s), Eat-in Kitchen, Attic, Built-in Features, Breakfast Area, Recessed Lighting, Sauna, Sound System, Walk-In Closet(s), 9'+ Ceilings
- Flooring: Carpet, Ceramic Tile
- Has basement: No
- Number of fireplaces: 1
- Fireplace features: Gas/Propane
Interior area
- Total structure area: 1,626
- Total interior livable area: 1,626 sqft
- Finished area above ground: 1,626
- Finished area below ground: 0
Property
Parking
- Total spaces: 2
- Parking features: Parking Lot
Accessibility
- Accessibility features: None
Features
- Levels: Two
- Stories: 2
- Patio & porch: Patio
- Pool features: None
- Has view: Yes
- View description: Water
- Has water view: Yes
- Water view: Water
- Waterfront features: None, Pond
- Frontage length: Water Frontage Ft: 20
Details
- Additional structures: Above Grade, Below Grade
- Parcel number: 130001600004 03C7408
- Zoning: AH-2
- Special conditions: Standard
Construction
Type & style
- Home type: Townhouse
- Architectural style: Other
- Property subtype: Townhouse
Materials
- Vinyl Siding
- Foundation: Slab
- Roof: Shingle
Condition
- New construction: No
- Year built: 2003
Utilities & green energy
- Electric: 100 Amp Service
- Sewer: Public Sewer
- Water: Public
- Utilities for property: Cable Connected
Community & HOA
Community
- Security: Security System
- Subdivision: Delancey Place
HOA
- Has HOA: Yes
- Amenities included: Other
- Services included: Common Area Maintenance, Maintenance Grounds, Snow Removal
- HOA fee: $363 monthly
- HOA name: DELANCEY PLACE CONDOMINIUMS C/O FIRSTSERVICE RESID
Location
- Region: Marlton
- Municipality: EVESHAM TWP
Financial & listing details
- Price per square foot: $223/sqft
- Tax assessed value: $224,600
- Annual tax amount: $8,284
- Date on market: 8/17/2026
- Listing agreement: Exclusive Right To Sell
- Listing terms: Cash,Conventional,FHA,VA Loan
- Inclusions: Mounted Flat Screen Tv And Floating Shelves In Second Bedroom
- Ownership: Condominium
Estimated market value
$362,800
$345,000 - $381,000
$2,881/mo
Price history
| Date | Event | Price |
|---|---|---|
| 10/12/2026 | Price change | $362,000-1.9%$223/sqft |
Source:  Bright MLS #NJBL2118820 Report a problem Bright MLS #NJBL2118820 Report a problem | ||
| 9/15/2026 | Price change | $369,000-1.1%$227/sqft |
Source: Bright MLS #NJBL2118820 Report a problem | ||
| 9/8/2026 | Price change | $373,000-1.8%$229/sqft |
Source: Bright MLS #NJBL2118820 Report a problem | ||
| 8/17/2026 | Listed for sale | $380,000+6.7%$234/sqft |
Source: Bright MLS #NJBL2118820 Report a problem | ||
| 7/15/2026 | Listing removed | $356,000$219/sqft |
Source: Bright MLS #NJBL2108772 Report a problem | ||
| 7/12/2026 | Price change | $356,000-3.5%$219/sqft |
Source: Bright MLS #NJBL2108772 Report a problem | ||
| 7/8/2026 | Listed for sale | $369,000$227/sqft |
Source: Bright MLS #NJBL2108772 Report a problem | ||
| 6/30/2026 | Contingent | $369,000$227/sqft |
Source: Bright MLS #NJBL2108772 Report a problem | ||
| 6/14/2026 | Price change | $369,000-2.6%$227/sqft |
Source: Bright MLS #NJBL2108772 Report a problem | ||
| 5/26/2026 | Price change | $379,000-2.8%$233/sqft |
Source: Bright MLS #NJBL2108772 Report a problem | ||
| 4/28/2026 | Price change | $390,000-2.5%$240/sqft |
Source: Bright MLS #NJBL2108772 Report a problem | ||
| 4/8/2026 | Listed for sale | $400,000+63.3%$246/sqft |
Source: Bright MLS #NJBL2108772 Report a problem | ||
| 4/14/2005 | Sold | $245,000+30.9%$151/sqft |
Source: Public Record Report a problem | ||
| 5/13/2003 | Sold | $187,120$115/sqft |
Source: Public Record Report a problem | ||
Public tax history
| Year | Property taxes | Tax assessment |
|---|---|---|
| 2026 | $8,286 +8% | $224,600 |
| 2025 | $7,670 +6.3% | $224,600 |
| 2024 | $7,216 | $224,600 |
| 2023 | -- | $224,600 |
| 2022 | $6,893 +2.4% | $224,600 |
| 2021 | $6,731 +2.1% | $224,600 |
| 2020 | $6,590 +1.4% | $224,600 |
| 2019 | $6,498 +1.2% | $224,600 |
| 2018 | $6,421 +2.5% | $224,600 |
| 2017 | $6,264 +1.8% | $224,600 |
| 2016 | $6,154 +2.9% | $224,600 |
| 2015 | $5,979 +1.4% | $224,600 |
| 2014 | $5,896 +0.4% | $224,600 |
| 2013 | $5,873 | $224,600 |
Find assessor info on the county website
Monthly payment
Est. payment
Payment breakdown
Explore the cost of this home by adjusting the details. Changes won't be saved.Climate risks
Neighborhood: Marlton
Nearby schools
Schools provided by the listing agent
- High: Cherokee
- District: Evesham Township
Source: Bright MLS. This data may not be complete. We recommend contacting the local school district to confirm school assignments for this home.

Similar homes
- $375,0003 bd3 ba2k sqft1702 Delancey Way, Marlton, NJ 08053For Sale
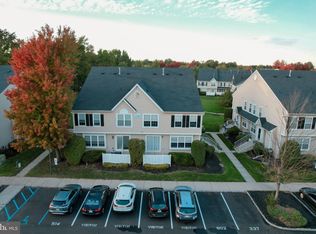
 MLS ID #NJBL2121498, Nikki Shah, Long & Foster Real Estate, Inc.. Bright MLS
 - $305,0002 bd3 ba1.2k sqft2202 Delancey Way, Marlton, NJ 08053For Sale
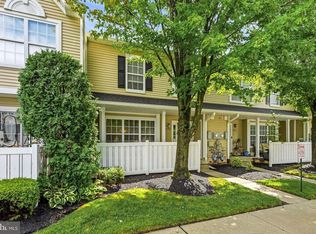 MLS ID #NJBL2117952, Sam Lepore, Keller Williams Realty - Moorestown. Bright MLS
 - $350,0004 bd2 ba1.9k sqft91 Baker Blvd, Marlton, NJ 08053For Sale
 MLS ID #NJBL2121860, Ray Clark, Compass New Jersey, LLC - Moorestown. Bright MLS
 - $399,9004 bd3 ba1.6k sqft299 Ivy Ct, Marlton, NJ 08053For Sale
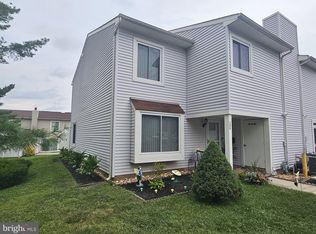 MLS ID #NJBL2121744, Dilip Luthra, Realty Mark Central, LLC. Bright MLS
 - $315,0003 bd2 ba1.1k sqft21 Waterview Ct, Marlton, NJ 08053For SaleMLS ID #NJBL2121288, Mr. Christopher Stout, Sureway Realty. Bright MLS
- $525,0004 bd3 ba2.1k sqft26 Lakeside Dr, Marlton, NJ 08053For SaleMLS ID #NJBL2122898, Lizzie Biddle, Weichert Realtors - Moorestown. Bright MLS
- $364,5003 bd3 ba1.7k sqft9206 Wrensong Ct, Palmyra, NJ 08065For SaleMLS ID #NJBL2122078, Pishone Karumathy, Keller Williams Real Estate Tri-County. Bright MLS
- $365,0003 bd1 ba1.1k sqft20 Skeet Rd, Medford, NJ 08055For SaleMLS ID #NJBL2117290, Kimberlee McClellan, Ai Brokers LLC. Bright MLS
- $400,0003 bd3 ba2k sqft103 Castleton Rd, Riverside, NJ 08075For SaleMLS ID #NJBL2122926, Mr. Hakan Karahan, HomeSmart First Advantage Realty. Bright MLS
- $489,9004 bd3 ba2k sqft904 Westerly Dr, Marlton, NJ 08053For SaleMLS ID #NJBL2116732, RESHMA PAREKH, BHHS Fox & Roach-Cherry Hill. Bright MLS
- $479,0004 bd2 ba1.5k sqft21 Princess Ave, Marlton, NJ 08053For SaleMLS ID #NJBL2120204, Simon Lu, HomeSmart First Advantage Realty. Bright MLS
- $414,9003 bd4 ba1.7k sqft383 Tuvira Ln, Cherry Hill, NJ 08003For SaleMLS ID #NJCD2125998, Anthony Celano, Redfin. Bright MLS
- $354,9003 bd3 ba1.8k sqft41 Alexander Ave, Merchantville, NJ 08109For SaleMLS ID #NJCD2125940, Jill Falcone, Coldwell Banker Argus Real Estate. Bright MLS
- $319,9003 bd2 ba1.3k sqft91 Stoneshire Dr, Glassboro, NJ 08028For SaleMLS ID #NJGL2079710, Christopher McKenty, Opus Elite Real Estate of NJ, LLC. Bright MLS
- $539,9003 bd3 ba2.2k sqft9 Autumn Park Blvd, Medford, NJ 08055For SaleMLS ID #NJBL2119782, Sheetal Bavi, Coldwell Banker Residential Brokerage-Manalapan. Bright MLS
- $374,9003 bd3 ba1.6k sqft203 Perry Way, Cinnaminson, NJ 08077For SaleMLS ID #NJBL2121502, Denise Petti, KW Empower. Bright MLS
- $319,9003 bd3 ba2.2k sqftPiazza, Voorhees, NJ 08043For SaleMLS ID #NJCD2124526, Binoy Wankawala, Keller Williams Realty - Cherry Hill. Bright MLS
- $369,9993 bd4 ba1.9k sqft102 Winterberry, Woodbury, NJ 08096For SaleMLS ID #NJGL2074318, Jordan Egee, Keller Williams Realty - Cherry Hill. Bright MLS
- $365,0003 bd3 ba2.1k sqft113 Village Green Ln, Sicklerville, NJ 08081For SaleMLS ID #NJCD2118144, Kimberlee McClellan, Ai Brokers LLC. Bright MLS
- $364,0003 bd3 ba1.6k sqft7 F Parsons Blvd, Edgewater Park, NJ 08010For SaleMLS ID #NJBL2111344, Paul Chick, Tesla Realty Group LLC. Bright MLS
