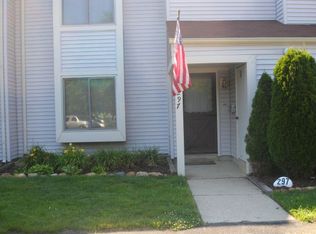
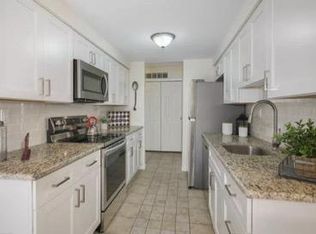
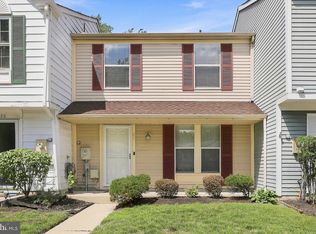
Beautifully updated end‑unit townhome in the sought‑after Marlton Village community! This move‑in‑ready 4‑bed, 2.5‑bath home features energy efficient windows and sliding door, and new luxury vinyl flooring, plus fresh paint throughout. The main level offers a bright living room, dining room, kitchen, powder room, and pantry. The cozy family room with a cozy fireplace is perfect for relaxing evenings. Upstairs, the spacious primary suite includes a private bath. Three additional bedrooms with mirrored closets share a full hall bath. A second‑floor laundry room adds everyday convenience, and a pull‑down attic provides extra storage. Enjoy outdoor living in your fully fenced yard with a paver patio—ideal for entertaining or unwinding. Two assigned parking spaces complete the package. Residents of Marlton Village enjoy a community pool, playground, and a prime location within the Evesham Township School District. Minutes to I‑295, Routes 70 & 73, the NJ Turnpike, and walking distance to ShopRite, Sprouts, dining, and the Promenade at Sagemore. Don’t miss this opportunity—come see why you’ll Love Where You Live
For sale
$399,900
299 Ivy Ct, Marlton, NJ 08053
4beds
1,665sqft
Townhouse
Built in 1973
2,026 Square Feet Lot
$-- Zestimate®
$240/sqft
$150/mo HOA
What's special
Two assigned parking spacesFresh paint throughoutMirrored closetsDining roomNew luxury vinyl flooring
- 35 days
- 527
- 27
Zillow last checked:
Listing updated:
Listed by:
Dilip Luthra 609-273-1212,
Realty Mark Central, LLC
Source: Bright MLS,MLS#: NJBL2121744
Facts & features
Interior
Bedrooms & bathrooms
- Bedrooms: 4
- Bathrooms: 3
- Full bathrooms: 2
- 1/2 bathrooms: 1
- Main level bathrooms: 1
Basement
- Area: 0
Heating
- Forced Air, Natural Gas
Cooling
- Central Air, Electric
Appliances
- Included: Dishwasher, Dryer, Washer, Oven/Range - Gas, Gas Water Heater
- Laundry: Upper Level
Features
- Attic, Bathroom - Tub Shower, Pantry, Dining Area, Kitchen - Efficiency, Bathroom - Walk-In Shower, Dry Wall
- Flooring: Wood, Tile/Brick, Vinyl
- Has basement: No
- Number of fireplaces: 1
Interior area
- Total structure area: 1,665
- Total interior livable area: 1,665 sqft
- Finished area above ground: 1,665
- Finished area below ground: 0
Property
Parking
- Total spaces: 2
- Parking features: Parking Lot
Accessibility
- Accessibility features: None
Features
- Levels: Two
- Stories: 2
- Patio & porch: Patio, Porch
- Exterior features: Street Lights
- Pool features: Community
- Fencing: Privacy
Lot
- Size: 2,026 Square Feet
- Dimensions: 26 x 78
- Features: Cul-De-Sac, Front Yard, Rear Yard
Details
- Additional structures: Above Grade, Below Grade
- Parcel number: 1300023 3600004
- Zoning: MF
- Special conditions: Standard
Construction
Type & style
- Home type: Townhouse
- Architectural style: Colonial
- Property subtype: Townhouse
Materials
- Vinyl Siding
- Foundation: Concrete Perimeter
- Roof: Shingle
Condition
- Very Good
- New construction: No
- Year built: 1973
Utilities & green energy
- Sewer: Public Sewer
- Water: Public
- Utilities for property: Electricity Available, Water Available, Natural Gas Available, Cable Available, Sewer Available
Community & HOA
Community
- Subdivision: Marlton Village
HOA
- Has HOA: Yes
- Amenities included: Pool, Volleyball Courts, Tot Lots/Playground, Clubhouse
- Services included: Common Area Maintenance, Maintenance Grounds, Snow Removal, Trash
- HOA fee: $150 monthly
- HOA name: MARLTON VILLAGE
Location
- Region: Marlton
- Municipality: EVESHAM TWP
Financial & listing details
- Price per square foot: $240/sqft
- Tax assessed value: $160,000
- Annual tax amount: $5,901
- Date on market: 10/1/2026
- Listing agreement: Exclusive Right To Sell
- Listing terms: Conventional,FHA,Cash
- Inclusions: Range, Refrigerator With Ice Maker, Dish Washer, Washer And Dryer
- Ownership: Fee Simple
Estimated market value
Not available
Estimated sales range
Not available
Not available
Price history
| Date | Event | Price |
|---|---|---|
| 10/1/2026 | Listed for sale | $399,900+142.4%$240/sqft |
Source:  Bright MLS #NJBL2121744 Report a problem | ||
| 4/30/2014 | Sold | $165,000+3.2%$99/sqft |
Source: Public Record Report a problem | ||
| 3/20/2014 | Listed for sale | $159,900-8.6%$96/sqft |
Source: BHHS Fox & Roach-Cherry Hill #6354597 Report a problem | ||
| 2/27/2013 | Listing removed | $174,900$105/sqft |
Source: Prudential Fox and Roach #6163579 Report a problem | ||
| 2/2/2013 | Listed for sale | $174,900-15.5%$105/sqft |
Source: Prudential Fox and Roach #6163579 Report a problem | ||
| 5/30/2006 | Sold | $207,000+149.4%$124/sqft |
Source: Public Record Report a problem | ||
| 6/28/2000 | Sold | $83,000$50/sqft |
Source: Public Record Report a problem | ||
Public tax history
| Year | Property taxes | Tax assessment |
|---|---|---|
| 2026 | $5,902 +8% | $160,000 |
| 2025 | $5,464 +6.3% | $160,000 |
| 2024 | $5,141 | $160,000 |
| 2023 | -- | $160,000 |
| 2022 | $4,910 +2.4% | $160,000 |
| 2021 | $4,795 +2.1% | $160,000 |
| 2020 | $4,694 +1.4% | $160,000 |
| 2019 | $4,629 +1.2% | $160,000 |
| 2018 | $4,574 +2.5% | $160,000 |
| 2017 | $4,462 +1.8% | $160,000 |
| 2016 | $4,384 +2.9% | $160,000 |
| 2015 | $4,259 -13.8% | $160,000 |
| 2014 | $4,940 +0.4% | $160,000 -15% |
| 2013 | $4,921 | $188,200 +119.6% |
| 2003 | -- | $85,700 |
Find assessor info on the county website
Monthly payment
Est. payment
Payment breakdown
Explore the cost of this home by adjusting the details. Changes won't be saved.Climate risks
Neighborhood: Marlton
Nearby schools
Schools provided by the listing agent
- Elementary: Jaggard
- Middle: Marlton
- High: Cherokee H.s.
- District: Evesham Township
Source: Bright MLS. This data may not be complete. We recommend contacting the local school district to confirm school assignments for this home.

Similar homes
- $479,0004 bd2 ba1.5k sqft21 Princess Ave, Marlton, NJ 08053For Sale

 MLS ID #NJBL2120204, Simon Lu, HomeSmart First Advantage Realty. Bright MLS
- $362,0003 bd3 ba1.6k sqft7408 Baltimore Dr, Marlton, NJ 08053For Sale
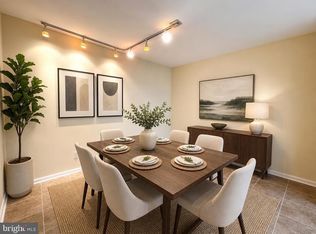 MLS ID #NJBL2118820, Lauren Patterson, Hi-Level Real Estate LLC. Bright MLS
- $359,9003 bd2 ba1.2k sqft39 Brambling Ln, Voorhees, NJ 08043For Sale
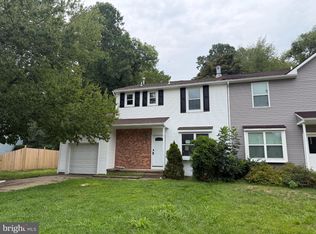 MLS ID #NJCD2127138, Richard Dolson, Coldwell Banker Realty. Bright MLS
- $315,0003 bd2 ba1.1k sqft21 Waterview Ct, Marlton, NJ 08053For Sale
 MLS ID #NJBL2121288, Mr. Christopher Stout, Sureway Realty. Bright MLS
- $399,0004 bd2 ba2.4k sqft334 Lincoln Ave N, Cherry Hill, NJ 08002For SaleMLS ID #NJCD2124276, Bayram Kose, RE/MAX Of Cherry Hill. Bright MLS
- $439,9004 bd2 ba1.4k sqft1616 S 18th St, Philadelphia, PA 19145For SaleMLS ID #PAPH2681044, Ms. Thanh Doan, Realty Mark Cityscape. Bright MLS
- $375,0002 bd2 ba1.3k sqft1644 Annin St, Philadelphia, PA 19146For SaleMLS ID #PAPH2686464, Jing Wang, Home Line Realty Corp. Bright MLS
- $380,0003 bd2 ba2.1k sqft1025 Chews Landing Rd, Clementon, NJ 08021For SaleMLS ID #NJCD2126954, Gregory Costello, AM Realty Advisors LLC. Bright MLS
- $425,0004 bd3 ba1.9k sqft11 Mill Ct, Sicklerville, NJ 08081For SaleMLS ID #NJCD2117470, Devin Dinofa, Keller Williams Realty - Moorestown. Bright MLS
- $329,9993 bd3 ba1.2k sqft3628 Morrell Ave, Philadelphia, PA 19114For SaleMLS ID #PAPH2682508, Bill McDowell, Realty Mark Associates. Bright MLS
- $365,0003 bd3 ba1.6k sqft3245 Morrell Ave, Philadelphia, PA 19114For SaleMLS ID #PAPH2670036, Ken Milgrom, Honest Real Estate. Bright MLS
- $333,3333 bd2 ba1.2k sqft3341 Red Lion Rd, Philadelphia, PA 19114For SaleMLS ID #PAPH2641788, Anita Kent, Next Home Consultants. Bright MLS
- $424,9003 bd2 ba1.4k sqft1537 S 19th St, Philadelphia, PA 19146For SaleMLS ID #PAPH2664270, Phong Lam, Century 21 Advantage Gold-South Philadelphia. Bright MLS
- $365,0003 bd2 ba1.3k sqft12712 Elnora Rd, Philadelphia, PA 19154For SaleMLS ID #PAPH2644234, Ella Thang, Canaan Realty Services INC. Bright MLS
- $330,0004 bd3 ba1.1k sqft2520 S 5th St, Philadelphia, PA 19148For SaleMLS ID #PAPH2681032, Ms. Thanh Doan, Realty Mark Cityscape. Bright MLS
- $469,9004 bd2 ba1.7k sqft48 Princeton Dr, Delran, NJ 08075For SaleMLS ID #NJBL2110578, Murat Sengul, Twins Associates, LLC. Bright MLS
- $370,0003 bd3 ba2k sqft10 Peppermint Dr, Lumberton, NJ 08048For SaleMLS ID #NJBL2117286, THERESA NKWOALA, HomeSmart First Advantage Realty. Bright MLS
- $425,0004 bd3 ba2.2k sqft313 Church Rd, Jenkintown, PA 19046For SaleMLS ID #PAMC2197910, Emily Wang, Century 21 Advantage Gold-South Philadelphia. Bright MLS
- $385,0004 bd3 ba2.4k sqft8520 Bridle Rd, Philadelphia, PA 19111For SaleMLS ID #PAPH2663786, Joe Cunningham, Keller Williams Real Estate Tri-County. Bright MLS
- $449,9003 bd2 ba1.9k sqft2345 Corkery Ln, Williamstown, NJ 08094For SaleMLS ID #NJGL2078570, Delight Coucill, Coldwell Banker Excel Realty. Bright MLS
