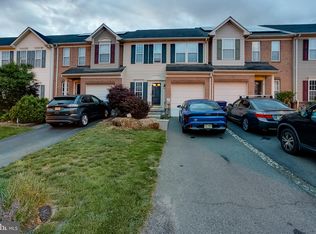
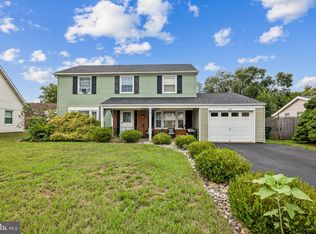
Welcome to 10 Peppermint Drive, Lumberton, NJ—a beautifully maintained brick-front townhome nestled in the highly sought-after Country Estates community. Offering 3 spacious bedrooms, 2.5 bathrooms, and a thoughtfully designed layout, this home combines elegance, comfort, and convenience. Step inside the grand two-story foyer and immediately appreciate the open-concept living and dining areas, perfect for both everyday living and entertaining. The updated kitchen is sure to impress with 42-inch maple cabinetry, granite countertops, a decorative tile backsplash with inlay, breakfast bar seating, recessed lighting, rich hardwood flooring, and elegant crown molding. A convenient powder room and attached one-car garage complete the main level. Upstairs, retreat to the spacious primary suite featuring tray ceilings, crown molding, a ceiling fan, dual closets including a large walk-in closet, and a luxurious en-suite bathroom complete with a tiled shower, relaxing Jacuzzi tub, and dual vanity. Two additional generously sized bedrooms, including one with its own walk-in closet, a full hall bathroom, and a conveniently located second-floor laundry room provide comfort and functionality for the entire household. The living space continues into the fully finished basement, offering endless possibilities as a media room, game room, home office, fitness area, or playroom. Step outside through the dining area onto the oversized 15' x 16' pressure-treated deck, the perfect setting for morning coffee, outdoor dining, or relaxing with a glass of wine while enjoying the peaceful surroundings. Ideally located just minutes from shopping, restaurants, parks, and major highways, this home offers an easy commute to Philadelphia, New York City, and Joint Base McGuire-Dix-Lakehurst. Don't miss this incredible opportunity to own a move-in ready home in one of Lumberton's most desirable communities. Schedule your private showing today and discover everything this exceptional property has to offer!
Pending
$370,000
10 Peppermint Dr, Lumberton, NJ 08048
3beds
2,028sqft
Townhouse
Built in 2005
2,178 Square Feet Lot
$368,000 Zestimate®
$182/sqft
$76/mo HOA
What's special
Updated kitchenFully finished basementTray ceilingsRecessed lightingElegant crown moldingDual vanityRich hardwood flooring
- 79 days
- 232
- 7
Zillow last checked:
Listing updated:
Listed by:
THERESA NKWOALA 862-237-5529,
HomeSmart First Advantage Realty,
Co-Listing Agent: Hakan Karahan 856-363-3000,
HomeSmart First Advantage Realty
Source: Bright MLS,MLS#: NJBL2117286
Facts & features
Interior
Bedrooms & bathrooms
- Bedrooms: 3
- Bathrooms: 3
- Full bathrooms: 2
- 1/2 bathrooms: 1
- Main level bathrooms: 1
Basement
- Area: 600
Heating
- Forced Air, Natural Gas
Cooling
- Central Air, Electric
Appliances
- Included: Electric Water Heater
Features
- Basement: Full,Finished
- Has fireplace: No
Interior area
- Total structure area: 2,028
- Total interior livable area: 2,028 sqft
- Finished area above ground: 1,428
- Finished area below ground: 600
Property
Parking
- Total spaces: 1
- Parking features: Garage Faces Front, Attached
- Attached garage spaces: 1
Accessibility
- Accessibility features: None
Features
- Levels: Two
- Stories: 2
- Pool features: None
Lot
- Size: 2,178 Square Feet
Details
- Additional structures: Above Grade, Below Grade
- Parcel number: 1700022 0200304
- Zoning: RES
- Special conditions: Standard
Construction
Type & style
- Home type: Townhouse
- Architectural style: Colonial
- Property subtype: Townhouse
Materials
- Stick Built
- Foundation: Concrete Perimeter
- Roof: Asphalt
Condition
- New construction: No
- Year built: 2005
Utilities & green energy
- Sewer: Public Sewer
- Water: Public
Community & HOA
Community
- Subdivision: Country Estates
HOA
- Has HOA: Yes
- HOA fee: $229 quarterly
- HOA name: COUNTRY ESTATES HOA
Location
- Region: Lumberton
- Municipality: LUMBERTON TWP
Financial & listing details
- Price per square foot: $182/sqft
- Tax assessed value: $215,000
- Annual tax amount: $5,197
- Date on market: 7/24/2026
- Listing agreement: Exclusive Right To Sell
- Listing terms: FHA,Conventional,Cash
- Inclusions: Washer, Dryer, Refrigerator (2), Microwave, Range
- Ownership: Fee Simple
Estimated market value
$368,000
$350,000 - $386,000
$2,946/mo
Price history
| Date | Event | Price |
|---|---|---|
| 9/23/2026 | Pending sale | $370,000$182/sqft |
Source:  Bright MLS #NJBL2117286 Report a problem Bright MLS #NJBL2117286 Report a problem | ||
| 7/25/2026 | Listed for sale | $370,000+8.8%$182/sqft |
Source: Bright MLS #NJBL2117286 Report a problem | ||
| 10/18/2025 | Listing removed | $340,000$168/sqft |
Source: Bright MLS #NJBL2092230 Report a problem | ||
| 8/2/2025 | Pending sale | $340,000$168/sqft |
Source: Bright MLS #NJBL2092230 Report a problem | ||
| 7/19/2025 | Listed for sale | $340,000+26.9%$168/sqft |
Source:  GSMLS #3976389 Report a problem GSMLS #3976389 Report a problem | ||
| 8/3/2021 | Sold | $268,000+7.2%$132/sqft |
Source: Bright MLS #NJBL399758 Report a problem | ||
| 7/8/2021 | Pending sale | $250,000$123/sqft |
Source: Bright MLS #NJBL399758 Report a problem | ||
| 6/17/2021 | Contingent | $250,000$123/sqft |
Source: Bright MLS #NJBL399758 Report a problem | ||
| 6/11/2021 | Listed for sale | $250,000+28.2%$123/sqft |
Source: Bright MLS #NJBL399758 Report a problem | ||
| 6/13/2013 | Sold | $195,000+5.5%$96/sqft |
Source: Public Record Report a problem | ||
| 3/9/2013 | Price change | $184,900-7.5%$91/sqft |
Source: WEICHERT REALTORS #6176084 Report a problem | ||
| 3/3/2013 | Price change | $199,900-2.5%$99/sqft |
Source: WEICHERT REALTORS #6176084 Report a problem | ||
| 2/27/2013 | Listed for sale | $205,000+3%$101/sqft |
Source: WEICHERT REALTORS #6176084 Report a problem | ||
| 11/23/2011 | Listing removed | $199,000$98/sqft |
Source: MJ Lancaster Group LLC #5849688 Report a problem | ||
| 11/18/2011 | Listed for sale | $199,000-9.5%$98/sqft |
Source: MJ Lancaster Group LLC #5849688 Report a problem | ||
| 4/30/2011 | Listing removed | $220,000$108/sqft |
Source: MJ Lancaster Group LLC #5849688 Report a problem | ||
| 4/22/2011 | Price change | $220,000-8.3%$108/sqft |
Source: MJ Lancaster Group LLC #5849688 Report a problem | ||
| 4/11/2011 | Listed for sale | $240,000-22.5%$118/sqft |
Source: MJ Lancaster Group LLC #5849688 Report a problem | ||
| 9/15/2006 | Sold | $309,492$153/sqft |
Source: Public Record Report a problem | ||
Public tax history
| Year | Property taxes | Tax assessment |
|---|---|---|
| 2026 | $6,534 +14.2% | $215,000 |
| 2025 | $5,723 +6.4% | $215,000 |
| 2024 | $5,381 | $215,000 |
| 2023 | -- | $215,000 |
| 2022 | $5,257 +0.3% | $215,000 |
| 2021 | $5,242 +2% | $215,000 |
| 2020 | $5,139 +1.5% | $215,000 |
| 2019 | $5,061 +1.9% | $215,000 |
| 2018 | $4,967 +2.2% | $215,000 |
| 2017 | $4,859 +0.8% | $215,000 |
| 2016 | $4,822 -20.3% | $215,000 |
| 2015 | $6,049 0% | $215,000 -23.3% |
| 2014 | $6,052 +0.7% | $280,300 |
| 2013 | $6,012 +4.7% | $280,300 |
| 2012 | $5,741 +0.3% | $280,300 |
| 2011 | $5,721 +2.8% | $280,300 |
| 2010 | $5,564 +0.7% | $280,300 |
| 2009 | $5,525 +3.6% | $280,300 +0.9% |
| 2008 | $5,332 +41.7% | $277,700 |
| 2007 | $3,764 | $277,700 |
Find assessor info on the county website
Monthly payment
Est. payment
Payment breakdown
Explore the cost of this home by adjusting the details. Changes won't be saved.Climate risks
Neighborhood: 08048
Nearby schools
Schools provided by the listing agent
- District: Lumberton Township Public Schools
Source: Bright MLS. This data may not be complete. We recommend contacting the local school district to confirm school assignments for this home.
Similar homes
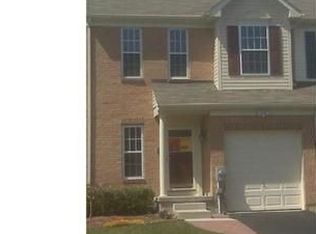
- $365,0003 bd3 ba1.6k sqft3245 Morrell Ave, Philadelphia, PA 19114For Sale

 MLS ID #PAPH2670036, Timothy Boyle, Honest Real Estate. Bright MLS
 - $339,9003 bd2 ba1.2k sqft3341 Red Lion Rd, Philadelphia, PA 19114For Sale
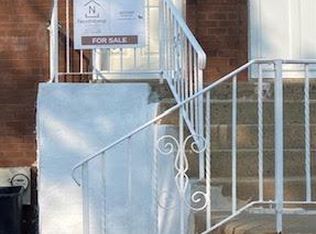 MLS ID #PAPH2641788, Anita Kent, Next Home Consultants. Bright MLS
 - $335,0003 bd3 ba1.9k sqft36 Swan Ct, Delanco, NJ 08075For Sale
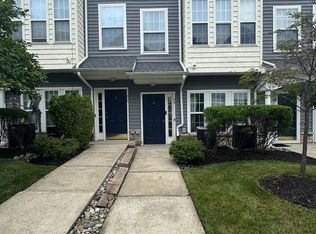 MLS ID #NJBL2112100, Michael Ukaegbu, Barrood Real Estate. Bright MLS
 - $378,0003 bd2 ba1.7k sqft40 Berkshire Ln, Willingboro, NJ 08046For Sale
 MLS ID #NJBL2113580, Ramona Torres, Weichert Realtors-Haddonfield. Bright MLS
 - $339,9003 bd2 ba1.2k sqft3520 Churchill Ln, Philadelphia, PA 19114For SaleMLS ID #PAPH2677064, Matthew Cunningham, Keller Williams Real Estate Tri-County. Bright MLS
- $398,0003 bd1 ba1k sqft120 Medford Mount Holly Rd, Medford, NJ 08055For SaleMLS ID #NJBL2116852, Kate Cunningham, Better Homes and Gardens Real Estate Murphy & Co.. Bright MLS
- $365,0003 bd2 ba1.3k sqft12712 Elnora Rd, Philadelphia, PA 19154For SaleMLS ID #PAPH2644234, Ella Thang, Canaan Realty Services INC. Bright MLS
- $485,0004 bd2 ba1.7k sqft11 Manor Ter, Mount Holly, NJ 08060For SaleMLS ID #NJBL2118280, Eric Carty, BHHS Fox & Roach-Cherry Hill. Bright MLS
- $349,9003 bd2 ba1.3k sqft3412 Lester Rd, Philadelphia, PA 19154For SaleMLS ID #PAPH2662414, Adam Kiliszek, EXP Realty, LLC. Bright MLS
- $376,2003 bd3 ba1.1k sqft8927 Revere St, Philadelphia, PA 19152For SaleMLS ID #PAPH2676110, Leo Chen, Legacy Landmark Realty LLC. Bright MLS
- $400,0004 bd2 ba1.4k sqft2414 New Albany Rd, Cinnaminson, NJ 08077For SaleMLS ID #NJBL2118542, Jo Mortimer, Long & Foster Real Estate, Inc.. Bright MLS
- $393,9003 bd2 ba1.3k sqft3612 Sussex Ln, Philadelphia, PA 19114For SaleMLS ID #PAPH2614244, Mr. Mario Gonzalez, Martinez Real Estate. Bright MLS
- $400,0003 bd2 ba2.1k sqft1025 Chews Landing Rd, Clementon, NJ 08021For SaleMLS ID #NJCD2126954, Gregory Costello, AM Realty Advisors LLC. Bright MLS
- $315,0003 bd2 ba1.1k sqft21 Waterview Ct, Marlton, NJ 08053For SaleMLS ID #NJBL2121288, Mr. Christopher Stout, Sureway Realty. Bright MLS
- $379,9003 bd3 ba2k sqft2248 Faunce St, Philadelphia, PA 19152For SaleMLS ID #PAPH2670310, Kelly Huang, HK99 Realty LLC. Bright MLS
- $455,0005 bd2 ba1.9k sqft7404 Wyndam Rd, Pennsauken, NJ 08109For SaleMLS ID #NJCD2128510, Ramona Torres, Weichert Realtors-Haddonfield. Bright MLS
- $385,0003 bd2 ba1.2k sqft800 Bridgeboro St, Riverside, NJ 08075For SaleMLS ID #NJBL2108134, Violetta Matysiak, Weichert Realtors-Cherry Hill. Bright MLS
- $420,0004 bd2 ba1.8k sqft210 Montana Trl, Browns Mills, NJ 08015For SaleMLS ID #NJBL2121340, JOANNE LEBERS, Keller Williams Premier. Bright MLS
- $379,0003 bd2 ba1.8k sqft3201 Fanshawe St #0, Philadelphia, PA 19149For SaleMLS ID #PAPH2657368, Nancy Rao, HK99 Realty LLC. Bright MLS
- $359,9003 bd3 ba1.5k sqft807 Brighton St, Philadelphia, PA 19111For SaleMLS ID #PAPH2653462, Irina Bernatskaya, Long & Foster Real Estate, Inc.. Bright MLS
